You will get I will deliver professional site plans for urban & rural land subdivision
Project details
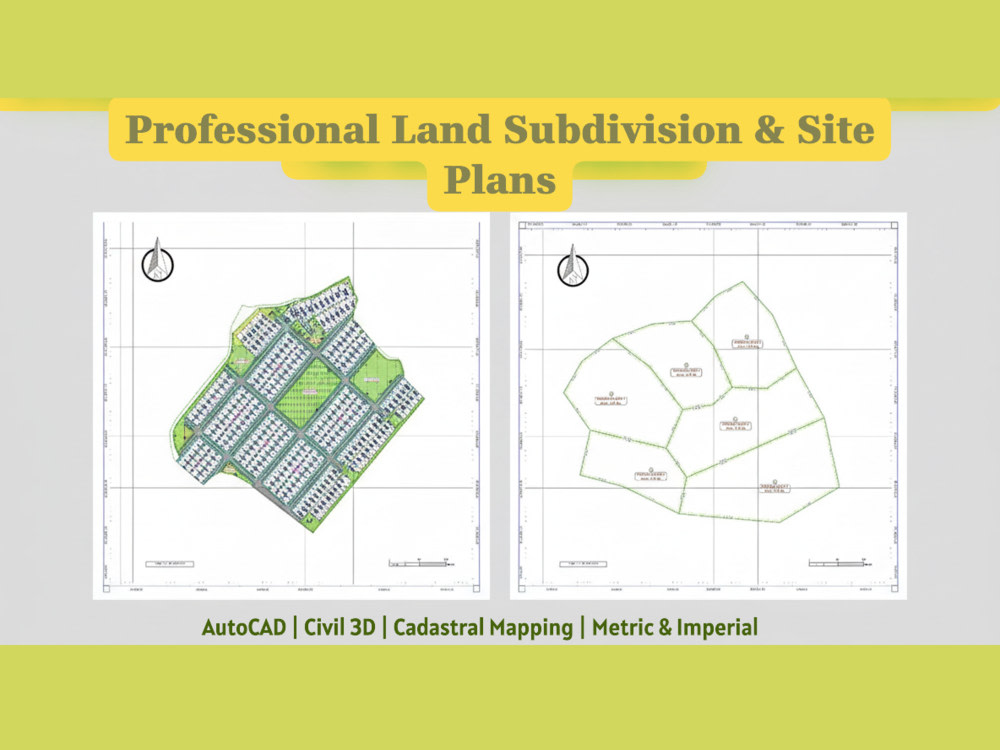
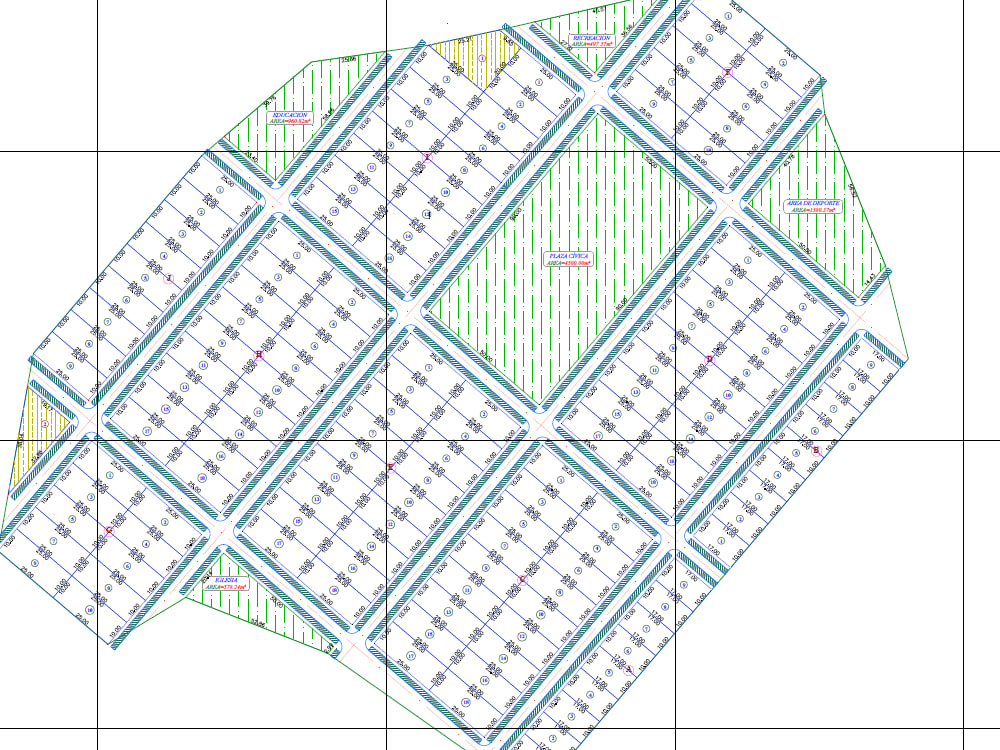
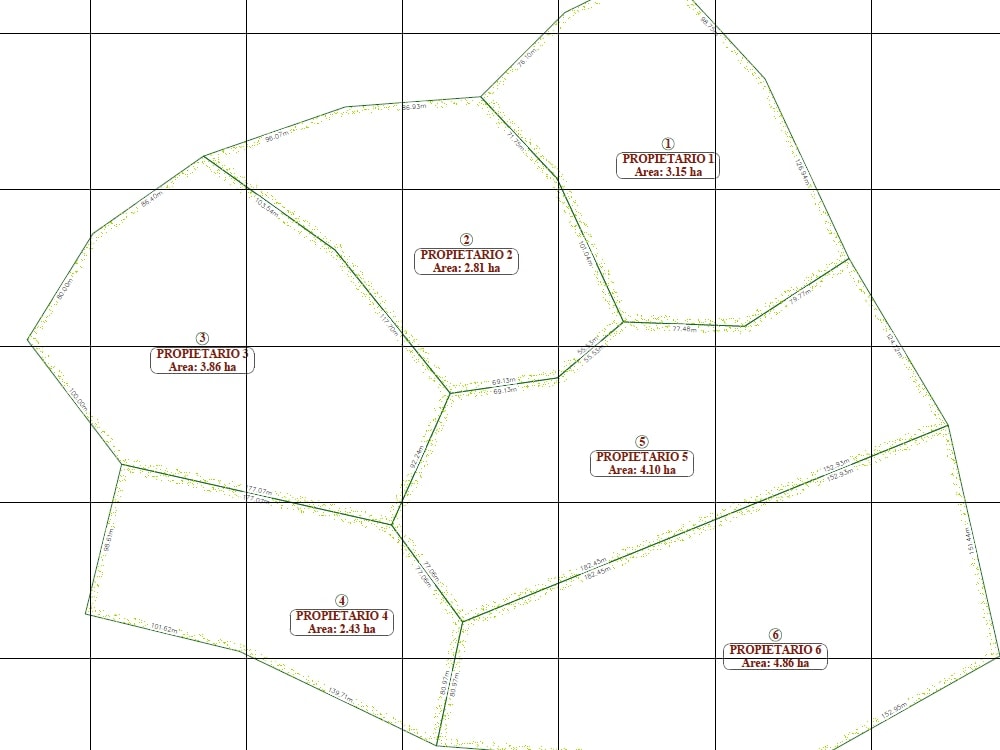
As a professional Civil Engineer specializing in land development, I provide high-quality, accurate, and professional site plans. My service is designed to handle both high-density urban subdivisions and large-scale rural parcelling/cadastral mapping.
What makes my project distinct is its foundation in technical precision. I am an expert user of AutoCAD Civil 3D, ensuring all layouts are georeferenced and all data (areas, perimeters, coordinates) is 100% accurate.
Finally, I am fully proficient in both Metric (Hectares, m²) and Imperial (Acres, sq ft) systems. Whether your project is in North America, Europe, or anywhere else, I can deliver the project in the exact format you need.
Choose my service for a reliable, professional, and technically sound solution to your land development project.
What makes my project distinct is its foundation in technical precision. I am an expert user of AutoCAD Civil 3D, ensuring all layouts are georeferenced and all data (areas, perimeters, coordinates) is 100% accurate.
Finally, I am fully proficient in both Metric (Hectares, m²) and Imperial (Acres, sq ft) systems. Whether your project is in North America, Europe, or anywhere else, I can deliver the project in the exact format you need.
Choose my service for a reliable, professional, and technically sound solution to your land development project.
Type
Commercial, Institutional & Public, ResidentialFile Format
DWG, JPG, PDFSoftware
Autodesk AutoCAD, AutoCAD Civil 3D, Autodesk Civil 3DWhat's included
| Service Tiers |
Starter
$75
|
Standard
$300
|
Advanced
$700
|
|---|---|---|---|
| Delivery Time | 2 days | 4 days | 10 days |
Number of 2D Drawings | 1 | 2 | 3 |
Number of Revisions | 1 | 2 | 3 |
Number of Sq. Ft. | 1000 | 1000000 | 2000000 |
High Level of Details | |||
Source File | |||
Graphic Enhancements | - | - | |
Layout Sheets | - |
Optional add-ons
You can add these on the next page.
Fast Delivery
+$30 - $250
Additional 2D Drawing
(+ 1 Day)
+$40
Additional Revision
+$50
Additional Sq. Ft.
(+ 1 Day)
+$50
Graphic Enhancements
(+ 1 Day)
+$100
Layout Sheets
(+ 1 Day)
+$50
Imperial Unit Conversion
(+ 1 Day)
+$100Frequently asked questions
About Dennys
Ingeniero civil
100%
Job Success
Quito, Ecuador - 1:29 am local time
My experience includes:
Management and Supervision: Preparation of progress sheets, price adjustments, supplementary contracts, and delivery-reception minutes, ensuring technical and contractual compliance.
Structural Design and Calculation: Development of complete technical studies, calculation reports, and plans for foundations, walls, pavements, bridges, and hydrosanitary works.
Work Control: Implementation of material, warehouse, and fuel control systems to optimize resources and ensure project profitability.
System Versatility: I am fully competent to work and deliver all calculations, designs, and documentation in both Metric and Imperial systems, adapting to the standards of any project.
I am the ideal technical ally for contractors, consultants, supervisors, and public institutions seeking to maximize efficiency and precision in their construction projects.
Steps for completing your project
After purchasing the project, send requirements so Dennys can start the project.
Delivery time starts when Dennys receives requirements from you.
Dennys works on your project following the steps below.
Revisions may occur after the delivery date.
Data Analysis & Project Setup
I will review your provided files, georeference the site plan, and set up the workspace in AutoCAD/Civil 3D with the correct units (Metric or Imperial).
Preliminary Layout Design (Draft)
I will create the first draft of the subdivision or parceling layout, defining lots, access roads, and public/green areas based on your requirements.