You will get Structural Steel BIM Modeling & Detailing
Project details
Professional Steel Structure & Industrial BIM Modeling
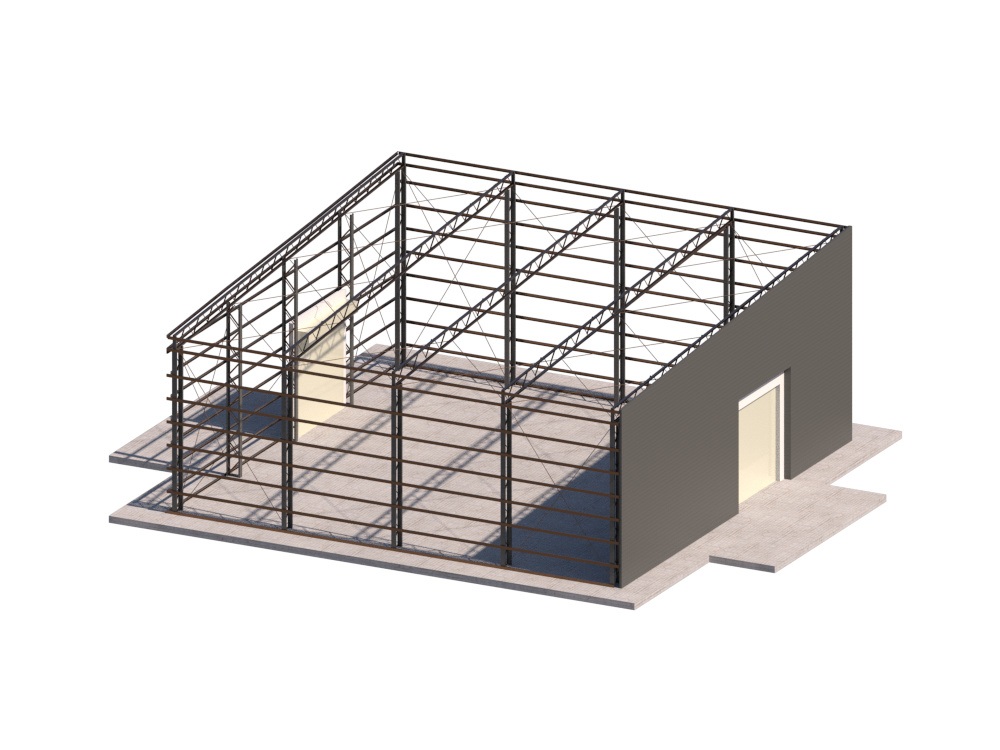
Get high-precision 3D models and technical documentation for your industrial projects. I specialize in structural steel modeling using Autodesk Revit, providing buildable solutions for warehouses, sheds, and commercial mezzanines.
What I offer in this industrial project:
Detailed Steel Modeling: Precise placement of columns, beams, trusses, and bracing systems.
2D Fabrication & Layout Plans: Clear plans, sections, and elevations ready for the workshop.
BIM Quantity Takeoffs (QTO): Accurate material lists for steel profiles and hardware to optimize procurement.
Structural Coordination: Clean models organized by categories for easy integration with other disciplines.
Why work with me?
As an Engineering student, I understand the importance of technical accuracy and international standards. I focus on delivering LOD 300/350 models that represent real-world construction conditions, helping you reduce on-site errors and material waste.
Please contact me before ordering to discuss your project specifics!
Get high-precision 3D models and technical documentation for your industrial projects. I specialize in structural steel modeling using Autodesk Revit, providing buildable solutions for warehouses, sheds, and commercial mezzanines.
What I offer in this industrial project:
Detailed Steel Modeling: Precise placement of columns, beams, trusses, and bracing systems.
2D Fabrication & Layout Plans: Clear plans, sections, and elevations ready for the workshop.
BIM Quantity Takeoffs (QTO): Accurate material lists for steel profiles and hardware to optimize procurement.
Structural Coordination: Clean models organized by categories for easy integration with other disciplines.
Why work with me?
As an Engineering student, I understand the importance of technical accuracy and international standards. I focus on delivering LOD 300/350 models that represent real-world construction conditions, helping you reduce on-site errors and material waste.
Please contact me before ordering to discuss your project specifics!
Field of Expertise
Structural EngineeringBuilding Type
IndustrialBIM Software
Autodesk Revit, Autodesk AutoCAD, SketchUpFile Format
RVT, DWG, OtherWhat's included
| Service Tiers |
Starter
$60
|
Standard
$180
|
Advanced
$350
|
|---|---|---|---|
| Delivery Time | 4 days | 7 days | 12 days |
Number of Revisions | 1 | 2 | 3 |
Number of 2D Drawings | 2 | 4 | 8 |
Level of Detail | 200 | 300 | 350 |
Number of Renderings | 1 | 2 | 3 |
Design Analysis | - | - | |
Architectural Walkthrough | - | ||
Native BIM Source Files | |||
Model Audit & Verification | - |
2 reviews
(2)
(0)
(0)
(0)
(0)
This project doesn't have any reviews.
MZ
Muhammad Z.
Jun 19, 2026
🎧 Argentine Dialect Collection Project | 7 Topic-Based Conversations
FM
Florian M.
Dec 30, 2025
Sketup
About Emilio
BIM Modeler & Structural Designer | Concrete, Timber & Steel
100%
Job Success
Parana, Argentina - 10:50 pm local time
I help architects, engineers, and builders reduce on-site errors and optimize project costs through accurate 3D modeling and comprehensive material takeoffs.
🛠️ Core Expertise:
BIM Modeling: High-quality 3D models and 2D drafting for concrete, wood-framed (timber), and steel structures using Revit and AutoCAD.
Material Takeoffs (Cómputos): Precise quantity surveys for concrete and timber to ensure exact procurement and zero waste.
Drafting & Detailing: Clear floor plans, elevations, sections, and structural detailing ready for construction and permitting.
✨ What I Deliver:
Error Reduction: I catch structural clashes and load inconsistencies before construction begins, saving you time and money.
Clean Deliverables: 100% organized Revit/AutoCAD files and detailed Excel material lists.
Let's streamline your next project. Send me a message with your sketch, PDF, or ideas, and let's get to work!🏗️🎯
Steps for completing your project
After purchasing the project, send requirements so Emilio can start the project.
Delivery time starts when Emilio receives requirements from you.
Emilio works on your project following the steps below.
Revisions may occur after the delivery date.
Requirement Gathering
Client provides project details, structural sketches, or site dimensions. We define the specific steel profiles and standards required for the BIM model.
BIM Modeling & Drafting
I develop the 3D structural model in Revit, including main frames, purlins, and bracing. I generate the required 2D technical drawings and framing plans.