You will get design your garden or landscape layout in AutoCAD or SketchUp
Project details
Are you looking to transform your outdoor space into a well-designed, functional, and visually appealing landscape? 🌿
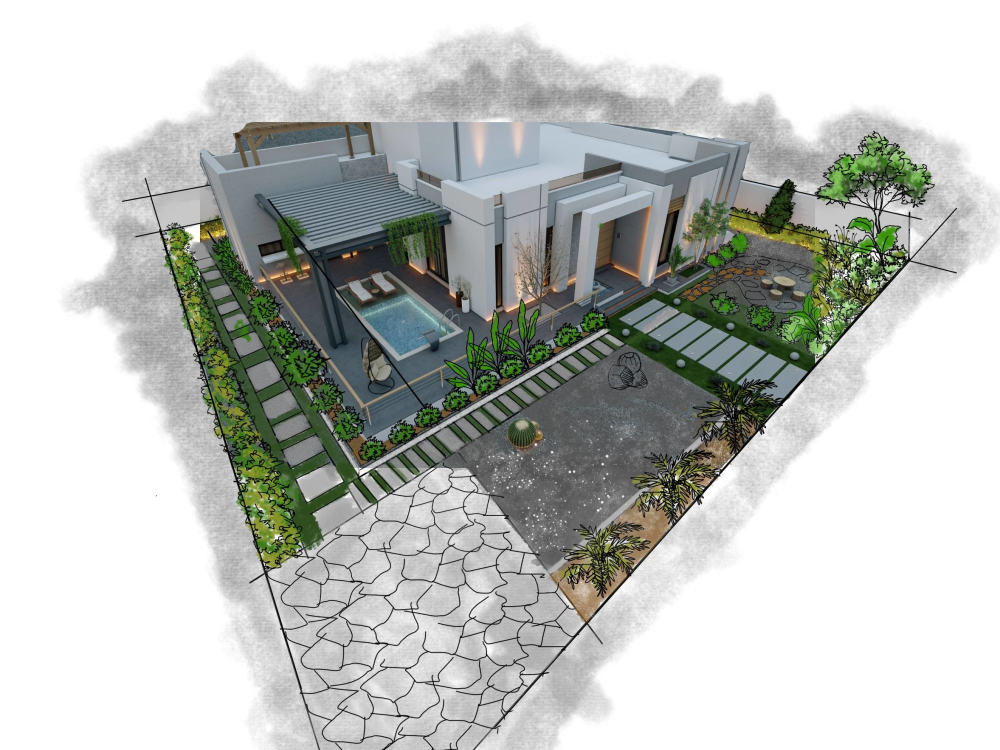
I’m a Landscape Architecture (Honours) graduate with hands-on experience in creating professional landscape designs using AutoCAD and SketchUp.
I help clients bring clarity and structure to their outdoor projects—whether it’s a home garden, villa, resort, rooftop, or public space by delivering clear drawings and design concepts that are easy to understand and ready for execution.
What I can help you with
2D landscape layout plans (AutoCAD / PDF)
3D landscape models and visual concepts (SketchUp)
Planting plans and softscape concepts
Concept design development and revisions
Presentation-ready drawings for clients or contractors
Why work with me
🎓 Landscape Architecture (Honours) graduate
📐 Detail-oriented and design-focused approach
💬 Clear communication and collaborative workflow
🔁 Revisions to ensure the design matches your vision
📁 Files suitable for architects, builders, and presentations
Let’s work together to create an outdoor space that truly fits your needs.
I’m a Landscape Architecture (Honours) graduate with hands-on experience in creating professional landscape designs using AutoCAD and SketchUp.
I help clients bring clarity and structure to their outdoor projects—whether it’s a home garden, villa, resort, rooftop, or public space by delivering clear drawings and design concepts that are easy to understand and ready for execution.
What I can help you with
2D landscape layout plans (AutoCAD / PDF)
3D landscape models and visual concepts (SketchUp)
Planting plans and softscape concepts
Concept design development and revisions
Presentation-ready drawings for clients or contractors
Why work with me
🎓 Landscape Architecture (Honours) graduate
📐 Detail-oriented and design-focused approach
💬 Clear communication and collaborative workflow
🔁 Revisions to ensure the design matches your vision
📁 Files suitable for architects, builders, and presentations
Let’s work together to create an outdoor space that truly fits your needs.
File Format
DWG, RVT, JPG, PDF, PSDSoftware
Autodesk AutoCAD, SketchUp, Adobe PhotoshopWhat's included
| Service Tiers |
Starter
$50
|
Standard
$80
|
Advanced
$100
|
|---|---|---|---|
| Delivery Time | 6 days | 10 days | 15 days |
Number of Revisions | Unlimited | Unlimited | Unlimited |
Optional add-ons
You can add these on the next page.
Fast Delivery
+$10 - $25About Kaveesha
Landscape Designer | Site Planning | 2D/3D Visualization
Kandy, Sri Lanka - 2:38 am local time
With experience in conceptual design, planting plans, CAD drafting, and 3D modeling, I offer complete landscape design services tailored to client needs. Whether you need a backyard transformation, a resort master plan, or a planting design that supports biodiversity, I can deliver design solutions that are creative, clear, and practical.
💼 Services I Offer:
Conceptual Landscape Design
2D Site Plans (AutoCAD)
3D Modeling & Rendering (SketchUp, Lumion)
Planting Design & Plant Selection
Master Planning & Layout Design
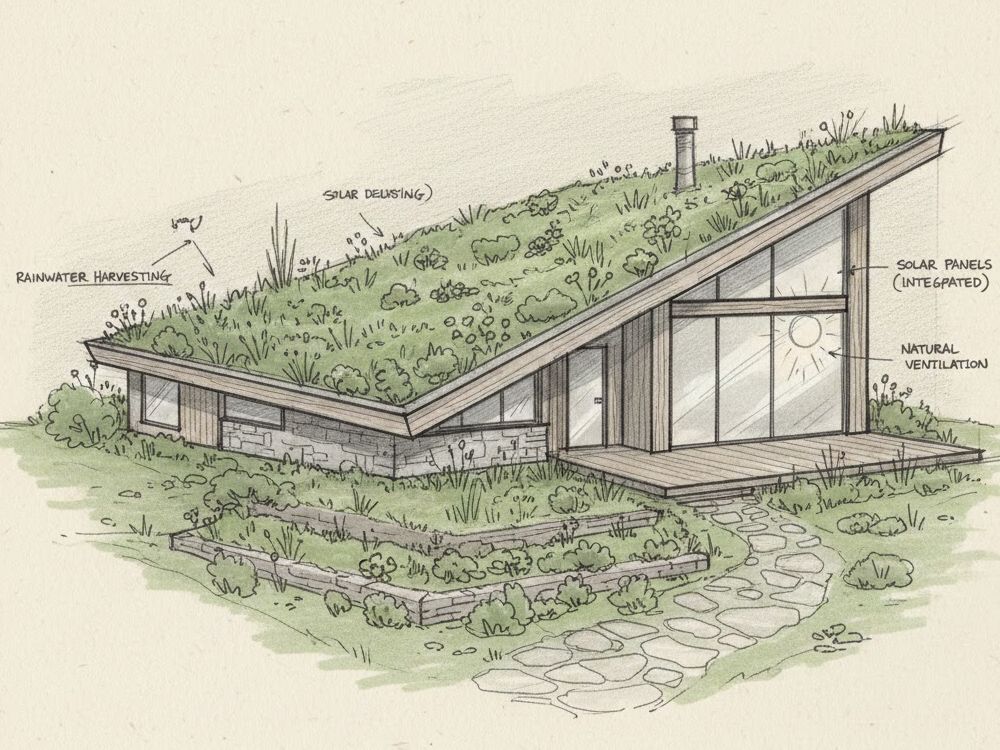
Sustainable Stormwater/Drainage Integration
Presentation Boards (Photoshop/InDesign)
🛠 Tools I Use:
AutoCAD | SketchUp | Lumion | Photoshop | InDesign | GIS
Let’s create spaces that inspire, restore, and thrive.
📩 Feel free to contact me and share your project idea!
Steps for completing your project
After purchasing the project, send requirements so Kaveesha can start the project.
Delivery time starts when Kaveesha receives requirements from you.
Kaveesha works on your project following the steps below.
Revisions may occur after the delivery date.
Review & Confirmation
I review all provided information and confirm the scope, timeline, and deliverables.
Design Preparation
Creation of 2D landscape drawings and 3D models (based on selected package).