You will get I will draft structural CAD drawings for steel gantries and platforms.
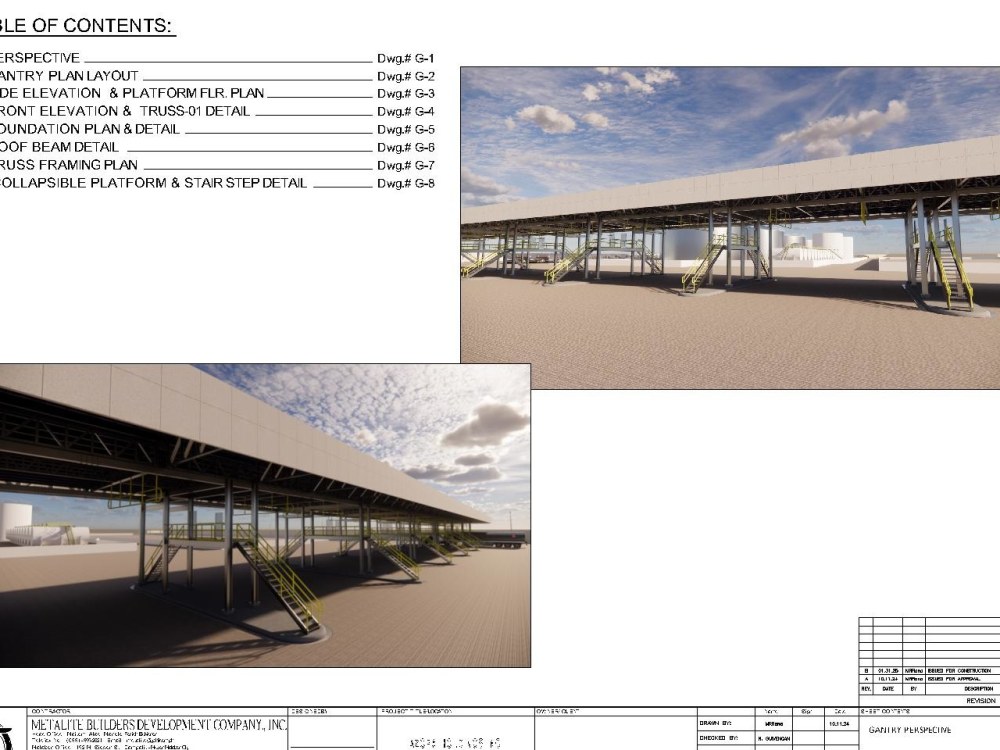


Project details
This structural CAD project stands out by combining advanced precision with user-friendly functionality tailored specifically for structural engineers and architects. Unlike traditional CAD software that can be complex and generic, this tool is designed to streamline structural modeling and drafting workflows, offering intuitive interfaces and automated features that reduce errors and save time. The project also integrates smart material selection and load analysis capabilities, setting it apart by providing a more holistic design experience. This focus on efficiency, accuracy, and usability makes the project a valuable asset for modern structural design challenges.
Project Scale
BuildingBuilding Type
IndustrialFile Format
DWG, PDFWhat's included
| Service Tiers |
Starter
$75
|
Standard
$150
|
Advanced
$250
|
|---|---|---|---|
| Delivery Time | 3 days | 5 days | 7 days |
Number of 2D Drawings | 1 | 4 | 6 |
Number of Sq. Ft. | 200 | 500 | 1000 |
Number of Revisions | 2 | 3 | 6 |
3D Modeling | - | - | - |
Mood Board & Inspiration | - | - | - |
Source Files | - | - | - |
High Level of Details | - | - | - |
Optional add-ons
You can add these on the next page.
Fast Delivery
+$25 - $50
Additional Rendering
(+ 2 Days)
+$20About Marvin
Cad Drafter | Estimator | Renderer | Sketch Up | Revit
Manolo Fortich, Philippines - 11:06 pm local time
I’m a Lead CAD Drafter and 3D Renderer with 15+ years of hands-on experience supporting construction companies, engineers, and project managers with accurate drawings, clear visuals, and reliable documentation.
I help clients turn concepts, sketches, and specs into construction-ready drawings and realistic 3D renders—done right the first time.
What I can help you with:
📐 Architectural, Civil & Mechanical Drafting (AutoCAD & Revit)
🏗️ Permit & Construction Drawings (floor plans, sections, details)
🧮 Basic Quantity Takeoffs & Estimation Support
🧱 3D Modeling & Rendering (SketchUp + Enscape)
📝 Technical Documentation & Coordination Support
Professional background:
Lead Draftsman – Metalite Builders Development Corp. (2024–2026)
Proprietor / Owner – MRR Construction Services (2015–2022)
CAD Operator / Draftsman – Provincial Engineer’s Office & Kimwa Construction
Tools I use daily:
AutoCAD 2025 | Revit 2025 | SketchUp 2025 | Enscape
MS Excel & MS Office
Why clients work with me:
Detail-oriented and construction-focused
Strong understanding of plans, quantities, and site coordination
Can work under pressure with minimal supervision
Clear communication and fast revisions
If you need clean drawings, dependable drafting support, or realistic 3D visuals, I’m ready to help.
📩 Let’s discuss your project.
Steps for completing your project
After purchasing the project, send requirements so Marvin can start the project.
Delivery time starts when Marvin receives requirements from you.
Marvin works on your project following the steps below.
Revisions may occur after the delivery date.
Developing the Core Modeling Engine
Develop the core engine to create and modify structural elements with precision. Integrate load analysis and real-time rendering to provide accurate, efficient, and instant feedback tailored for structural design professionals.