You will get I will prepare professional civil site plans for permit approval
Top Rated
Project details
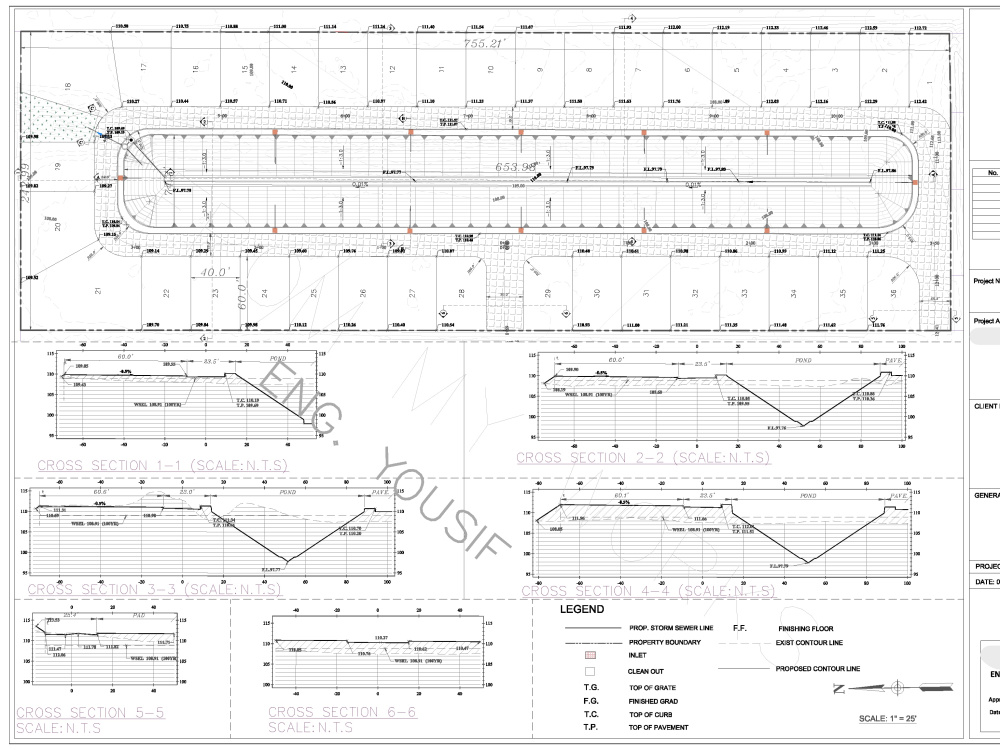
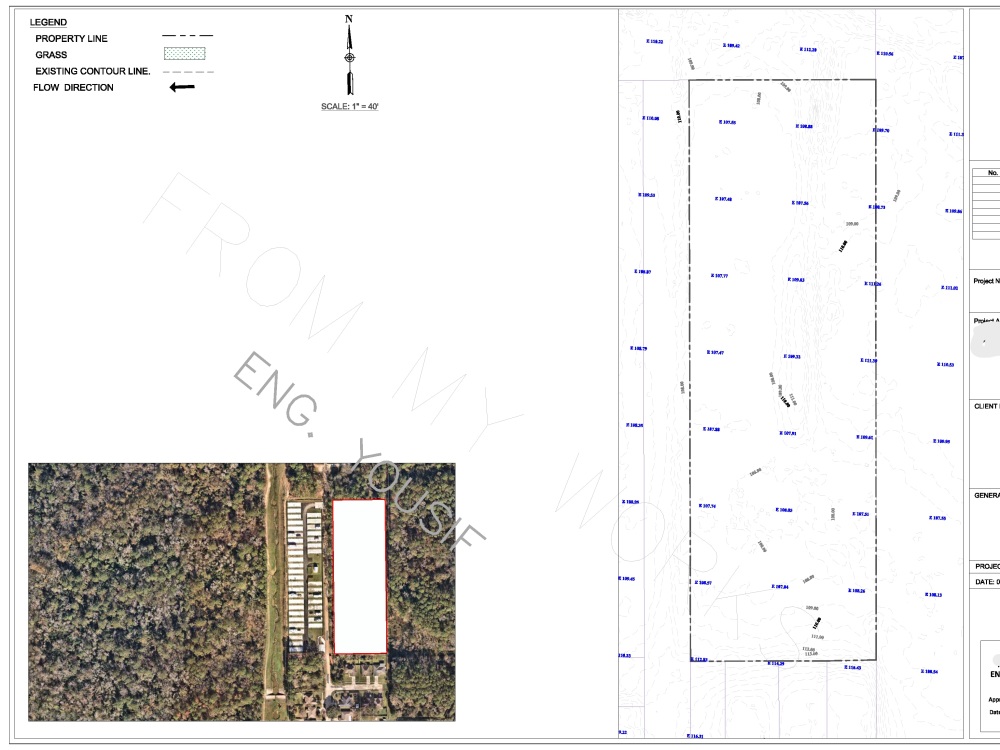
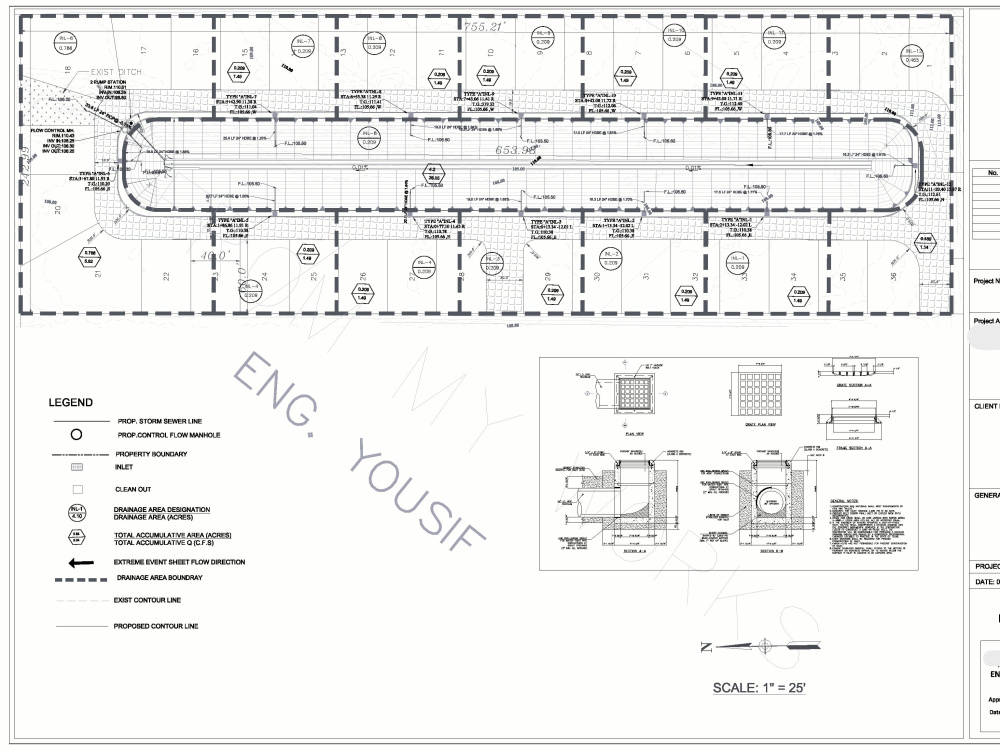
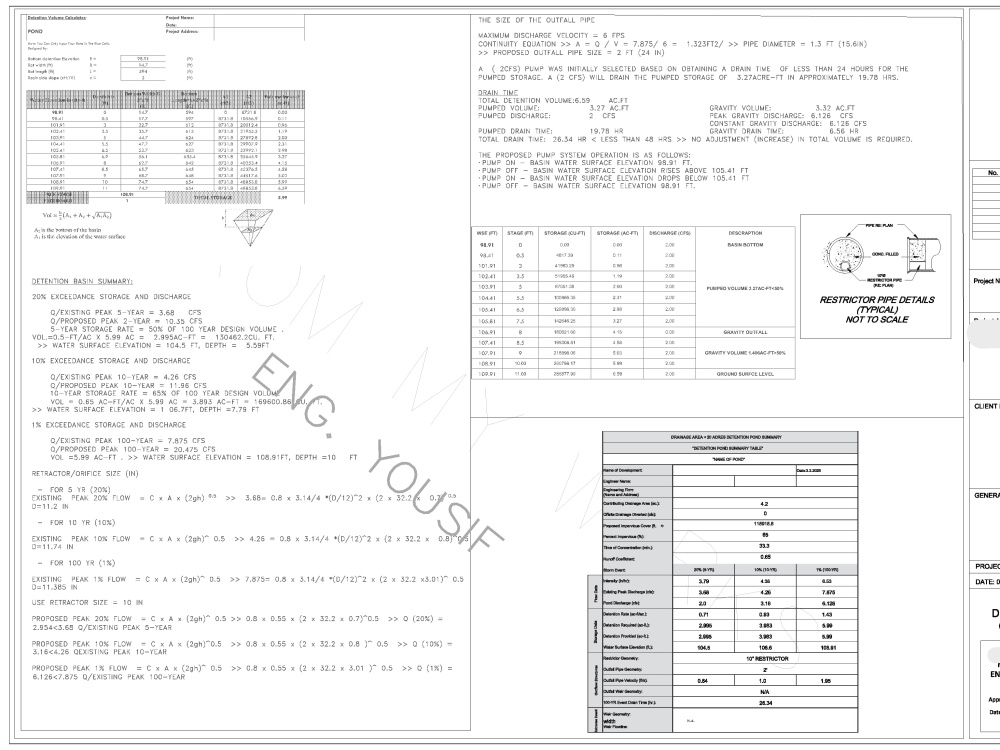
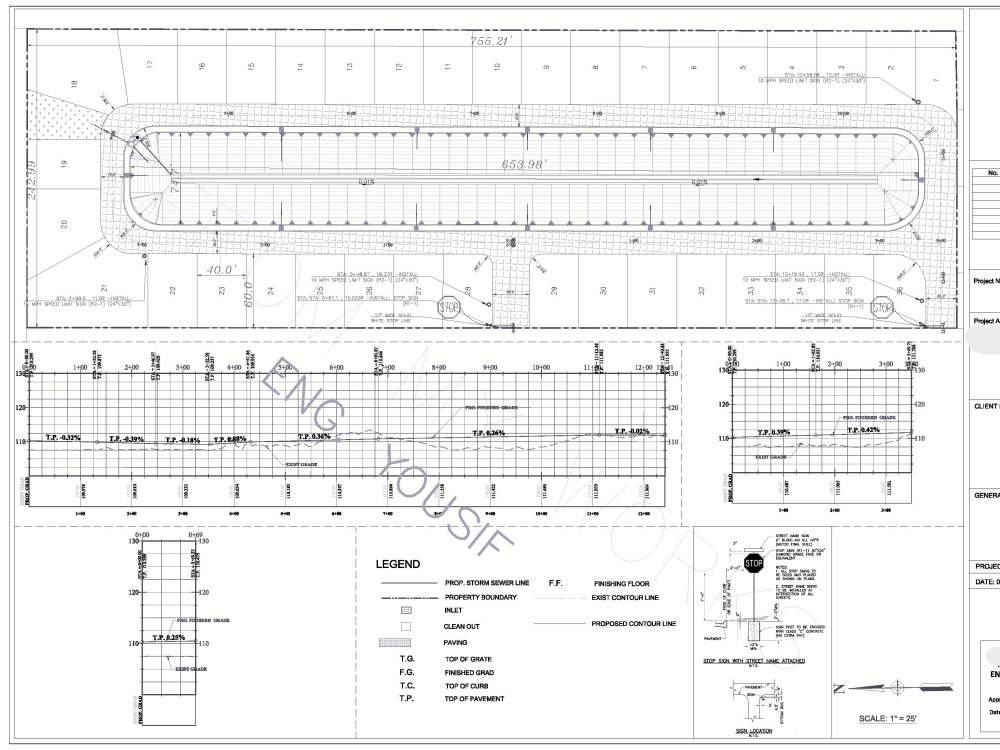
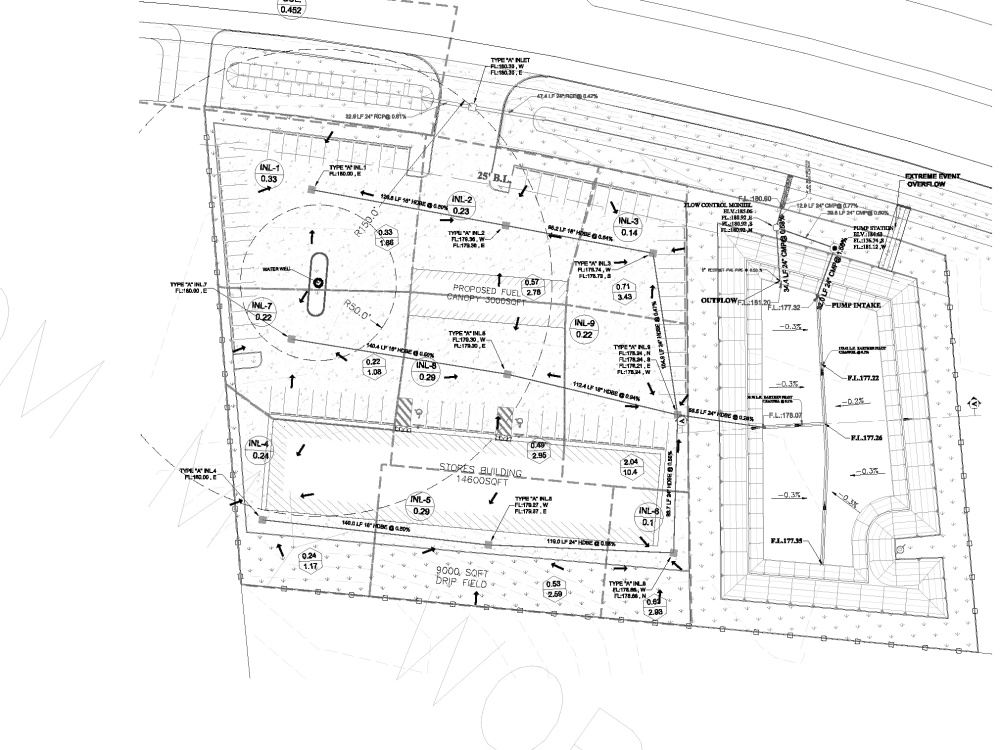
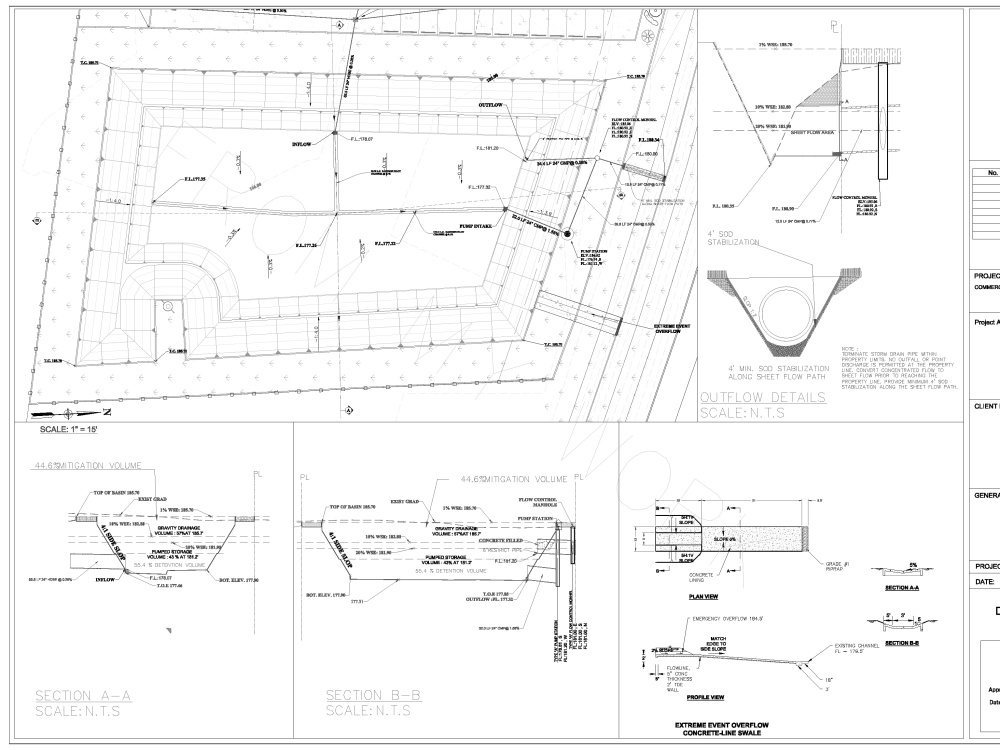
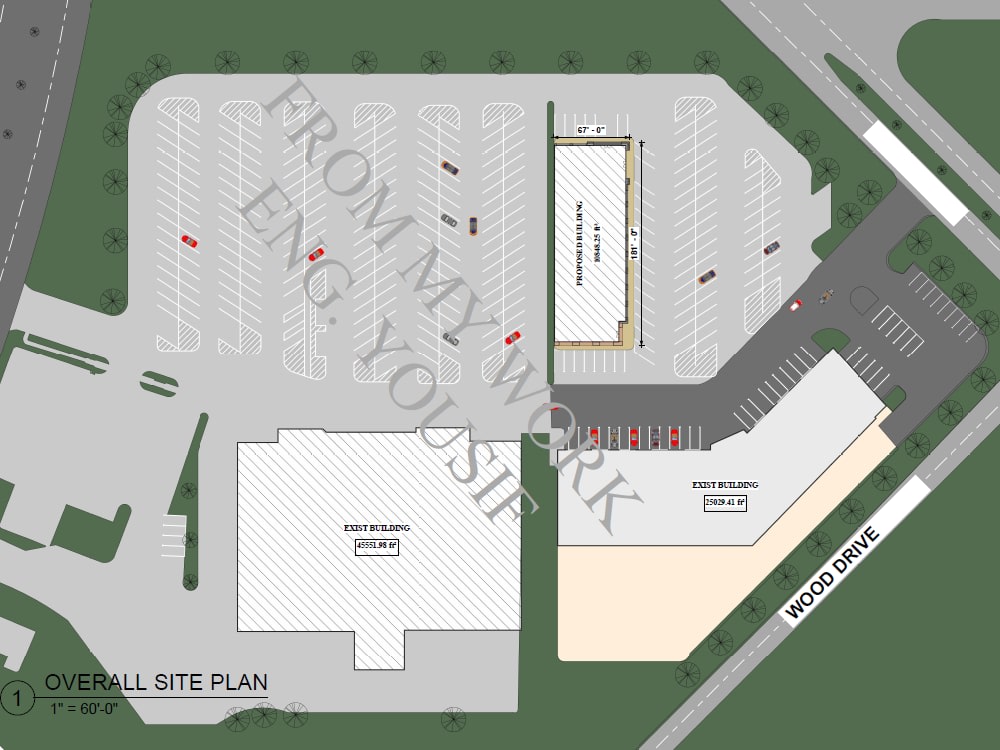
I will create professional civil site plans suitable for permit approval and construction documentation. This service includes site layout planning, grading concepts, drainage layout, and clear 2D drawings prepared using AutoCAD or Civil 3D.
I work with residential and commercial projects and focus on producing accurate and clean drawings that follow typical U.S. engineering standards. Whether you need a basic site plan, grading plan, or a complete civil layout, I will deliver organized and easy-to-read drawings ready for submission or further engineering development.
You will receive high-quality drawings in DWG and PDF formats with clear layers and professional layout sheets.
I work with residential and commercial projects and focus on producing accurate and clean drawings that follow typical U.S. engineering standards. Whether you need a basic site plan, grading plan, or a complete civil layout, I will deliver organized and easy-to-read drawings ready for submission or further engineering development.
You will receive high-quality drawings in DWG and PDF formats with clear layers and professional layout sheets.
Type
Commercial, Office & Work Space, ResidentialFile Format
DWG, JPG, PDFSoftware
Autodesk AutoCAD, AutoCAD Civil 3D, Autodesk Civil 3DWhat's included
| Service Tiers |
Starter
$100
|
Standard
$200
|
Advanced
$500
|
|---|---|---|---|
| Delivery Time | 3 days | 5 days | 7 days |
Number of 2D Drawings | 1 | 2 | 4 |
Number of Revisions | 2 | 2 | 3 |
Number of Sq. Ft. | 5000 | 15000 | 30000 |
High Level of Details | - | ||
Source File | |||
Graphic Enhancements | - | - | - |
Layout Sheets | - | - |
Optional add-ons
You can add these on the next page.
Fast Delivery
+$50 - $140Frequently asked questions
4 reviews
(4)
(0)
(0)
(0)
(0)
This project doesn't have any reviews.
CF
Chad F.
Jun 11, 2026
Lean-To Roof Plan for Deck
CF
Chad F.
May 30, 2026
Lean-To Roof Plan for Deck
CT
Che T.
May 18, 2026
oil water system design for a car garage in Richmond County GA
JW
Jason W.
Mar 17, 2026
Landscape Plan Needed for Permit-Ready Submission in San Antonio (Small Project)
Yousif was easy to work with, responsive, and very efficient. He understood the scope quickly, delivered a solid first draft, and incorporated revisions promptly. His drawings were clear and permit-ready, and he communicated well throughout the process. We’d confidently recommend him for similar drafting and landscape plan work.
About Yousif
Civil Engineer| Site Plans, Septic Design & Fire Code | US Standard
100%
Job Success
Sanaa, Yemen - 7:44 am local time
I have strong expertise in AutoCAD, Civil 3D, Revit Structure, and architectural drafting, producing clear, permit-ready drawings for residential and commercial developments. My experience also includes architectural design and wood house design, providing complete and coordinated drawing sets from concept to permit submission.
Currently, I collaborate remotely with a U.S.-based engineering company, contributing to a wide range of projects including civil design, site development, septic systems, fire compliance drawings, and structural drafting.
I am known for being detail-oriented, reliable, and highly responsive, delivering high-quality engineering work that meets strict codes, project timelines, and client expectations.
Steps for completing your project
After purchasing the project, send requirements so Yousif can start the project.
Delivery time starts when Yousif receives requirements from you.
Yousif works on your project following the steps below.
Revisions may occur after the delivery date.
Project Information Review
I review the survey plan, site dimensions, and project requirements provided by the client to understand the scope of the civil site plan.
Civil Site Plan Preparation
I prepare the civil site plan including layout, grading concept, drainage direction, and other required elements using AutoCAD or Civil 3D.