You will get IESVE Building Energy Modeling and HVAC Load Calculation
Top Rated
Project details
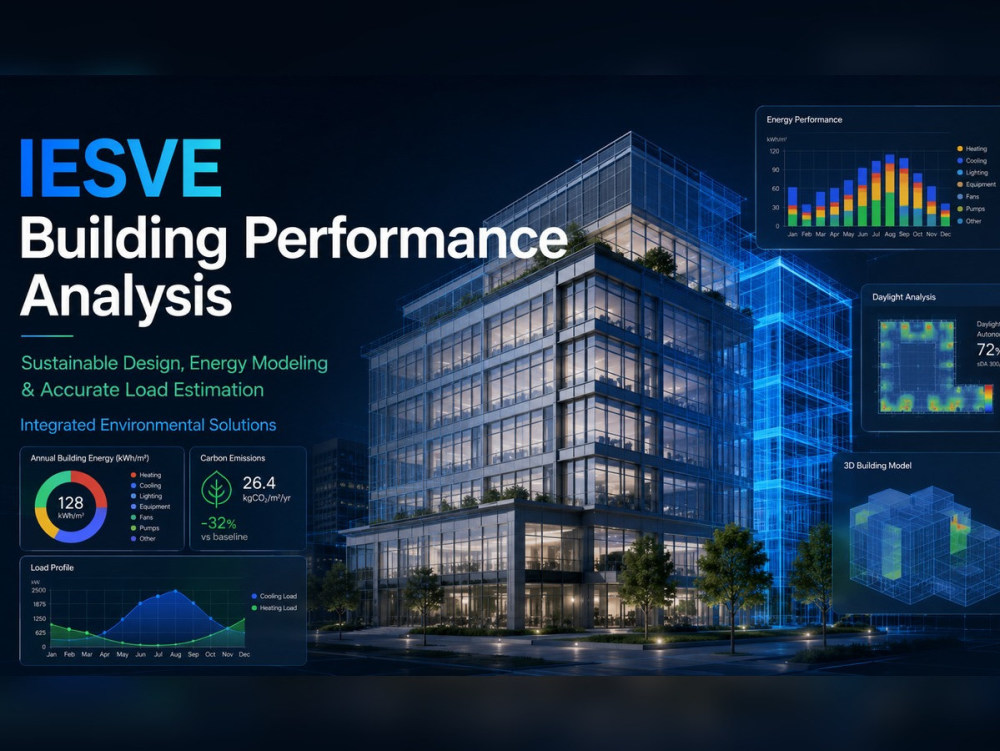
I will provide professional IESVE building energy modeling and HVAC load calculation support for residential, commercial, healthcare, hotel, office, mixed-use, and public buildings. The service can include IESVE model setup, cooling and heating load calculations, ventilation review, thermal comfort checks, HVAC equipment sizing support, energy performance analysis, and clear PDF/Excel reporting.
With 5 years of HVAC and plumbing design experience, I have worked on airports, hotels, hospitals, stadiums, schools, towers, mixed-use developments, and USA residential projects. My background includes ASHRAE-based load calculations, psychrometric analysis, ventilation design, smoke control, equipment selection, Revit, AutoCAD, Navisworks, HAP, and technical design reports. My goal is to help you make accurate, practical, and energy-efficient design decisions using clear engineering outputs.
With 5 years of HVAC and plumbing design experience, I have worked on airports, hotels, hospitals, stadiums, schools, towers, mixed-use developments, and USA residential projects. My background includes ASHRAE-based load calculations, psychrometric analysis, ventilation design, smoke control, equipment selection, Revit, AutoCAD, Navisworks, HAP, and technical design reports. My goal is to help you make accurate, practical, and energy-efficient design decisions using clear engineering outputs.
Field of Expertise
Mechanical, Electrical, & PlumbingBuilding Type
CommercialBIM Software
Autodesk Revit, Autodesk Navisworks, Autodesk AutoCADFile Format
RVT, DWG, IFC, NWD, OtherWhat's included
| Service Tiers |
Starter
$100
|
Standard
$250
|
Advanced
$500
|
|---|---|---|---|
| Delivery Time | 2 days | 4 days | 7 days |
Number of Revisions | 1 | 2 | 3 |
Optional add-ons
You can add these on the next page.
Fast Delivery
+$50 - $100
Additional Revision
+$40Frequently asked questions
9 reviews
(8)
(0)
(0)
(0)
(1)
This project doesn't have any reviews.
SA
Sarah A.
Dec 11, 2025
Civil/MEP/Structural Engineer to Finalize Layout Design
The freelancer did not demonstrate the level of experience claimed. Deliverables were non-compliant, deadlines were repeatedly missed, and there was consistent resistance to following project requirements. Communication was also poor, which affected progress.
JS
Juju S.
Aug 4, 2025
HVAC System Designer Needed for Residential Project in the Philippines
DA
Dorel A.
May 4, 2025
HVAC Psychometric calculations
Excellent engineering and timely delivery of tasks.
VS
Vivswan S.
Mar 9, 2025
Evaluations of Work Samples for Study - Mechanical Engineering
SF
Seeta F.
Mar 7, 2025
Very Simple Revit Ducted Split System with Load Calculations.
About Ali
HVAC & PHE Design | Manual J, D, S, & T | Revit MEP | CAD
93%
Job Success
Giza, Egypt - 2:26 pm local time
My services include but are not limited to:
o Preparing cooling and ventilation loads using HAP program association with ASHRAE, SMACNA, NFPA, etc.
o Performing water and air distribution systems sizing calculations.
o Performing equipment selections compatible with the existing building systems and project needs.
o Performing life safety and smoke management systems (car park ventilation, smoke evacuation, staircase pressurization, fire man lift shaft pressurization systems, Smoke Extraction System for Atrium, etc.)
o Energy modeling and analysis
I am proficient in using software such as AutoCAD, Revit, and HAP for HVAC design and calculation purposes. I can also provide 3D modeling and simulation services to help visualize the system design before implementation.
Whether you need a design for a new construction project, or an energy optimization solution for an existing building, I can provide you with tailored solutions that meet your unique requirements. I am committed to ensuring that my designs are energy-efficient, cost-effective, and compliant with industry standards.
My strength lies in my attention to detail, technical expertise, and communication skills. I understand that effective communication is key to the success of any project, and I am always committed to keeping my clients informed and engaged throughout the project life cycle.
Steps for completing your project
After purchasing the project, send requirements so Ali can start the project.
Delivery time starts when Ali receives requirements from you.
Ali works on your project following the steps below.
Revisions may occur after the delivery date.
Review project inputs
I will review drawings, location, scope, building type, zoning, and required outputs, then confirm any missing information before modeling
Set up IESVE model
I will create or review the IESVE model, define spaces, constructions, schedules, internal gains, weather data, and ventilation assumptions