You will get industrial building plan and design, detailed application drawing
Project details


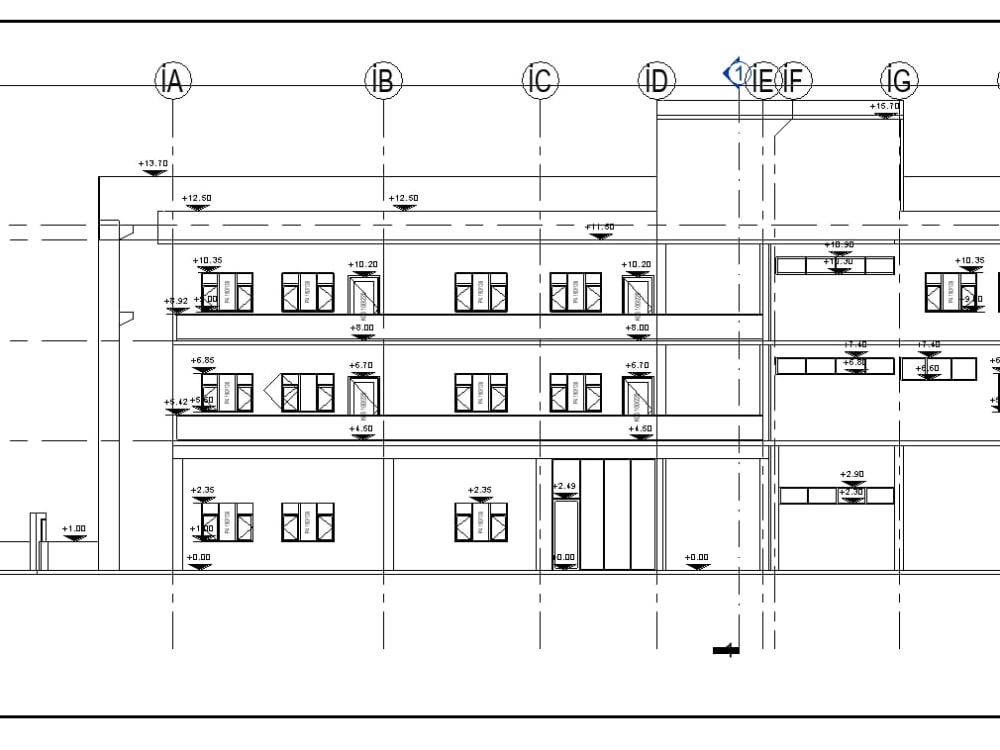

I make industrial building, office, factory plan and design, detailed application drawing. Then I can give realistic renderings and videos.
Field of Expertise
ArchitecturalBuilding Type
IndustrialBIM Software
Autodesk Revit, Autodesk AutoCAD, SketchUpFile Format
RVT, DWG, OtherWhat's included $100
These options are included with the project scope.
$100
- Delivery Time 7 days
- Number of Revisions 3
- Number of 2D Drawings 3
- Level of Detail 3
- Number of Renderings 3
- Native BIM Source Files
- Model Audit & Verification
5 reviews
(5)
(0)
(0)
(0)
(0)
This project doesn't have any reviews.
AF
Ali F.
Dec 28, 2024
Architectural Design and 3D Rendering for Multi-Story Mixed-Use Building
RS
Rachel S.
Nov 13, 2024
Design Architecture
Amazing architect and designer!! Quality work, fast turn around, listened to what we needed, and great communication. Would hire again.
CC
Cyrus C.
Oct 4, 2024
I need a Interior Design for a Cafe-Restaurant-BAR
Highly professional and hard working
df
duilio f.
Jul 15, 2023
Help with 2 roofs (#188483)
very serious and skilled architect. I plan to hire him again very soon
TW
Tim W.
Jul 5, 2023
Carwash designer - concepts for feasibility study and investor approvals
Perfect job, listened and understood to instructions,
About Berkin
Architect , Designer
81%
Job Success
Izmir, Turkey - 8:15 pm local time
I can help you with your home redesign, modeling from drawing, realistic interior and exterior renderings, sketches and CAD drawings, photoshop, concept works. You can be sure that you will get a good experience no matter small or big business.
I have knowledge of SketchUp, Revit, Autocad, Vray, Twinmotion, Lumion and Photoshop.
Steps for completing your project
After purchasing the project, send requirements so Berkin can start the project.
Delivery time starts when Berkin receives requirements from you.
Berkin works on your project following the steps below.
Revisions may occur after the delivery date.
cad/revit modeling floor plan