You will get Industrial Warehouse with BIM Modelling
Project details
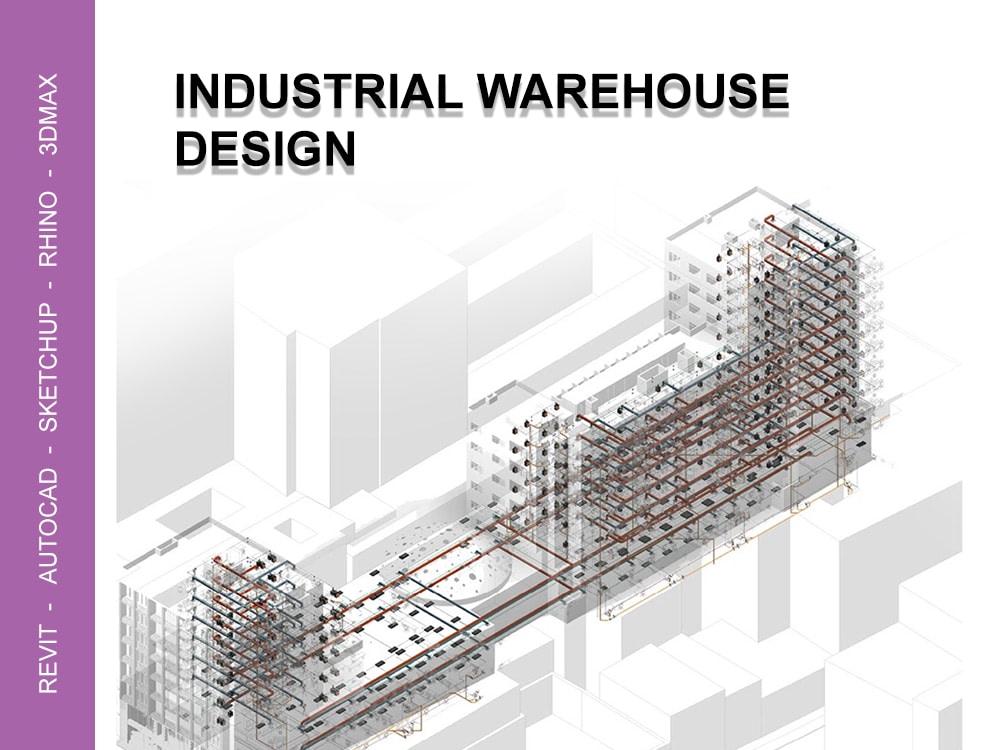
We provide professional architectural and BIM design services for industrial warehouses and storage facilities. Our team creates efficient, build-ready layouts optimized for storage, logistics, and operational workflow.
From initial space planning and functional zoning to detailed 2D drawings, Revit BIM models, and realistic 3D visualization, we cover the full design process. Our designs prioritize operational efficiency, safety compliance, clear circulation, and ease of construction while reflecting modern industrial aesthetics.
We tailor every project to your requirements, including racking layouts, loading bays, office areas, and support facilities. High-quality 3D renders help visualize the facility, confirm workflow efficiency, and support stakeholder approvals.
From initial space planning and functional zoning to detailed 2D drawings, Revit BIM models, and realistic 3D visualization, we cover the full design process. Our designs prioritize operational efficiency, safety compliance, clear circulation, and ease of construction while reflecting modern industrial aesthetics.
We tailor every project to your requirements, including racking layouts, loading bays, office areas, and support facilities. High-quality 3D renders help visualize the facility, confirm workflow efficiency, and support stakeholder approvals.
Field of Expertise
ArchitecturalBuilding Type
IndustrialBIM Software
Autodesk Revit, BIM 360, Autodesk Civil 3DFile Format
RVT, RFA, IFC, RTE, NWDWhat's included
| Service Tiers |
Starter
$200
|
Standard
$500
|
Advanced
$1,000
|
|---|---|---|---|
| Delivery Time | 3 days | 7 days | 12 days |
Number of Revisions | 0 | 1 | 3 |
Number of 2D Drawings | 1 | 3 | 6 |
Level of Detail | 1 | 2 | 3 |
Number of Renderings | 1 | 3 | 5 |
Design Analysis | |||
Architectural Walkthrough | - | ||
Native BIM Source Files | |||
Model Audit & Verification |
Optional add-ons
You can add these on the next page.
Fast Delivery
+$50 - $150Frequently asked questions
6 reviews
(3)
(0)
(2)
(1)
(0)
This project doesn't have any reviews.
SY
Snigdha Y.
Jun 4, 2026
Interior Design Project Assistance: 3D & 2D Design Expert Needed
RK
Rajkumar K.
Jan 7, 2026
High-Accuracy Residential Scan-to-BIM | LOD 300 Revit Models
It was great working with Priyanka. She has strong Revit skills and delivered excellent-quality work on time. Her professionalism and attention to detail made the process smooth, and I would happily recommend her for Revit and BIM-related projects.
CK
Clementine K.
Mar 21, 2024
Sourcing/Production Agent for lingerie brand
JC
Jonathan C.
Nov 21, 2023
Source manufacturer for textile product in India
Rs
Rochak s.
Aug 31, 2023
Cotton fleece fabric
About Priyanka
Architectural & Interior Designer | Custom Homes & ADUs | Permit sets
100%
Job Success
Surat, India - 6:52 pm local time
Great homes require a cohesive vision where the architecture and interior design speak the same language. I specialize in 𝗨𝗦 𝗥𝗲𝘀𝗶𝗱𝗲𝗻𝘁𝗶𝗮𝗹 𝗣𝗿𝗼𝗷𝗲𝗰𝘁𝘀, offering a holistic approach that covers everything from the exterior structure and zoning permits to the interior layouts and finish selections.
I help homeowners bridge the gap between "𝗰𝘂𝗿𝗯 𝗮𝗽𝗽𝗲𝗮𝗹" 𝗮𝗻𝗱 "𝗹𝗶𝘃𝗮𝗯𝗶𝗹𝗶𝘁𝘆." Whether you are building a modern custom home or renovating a kitchen, I ensure the flow, lighting, and materials work in perfect harmony while strictly adhering to IRC and local codes.
Design Services:
- 𝗖𝘂𝘀𝘁𝗼𝗺 𝗛𝗼𝗺𝗲 & 𝗔𝗗𝗨 𝗗𝗲𝘀𝗶𝗴𝗻: Full architectural sets (Floor Plans, Elevations) tailored to your site and local zoning.
- 𝗜𝗻𝘁𝗲𝗿𝗶𝗼𝗿 𝗔𝗿𝗰𝗵𝗶𝘁𝗲𝗰𝘁𝘂𝗿𝗲: Detailed Kitchen & Bath design, custom cabinetry/millwork drawings, and reflected ceiling plans (lighting).
- 𝗦𝗽𝗮𝗰𝗲 𝗣𝗹𝗮𝗻𝗻𝗶𝗻𝗴: Optimizing furniture layouts and circulation paths to make small spaces feel large and large spaces feel intimate.
- 𝟯𝗗 𝗩𝗶𝘀𝘂𝗮𝗹𝗶𝘇𝗮𝘁𝗶𝗼𝗻: Photorealistic Exterior and Interior renders (Lumion/Enscape) so you can see the textures, lighting, and materials before buying.
- 𝗥𝗲𝗻𝗼𝘃𝗮𝘁𝗶𝗼𝗻𝘀: Seamless additions that blend old and new structures.
My Design Philosophy:
- 𝗖𝗼𝗵𝗲𝘀𝗶𝘃𝗲 𝗙𝗹𝗼𝘄: The interior should reflect the exterior. I design them together so your home feels consistent.
- 𝗖𝗼𝗱𝗲-𝗙𝗶𝗿𝘀𝘁 𝗔𝗽𝗽𝗿𝗼𝗮𝗰𝗵: I design beautiful interiors that actually work with plumbing, HVAC, and structural constraints.
- 𝗖𝗹𝗶𝗲𝗻𝘁-𝗖𝗲𝗻𝘁𝗿𝗶𝗰: I curate mood boards and palettes that fit your specific style—be it Scandinavian, Mid-Century Modern, or Farmhouse.
Tools:
- 𝗥𝗲𝘃𝗶𝘁
- 𝗥𝗵𝗶𝗻𝗼 𝟯𝗗
- 𝗦𝗸𝗲𝘁𝗰𝗵𝗨𝗽
- 𝗟𝘂𝗺𝗶𝗼𝗻
- 𝗔𝗱𝗼𝗯𝗲 𝗖𝗿𝗲𝗮𝘁𝗶𝘃𝗲 𝗦𝘂𝗶𝘁𝗲
Ready to transform your space? Click "𝗜𝗻𝘃𝗶𝘁𝗲 𝘁𝗼 𝗝𝗼𝗯" and let's discuss your vision.
Steps for completing your project
After purchasing the project, send requirements so Priyanka can start the project.
Delivery time starts when Priyanka receives requirements from you.
Priyanka works on your project following the steps below.
Revisions may occur after the delivery date.
Requirement Gathering
We start by analysing your vision, site conditions, and operational requirements to fully understand your goals. This ensures that the warehouse design aligns with your workflow, maximizes efficiency, and meets all functional needs.
Concept Design
We create initial layouts and functional zoning, organizing spaces efficiently for storage, circulation, and operations. This early design stage sets a solid foundation for detailed planning, ensuring practical, build-ready warehouse solutions.