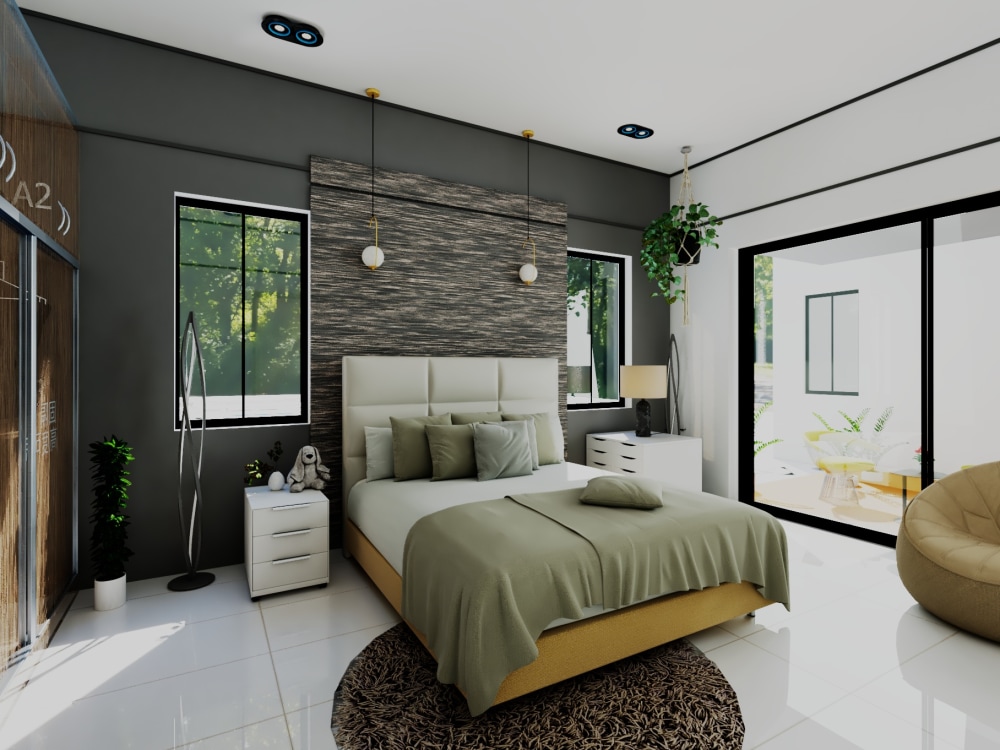
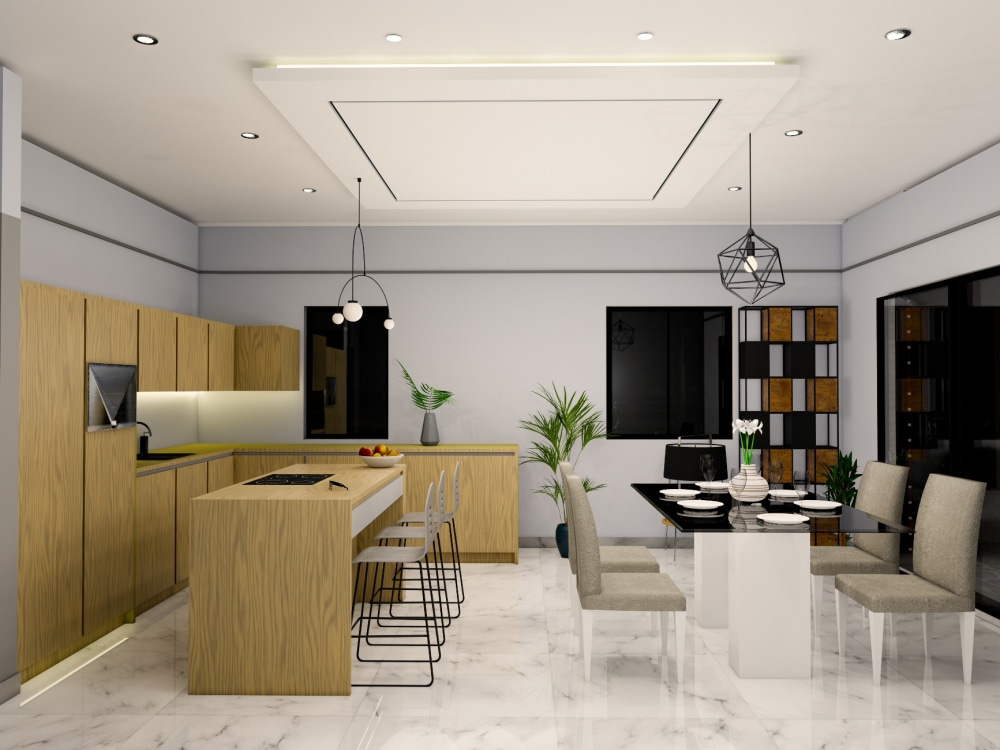
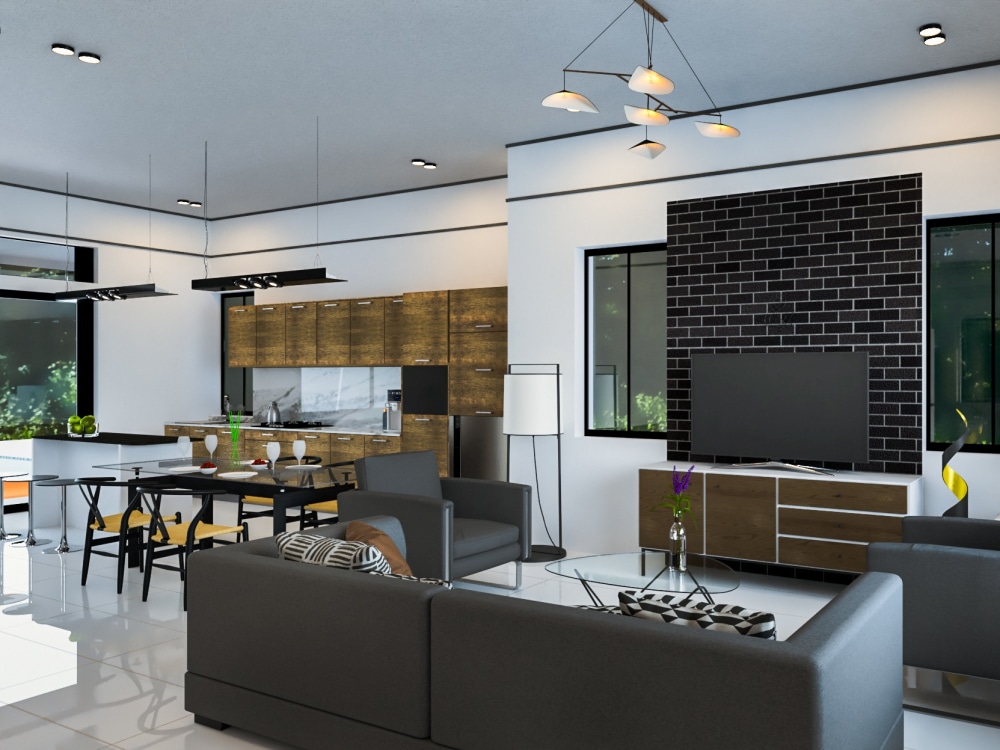
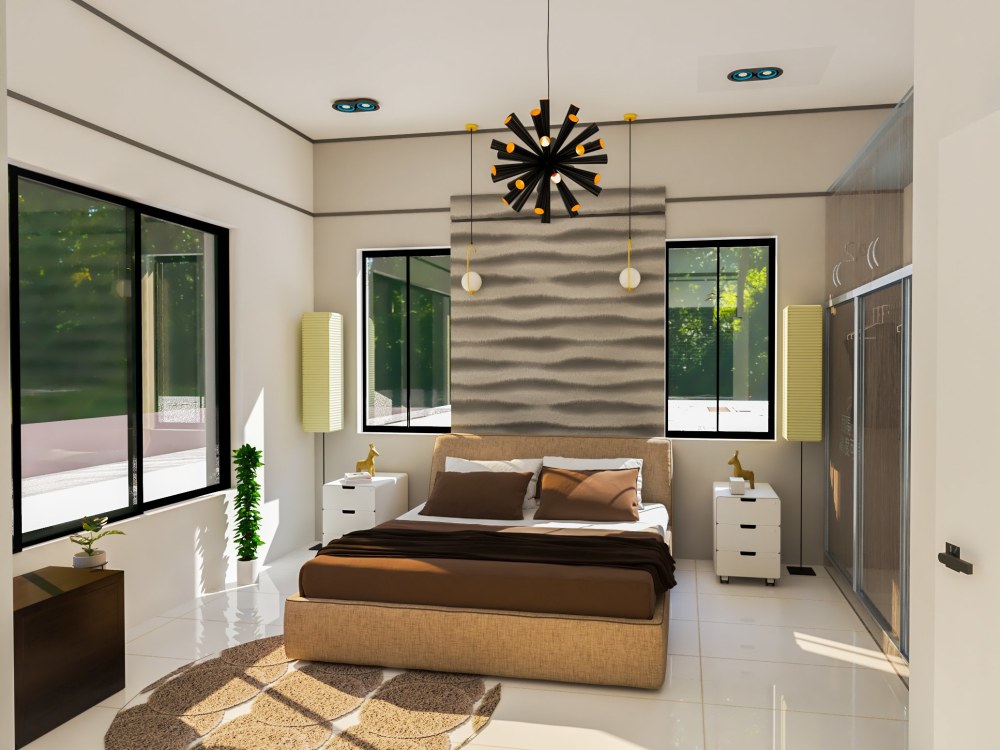
You will get Interior design and 3d rendering of bedroom, living room, and Kitchen.

Project details
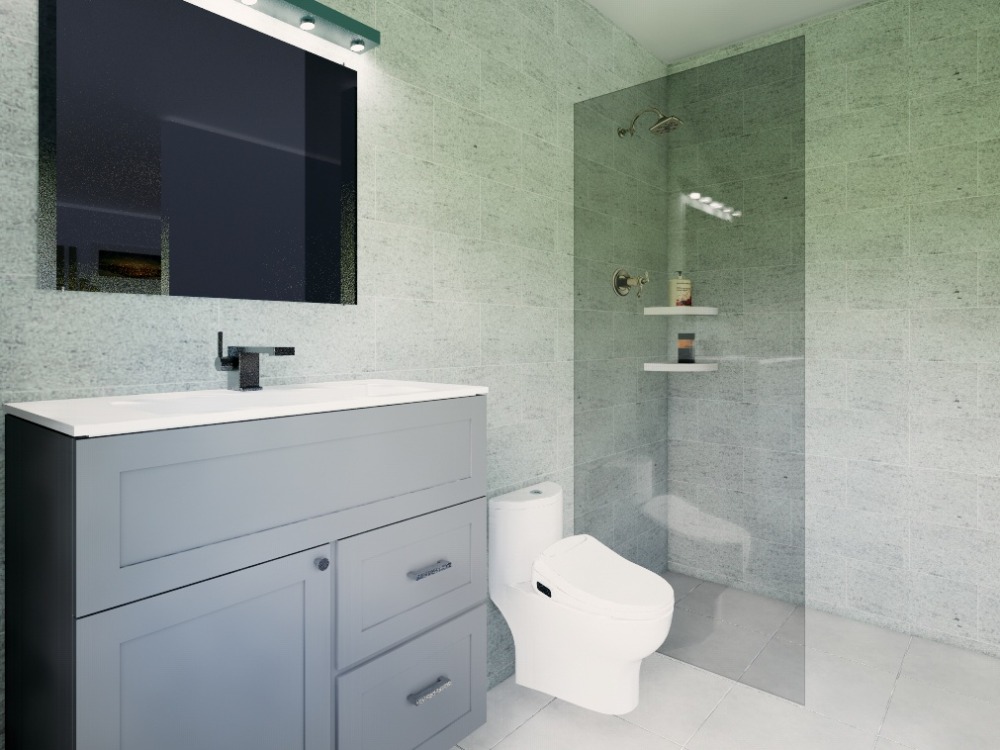
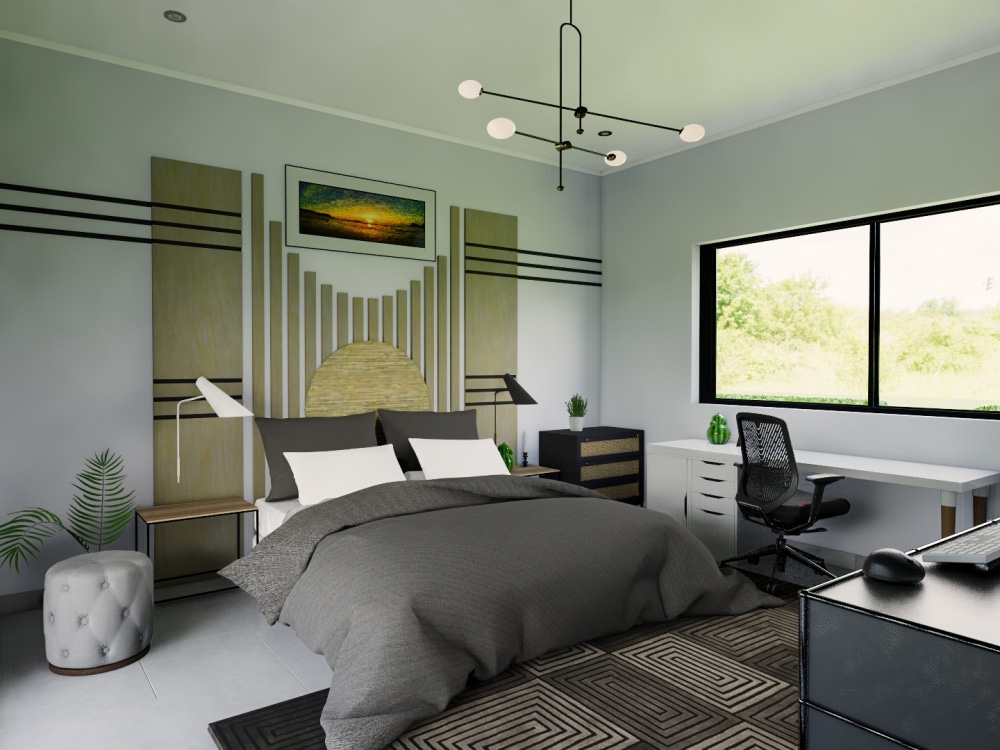
Hi there, I have been doing Interior design and 3D model photorealistic rendering for over 4 years. I will make Interior design and rendering of the Bedroom, Living room, Kitchen, Washroom, Toilet, and Backyard.
I Can make a walkthrough video animation of the interior space of your building if you need it.
Please see the steps of this project catalog for a better understanding of the whole process we are going to maintain.
If you have any questions, Please Inbox me.
Thank you.
I Can make a walkthrough video animation of the interior space of your building if you need it.
Please see the steps of this project catalog for a better understanding of the whole process we are going to maintain.
If you have any questions, Please Inbox me.
Thank you.
Project Scale
BuildingBuilding Type
Institutional & Public, Office & Work Space, ResidentialFile Format
3DS, BLEND, DAE, DWG, JPG, OBJ, PDF, RVT, SKPWhat's included
| Service Tiers |
Starter
$25
|
Standard
$75
|
Advanced
$150
|
|---|---|---|---|
| Delivery Time | 1 day | 4 days | 6 days |
Number of Revisions | 1 | 3 | 5 |
Number of Renderings | 2 | 6 | 12 |
3D Modeling | |||
Environment | |||
Furniture & People | |||
Texturing & Lighting | - | ||
Architectural Walkthrough | - | - | |
Source Files | - | - |
Optional add-ons
You can add these on the next page.
Architectural Walkthrough
(+ 1 Day)
+$45
24 reviews
(20)
(1)
(3)
(0)
(0)
This project doesn't have any reviews.
JL
Jamie L.
Aug 28, 2022
Need 3d rendering and architectural walkthrough video of exterior of my building.
MY
Mehar Y.
Aug 18, 2022
x3 Exterior Renderings of House
PS
Peter S.
Apr 6, 2022
You will get photorealistic 3d exterior and interior rendering
MJ
Michael J.
Feb 27, 2022
3d rendering architecture
Amazing work, we will continue to work with Hayatullah for all rendering projects.
EB
Eddie B.
Jan 23, 2022
Edit existing plans, 123021, new floor plan/elevations/driveway/walk through video.
Excellent work! I used this freelancer for several jobs.
About Md.
Interior Designer | Space Planning, 3D Visualization
Dhaka, Bangladesh - 12:12 pm local time
I specialize in residential and commercial interior design, helping homeowners, real estate developers, and business owners transform their spaces with confidence. From initial concept to final presentation, I handle every detail — so you don't have to.
1) Space planning & layout design
2) 3D visualization & rendering
3) Residential & apartment design
4) Commercial & office interiors
5) Mood boards & concept design
6) Kitchen & bathroom design
7) Furniture layout & selection
8) 2D floor plans (AutoCAD/SketchUp)
Whether you're renovating a single room, designing a complete home, or fitting out a commercial space, I deliver clear communication, fast turnarounds, and designs you'll actually love — not generic templates.
Many of my clients come back for multiple projects because I take time to understand your style, your budget, and your life — not just your floor plan. If you're looking for a long-term design partner you can trust, let's talk.
Tools I work with:
SketchUp · AutoCAD · 3ds Max · V-Ray · Adobe Photoshop · Canva · Enscape
Ready to get started? Send me a message with your project details and I'll respond within a few hours. I'd love to hear what you're creating.
Steps for completing your project
After purchasing the project, send requirements so Md. can start the project.
Delivery time starts when Md. receives requirements from you.
Md. works on your project following the steps below.
Revisions may occur after the delivery date.
Step-1 ( Discussion for project understanding)
Discussion for project understanding, Client requirements, desires understanding, and Time limitation.
Step-2( 3d model check)
I will make a 3d model and send you a picture of that 3d model for check or We can go for a live video call for better understanding the 3d is ok or not.