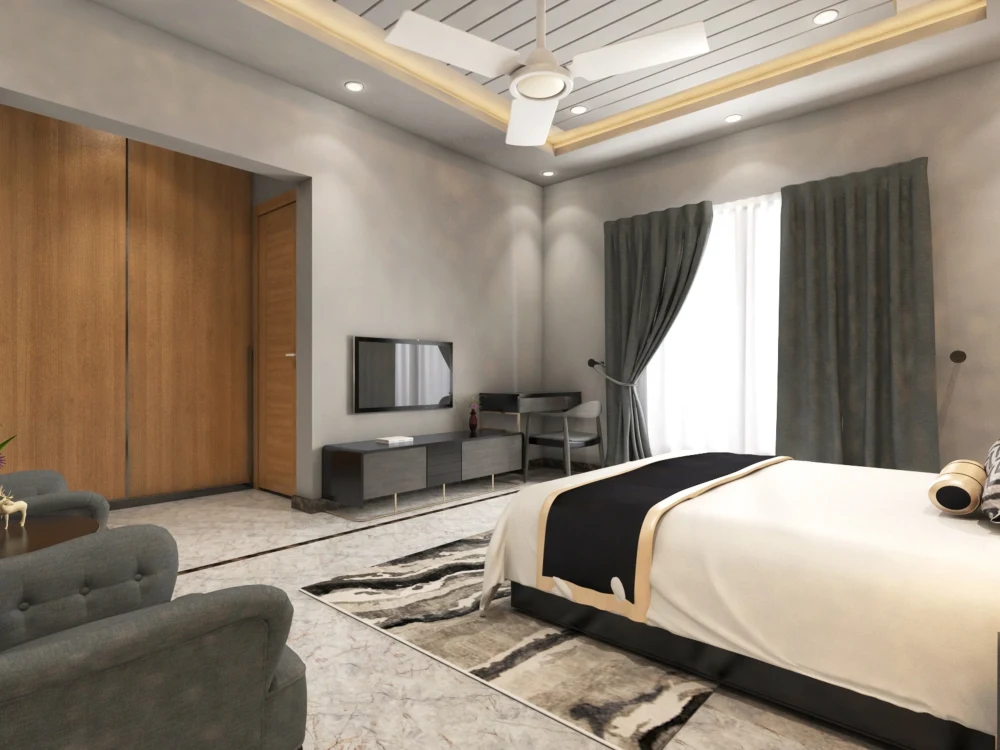
You will get Interior design with high-quality rendering
Top Rated
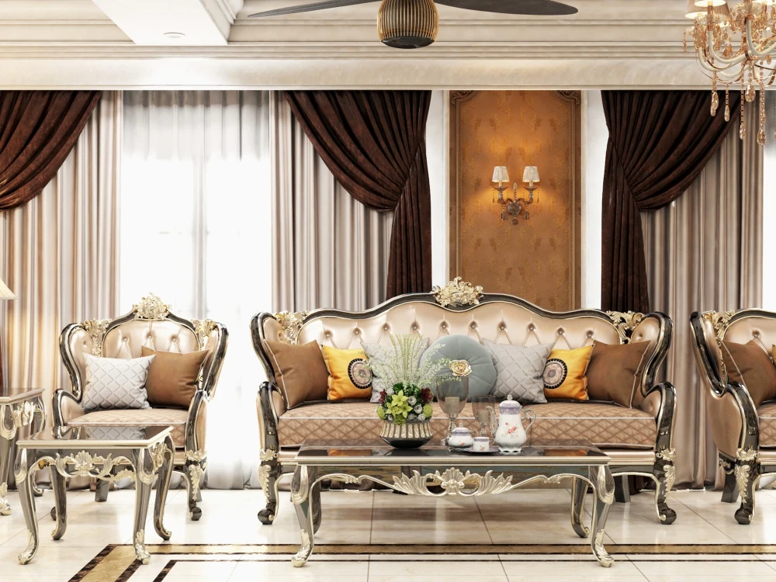
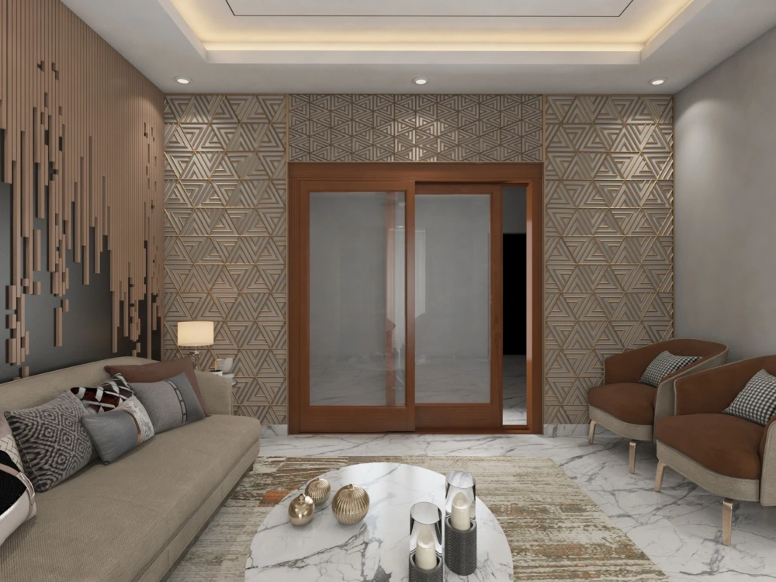
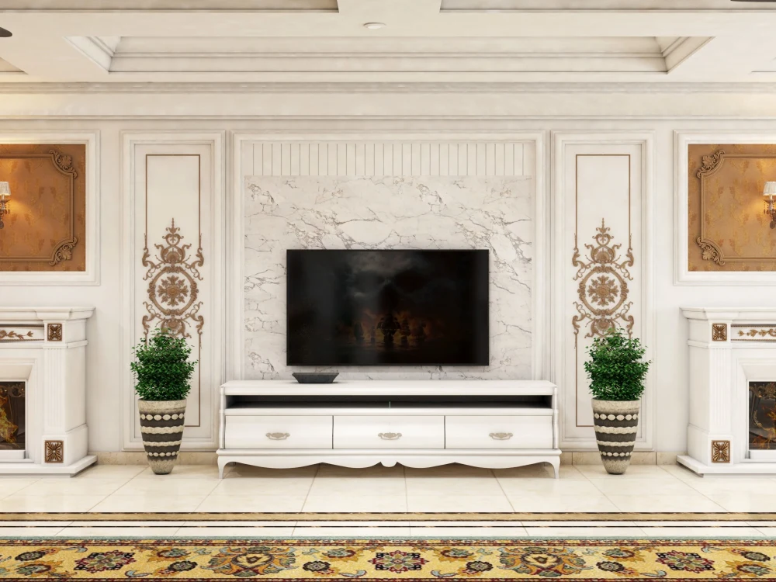
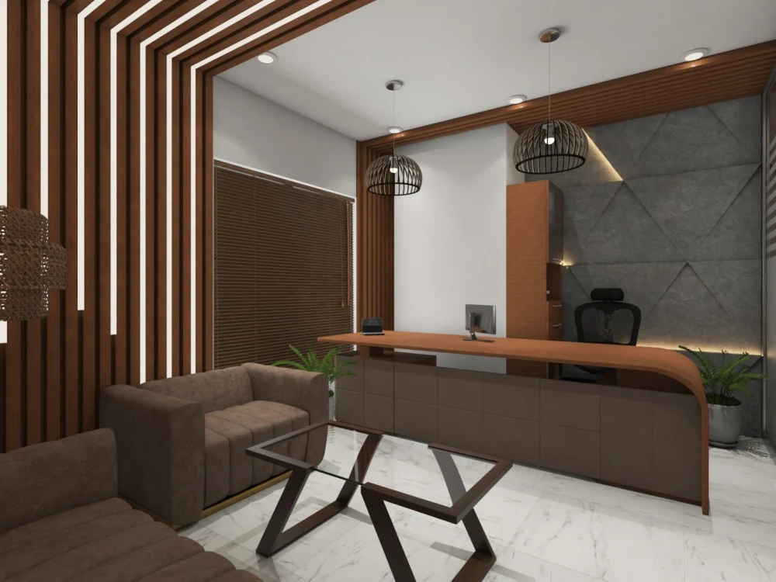
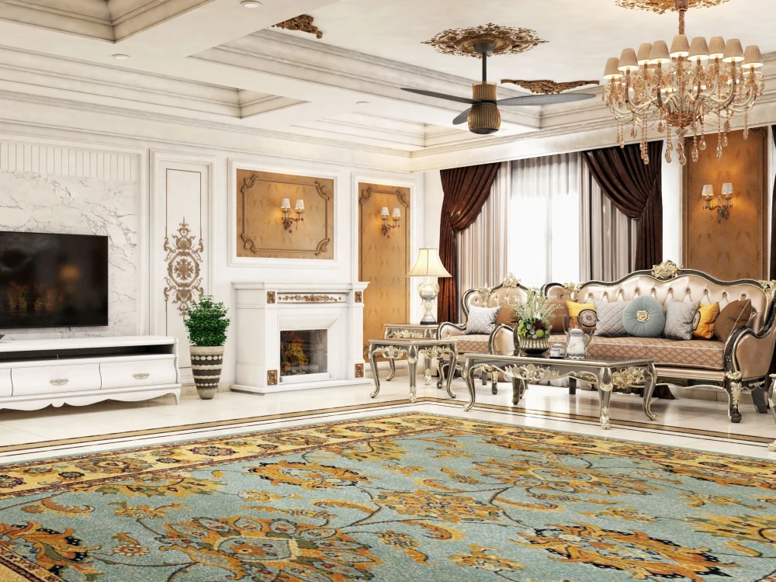
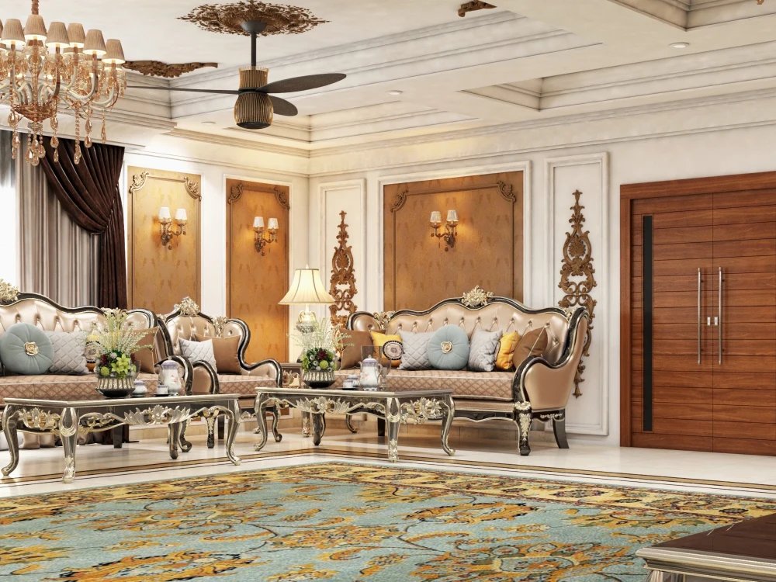
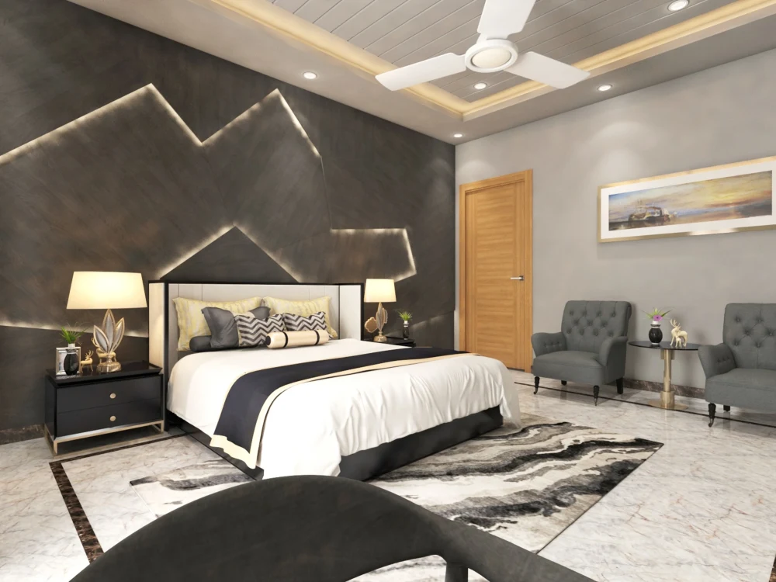
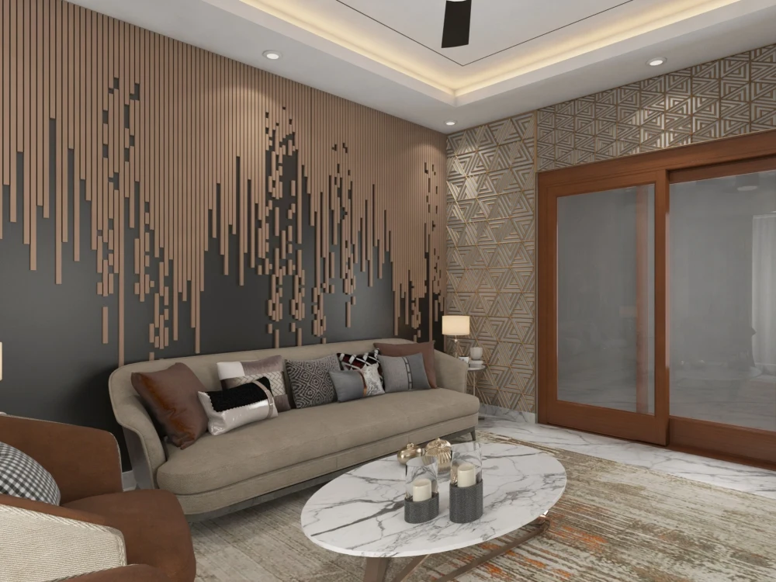
Project details
You have found your designer, check my portfolio to make sure that you can meet your design expectations.
I have been doing it professionally for four years. I work on sketchup, 3Ds MAX, and V-Ray. To further check my capabilities you can check my other work which I have uploaded to my portfolio. I am sure you will be amazed.
The only outcome I seek is your satisfaction. I will not leave you until you are satisfied with my work.
What I Offer;
✔️Interior Architecture
✔️Interior Design
✔️3D Rendering
✔️Interior Decorate
✔️Redesign Your Interior
✔️Space Planning
What I provide;
✔️Detailed 3D Rendering
✔️Photorealistic Renders
✔️4K Interior Walkthrough
Please contact me before placing any order to avoid any misunderstanding.
I have been doing it professionally for four years. I work on sketchup, 3Ds MAX, and V-Ray. To further check my capabilities you can check my other work which I have uploaded to my portfolio. I am sure you will be amazed.
The only outcome I seek is your satisfaction. I will not leave you until you are satisfied with my work.
What I Offer;
✔️Interior Architecture
✔️Interior Design
✔️3D Rendering
✔️Interior Decorate
✔️Redesign Your Interior
✔️Space Planning
What I provide;
✔️Detailed 3D Rendering
✔️Photorealistic Renders
✔️4K Interior Walkthrough
Please contact me before placing any order to avoid any misunderstanding.
Project Scale
RoomBuilding Type
Commercial, Office & Work Space, ResidentialFile Format
3DS, DWG, JPG, PDFWhat's included
| Service Tiers |
Starter
$89
|
Standard
$149
|
Advanced
$199
|
|---|---|---|---|
| Delivery Time | 4 days | 5 days | 7 days |
Number of Revisions | 2 | 3 | 5 |
Number of Renderings | 2 | 4 | 6 |
3D Modeling | - | ||
Environment | - | ||
Furniture & People | |||
Texturing & Lighting | |||
Architectural Walkthrough | - | - | - |
Source Files | - |
54 reviews
(46)
(7)
(1)
(0)
(0)
This project doesn't have any reviews.
AC
Alex C.
Apr 12, 2026
Kitchen cabinets design in sketchup
MG
Martin G.
Mar 30, 2026
Rendering and home design
JT
Jeff T.
Mar 5, 2026
Experienced Interior/Exterior Designer Needed
KH
Keme H.
Mar 2, 2026
New Home 2D PLAN - 3GC
KH
Keme H.
Mar 2, 2026
35SK home plan
About Ahmad
Architectural Designer | AutoCAD | SketchUp | 3D Rendering
100%
Job Success
Uch Sharif, Pakistan - 11:49 am local time
My Services:
• 2D Floor Plans & Construction Drawings (AutoCAD)
• SketchUp 3D Modeling
• Interior & Exterior Design
• Photorealistic Rendering (V-Ray, D5 Render, Lumion)
• Landscape & Site Planning
• Renovation & Remodeling
• Permit Drawings & Design Documentation
Why Work With Me:
✔ 100+ completed projects
✔ 100% Job Success
✔ Fast communication
✔ Attention to detail
✔ On-time delivery
✔ Buildable, practical designs
If you have sketches, PDFs, or reference images, I can turn them into professional drawings and realistic 3D visualizations.
Let's discuss your project.
Steps for completing your project
After purchasing the project, send requirements so Ahmad can start the project.
Delivery time starts when Ahmad receives requirements from you.
Ahmad works on your project following the steps below.
Revisions may occur after the delivery date.
1st Setup
Come to inbox.