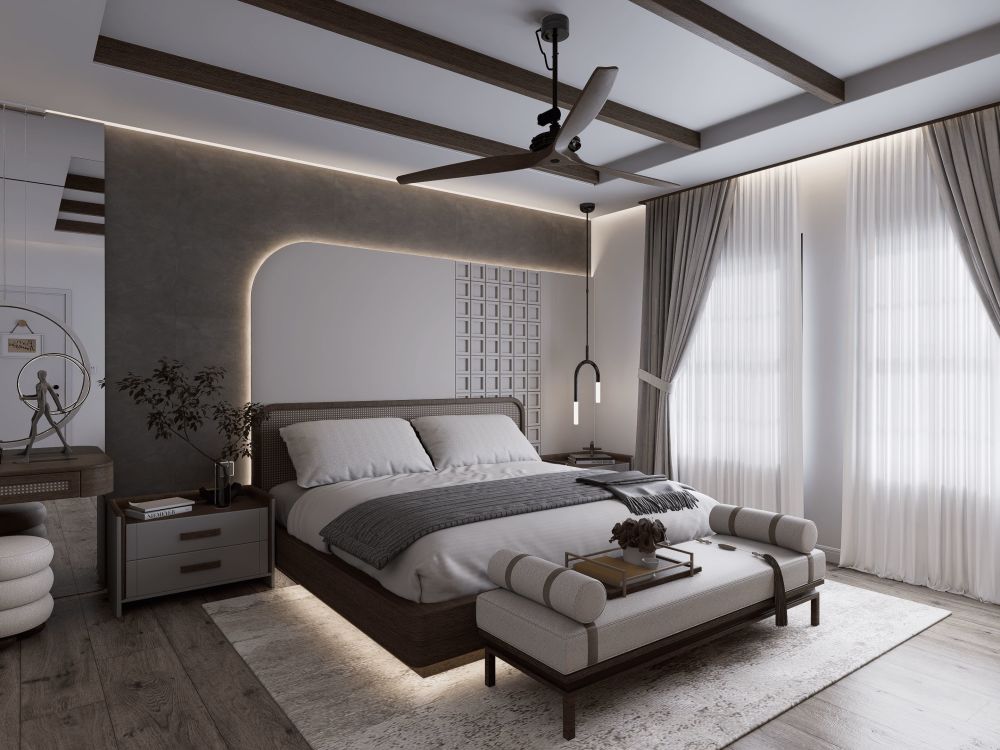
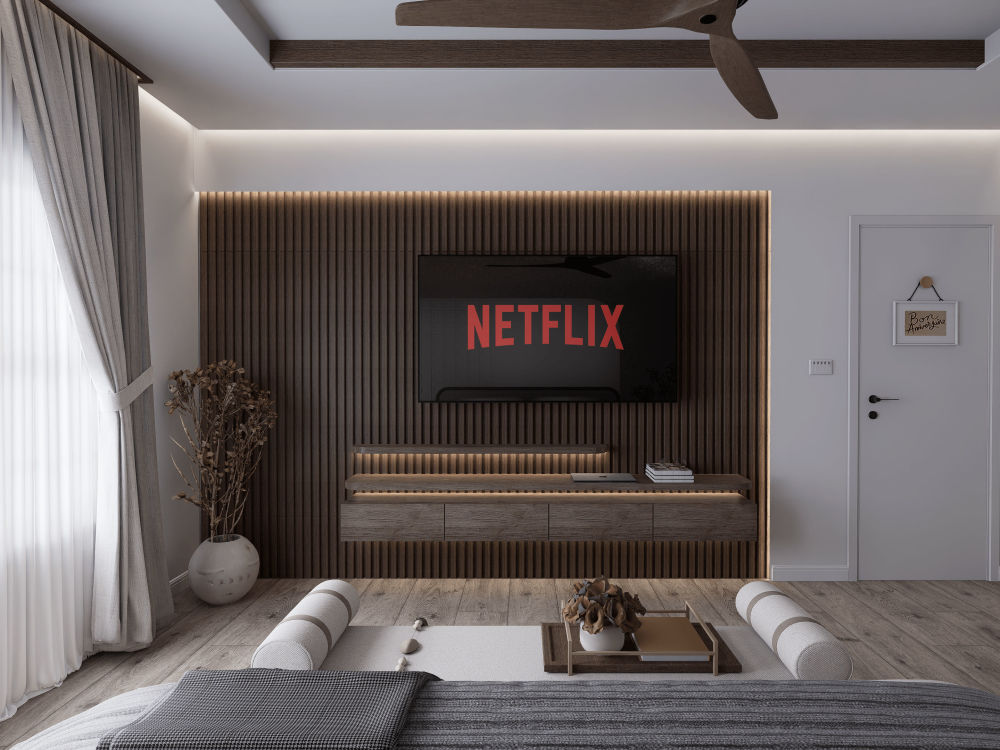
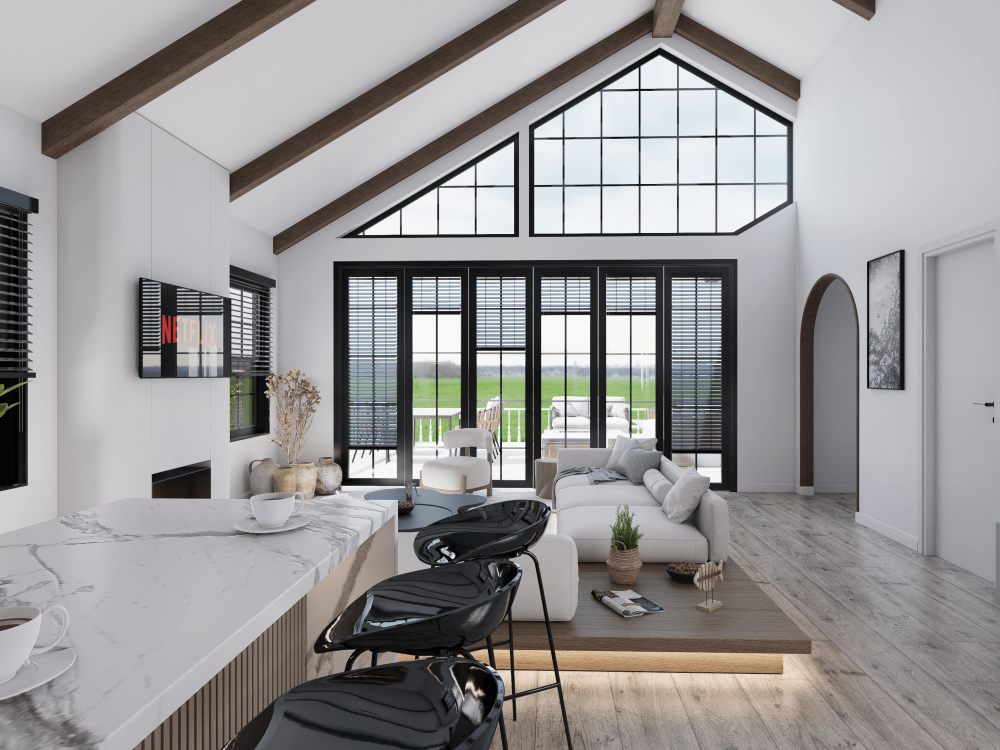
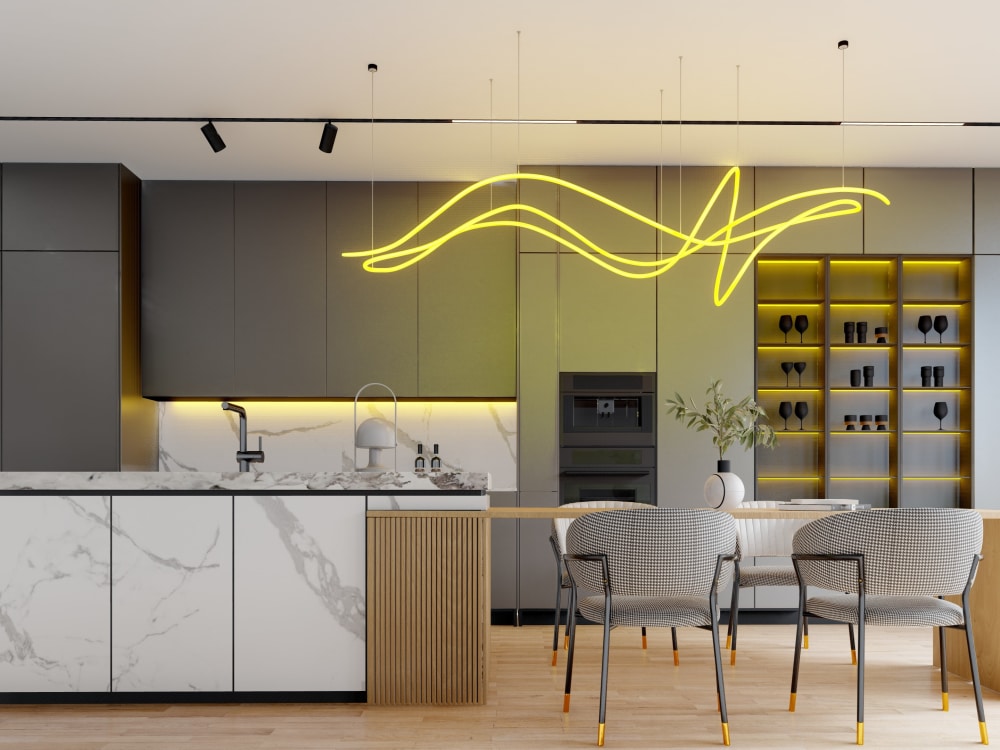
You will get Interior Designer | Interior design 3d rendering | Architecture | Airbnb
Top Rated
Top Rated
Project details
🏆 𝗧𝗢𝗣 𝗥𝗔𝗧𝗘𝗗 𝗣𝗟𝗨𝗦 𝗙𝗥𝗘𝗘𝗟𝗔𝗡𝗖𝗘𝗥 𝗢𝗡 𝗨𝗣𝗪𝗢𝗥𝗞 🏆
𝗣𝗿𝗲𝗺𝗶𝘂𝗺 𝗜𝗻𝘁𝗲𝗿𝗶𝗼𝗿 𝗗𝗲𝘀𝗶𝗴𝗻 𝟯𝗗 𝗥𝗲𝗻𝗱𝗲𝗿𝗶𝗻𝗴 𝗦𝗲𝗿𝘃𝗶𝗰𝗲𝘀 | 𝗣𝗲𝗿𝘀𝗼𝗻𝗮𝗹𝗶𝘇𝗲𝗱, 𝗣𝗵𝗼𝘁𝗼𝗿𝗲𝗮𝗹𝗶𝘀𝘁𝗶𝗰, 𝗣𝗿𝗼𝗳𝗲𝘀𝘀𝗶𝗼𝗻𝗮𝗹
Transform your ideas into 𝗯𝗲𝗮𝘂𝘁𝗶𝗳𝘂𝗹, 𝗳𝘂𝗻𝗰𝘁𝗶𝗼𝗻𝗮𝗹, 𝗮𝗻𝗱 𝗽𝗵𝗼𝘁𝗼𝗿𝗲𝗮𝗹𝗶𝘀𝘁𝗶𝗰 𝗶𝗻𝘁𝗲𝗿𝗶𝗼𝗿 𝘀𝗽𝗮𝗰𝗲𝘀 — designed to fit your style, needs & lifestyle.
As a skilled interior designer, I offer 𝗰𝘂𝘀𝘁𝗼𝗺 𝗶𝗻𝘁𝗲𝗿𝗶𝗼𝗿 𝗱𝗲𝘀𝗶𝗴𝗻 𝗮𝗻𝗱 𝟯𝗗 𝗿𝗲𝗻𝗱𝗲𝗿𝗶𝗻𝗴 𝘀𝗲𝗿𝘃𝗶𝗰𝗲𝘀 for homeowners, real estate developers, architect & design studio. Whether you're decorating a cozy home, staging a property, or planning a renovation, I help bring your vision to life with style and precision.
✔️ 𝗦𝗲𝗿𝘃𝗶𝗰𝗲𝘀 𝗜 𝗢𝗳𝗳𝗲𝗿:
• Interior Design (Residential & Commercial)
• 3D Interior Rendering
• 2D/3D Floor Plan
• Exterior rendering
• Architectural Visualization
🛠️ 𝗦𝗼𝗳𝘁𝘄𝗮𝗿𝗲:
SketchUp | AutoCAD | V-Ray | Lumion | D5 Render | Revit | Photoshop
📌 𝗦𝗽𝗲𝗰𝗶𝗮𝗹𝘁𝗶𝗲𝘀:
3D Modeling | Floor Plans | Office Interior Design | Home Design | Restaurant Design | AutoCAD Drawings | Interior Visualization
𝗣𝗿𝗲𝗺𝗶𝘂𝗺 𝗜𝗻𝘁𝗲𝗿𝗶𝗼𝗿 𝗗𝗲𝘀𝗶𝗴𝗻 𝟯𝗗 𝗥𝗲𝗻𝗱𝗲𝗿𝗶𝗻𝗴 𝗦𝗲𝗿𝘃𝗶𝗰𝗲𝘀 | 𝗣𝗲𝗿𝘀𝗼𝗻𝗮𝗹𝗶𝘇𝗲𝗱, 𝗣𝗵𝗼𝘁𝗼𝗿𝗲𝗮𝗹𝗶𝘀𝘁𝗶𝗰, 𝗣𝗿𝗼𝗳𝗲𝘀𝘀𝗶𝗼𝗻𝗮𝗹
Transform your ideas into 𝗯𝗲𝗮𝘂𝘁𝗶𝗳𝘂𝗹, 𝗳𝘂𝗻𝗰𝘁𝗶𝗼𝗻𝗮𝗹, 𝗮𝗻𝗱 𝗽𝗵𝗼𝘁𝗼𝗿𝗲𝗮𝗹𝗶𝘀𝘁𝗶𝗰 𝗶𝗻𝘁𝗲𝗿𝗶𝗼𝗿 𝘀𝗽𝗮𝗰𝗲𝘀 — designed to fit your style, needs & lifestyle.
As a skilled interior designer, I offer 𝗰𝘂𝘀𝘁𝗼𝗺 𝗶𝗻𝘁𝗲𝗿𝗶𝗼𝗿 𝗱𝗲𝘀𝗶𝗴𝗻 𝗮𝗻𝗱 𝟯𝗗 𝗿𝗲𝗻𝗱𝗲𝗿𝗶𝗻𝗴 𝘀𝗲𝗿𝘃𝗶𝗰𝗲𝘀 for homeowners, real estate developers, architect & design studio. Whether you're decorating a cozy home, staging a property, or planning a renovation, I help bring your vision to life with style and precision.
✔️ 𝗦𝗲𝗿𝘃𝗶𝗰𝗲𝘀 𝗜 𝗢𝗳𝗳𝗲𝗿:
• Interior Design (Residential & Commercial)
• 3D Interior Rendering
• 2D/3D Floor Plan
• Exterior rendering
• Architectural Visualization
🛠️ 𝗦𝗼𝗳𝘁𝘄𝗮𝗿𝗲:
SketchUp | AutoCAD | V-Ray | Lumion | D5 Render | Revit | Photoshop
📌 𝗦𝗽𝗲𝗰𝗶𝗮𝗹𝘁𝗶𝗲𝘀:
3D Modeling | Floor Plans | Office Interior Design | Home Design | Restaurant Design | AutoCAD Drawings | Interior Visualization
Project Scale
RoomBuilding Type
Commercial, Industrial, ResidentialFile Format
3DS, DAE, DWG, JPG, OBJ, PDF, RVT, SKP, STLWhat's included
| Service Tiers |
Starter
$80
|
Standard
$110
|
Advanced
$160
|
|---|---|---|---|
| Delivery Time | 1 day | 3 days | 5 days |
Number of Revisions | 0 | 1 | 2 |
3D Modeling | - | ||
Environment | - | - | - |
Furniture & People | - | - | - |
Texturing & Lighting | - | ||
Architectural Walkthrough | - | - | - |
Source Files | - |
Optional add-ons
You can add these on the next page.
Fast Delivery
+$50 - $60
Additional Revision
+$30
Additional Rendering
+$10
3D Modeling
(+ 3 Days)
+$70
Texturing & Lighting
(+ 1 Day)
+$50
Source File
(+ 1 Day)
+$40
40 reviews
(37)
(3)
(0)
(0)
(0)
This project doesn't have any reviews.
CD
Craig D.
Jun 30, 2026
2d plans project William
YG
Yehuda G.
Jun 25, 2026
Floor plan designer
YG
Yehuda G.
Jun 18, 2026
Floor plan designer
EC
Eliyahu C.
Feb 20, 2026
Exterior Render Designer Needed for SketchUp Projects
DW
Dylan W.
Dec 4, 2025
Architect Needed for Blueprint Creation for New Home
Quickly put together a full blueprint for new construction home. Easy to work with
About Suleman
Architectural Drafting, AutoCAD 2D, 3D Modeling & Rendering, Sketchup
100%
Job Success
Lahore, Pakistan - 11:49 am local time
As a Top Rated designer specializing in 3D Interior design, Exterior design and 2D Architectural Drawing, I help clients transform rough concepts into permit-ready floor plans and photorealistic 3D visualizations.
With 7+ years of experience in architecture and 3D design, I specialize in crafting photorealistic renderings, construction drawings, and innovative interior designs ,helping clients like you visualize and execute their dream projects with confidence.
✅ 𝐖𝐡𝐚𝐭 𝐘𝐨𝐮 𝐆𝐞𝐭 𝐖𝐡𝐞𝐧 𝐘𝐨𝐮 𝐖𝐨𝐫𝐤 𝐖𝐢𝐭𝐡 𝐌𝐞:
𝐀𝐫𝐜𝐡𝐢𝐭𝐞𝐜𝐭𝐮𝐫𝐚𝐥 𝐃𝐞𝐬𝐢𝐠𝐧 𝐒𝐨𝐥𝐮𝐭𝐢𝐨𝐧𝐬: Custom floor plans, space optimization strategies, and permit-ready construction documents.
𝐈𝐧𝐭𝐞𝐫𝐢𝐨𝐫 𝐃𝐞𝐬𝐢𝐠𝐧 𝐄𝐱𝐜𝐞𝐥𝐥𝐞𝐧𝐜𝐞:Thoughtfully curated layouts, material selections, and lighting designs tailored to reflect your style and purpose.
𝟑𝐃 𝐕𝐢𝐬𝐮𝐚𝐥𝐢𝐳𝐚𝐭𝐢𝐨𝐧𝐬 𝐓𝐡𝐚𝐭 𝐒𝐞𝐥𝐥: Photorealistic renderings, immersive walkthroughs, and dynamic animations to showcase your project and wow your stakeholders.
🔍 𝐖𝐡𝐲 𝐂𝐡𝐨𝐨𝐬𝐞 𝐌𝐞?
✔️𝐂𝐥𝐢𝐞𝐧𝐭-𝐅𝐨𝐜𝐮𝐬𝐞𝐝 𝐀𝐩𝐩𝐫𝐨𝐚𝐜𝐡: I prioritize your vision and collaborate closely to ensure every detail aligns with your goals.
✔️𝐏𝐫𝐨𝐛𝐥𝐞𝐦 𝐒𝐨𝐥𝐯𝐞𝐫: From tight spaces to complex layouts, I offer creative solutions that overcome design challenges.
✔️𝐓𝐢𝐦𝐞𝐥𝐲 & 𝐓𝐫𝐚𝐧𝐬𝐩𝐚𝐫𝐞𝐧𝐭: Consistent communication and reliable delivery ,no surprises, just results.
🎯 𝐌𝐲 𝐄𝐱𝐩𝐞𝐫𝐭𝐢𝐬𝐞:
👨💻 𝐒𝐨𝐟𝐭𝐰𝐚𝐫𝐞 𝐏𝐫𝐨𝐟𝐢𝐜𝐢𝐞𝐧𝐜𝐲: AutoCAD • Revit • SketchUp • Lumion • Photoshop • Illustrator • D5 Render
🎨𝐃𝐞𝐬𝐢𝐠𝐧 𝐄𝐱𝐩𝐞𝐫𝐭𝐢𝐬𝐞: Architectural styles, interior design trends, building codes, and regulations
Ready to discuss your next project?
"Just give me your Site Area/Dimensions , your rough sketch idea or reference image and your functional needs."
Let’s create something exceptional together!
…...............................................................................................................................................................................
Regards
Suleman Akram
Key Skills
3D Architectural Rendering | 3D Floor Plan | Landscape Rendering | 3D Modeling | 3D Rendering | 3D Texturing | Adobe Photoshop | Interior designer | Architectural Design | Architectural Drawing | Autodesk 3ds Max | Autodesk AutoCAD | Commercial Design | Construction Document Preparation | Interior Architecture | Landscape Design | Photorealistic Rendering | Real Estate | Residential Design Visualization
Steps for completing your project
After purchasing the project, send requirements so Suleman can start the project.
Delivery time starts when Suleman receives requirements from you.
Suleman works on your project following the steps below.
Revisions may occur after the delivery date.
Consultation & Requirement Gathering
I'll review your design brief, style preferences, and space dimensions. I may ask questions to clarify your needs and vision for the space.