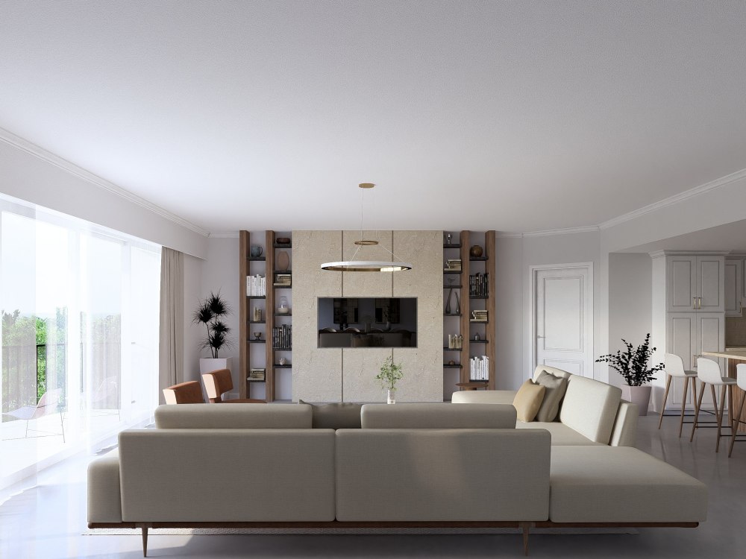
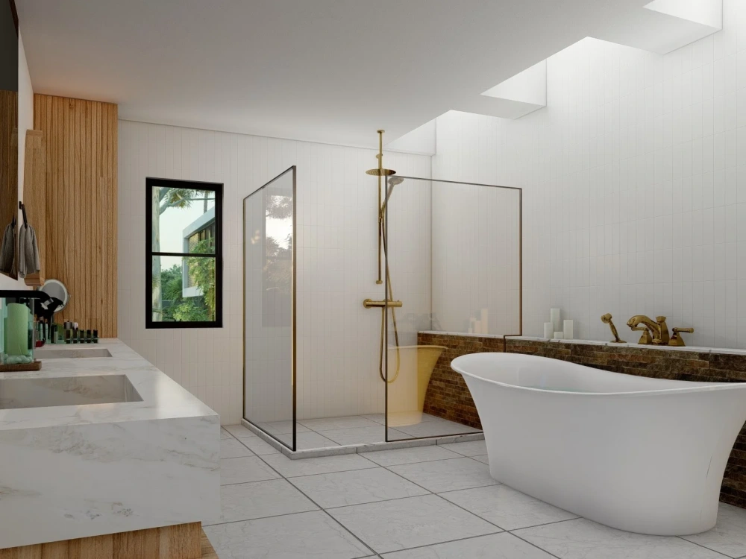
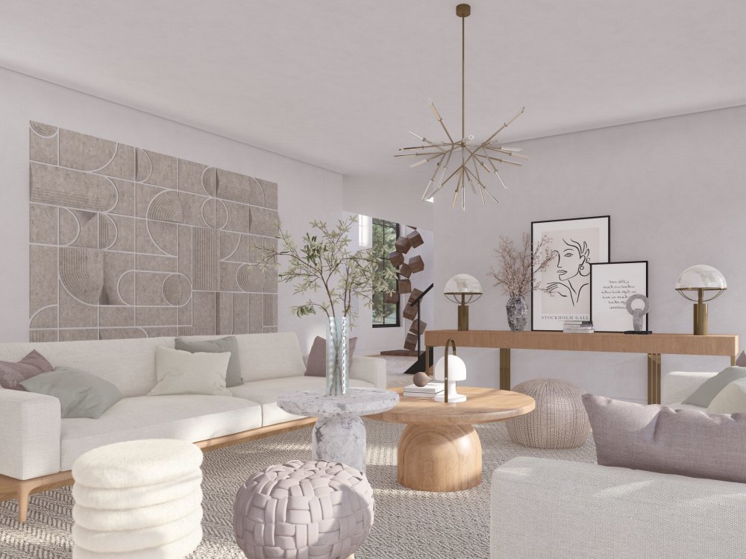
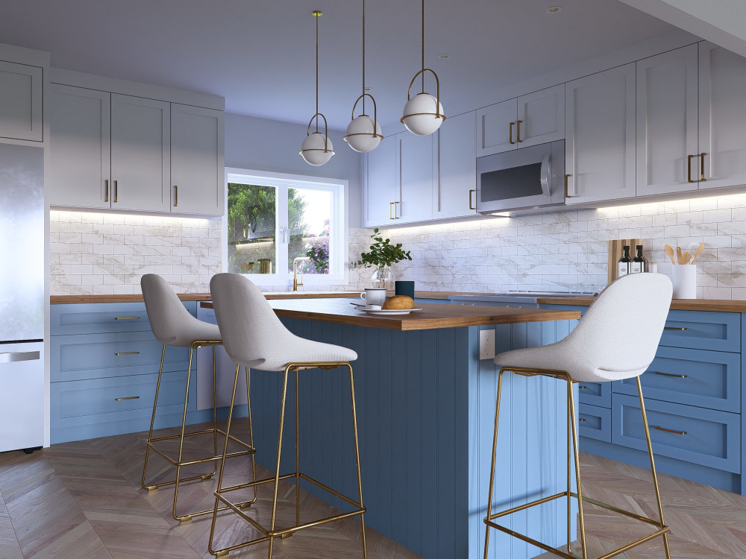
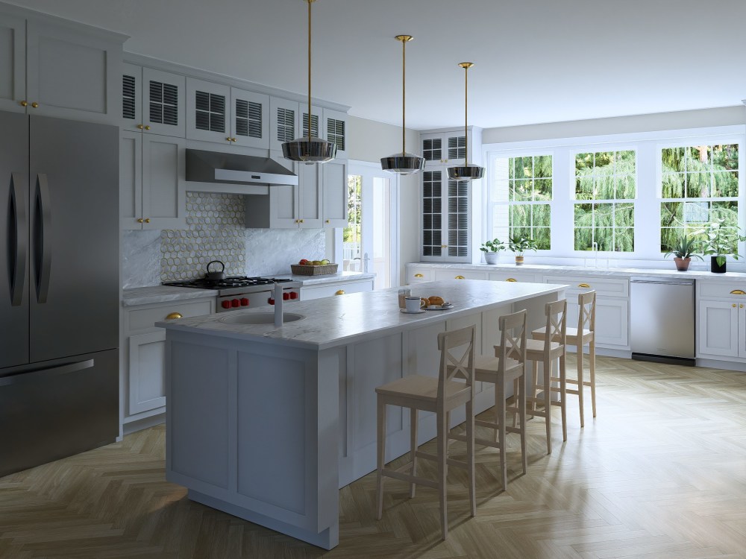
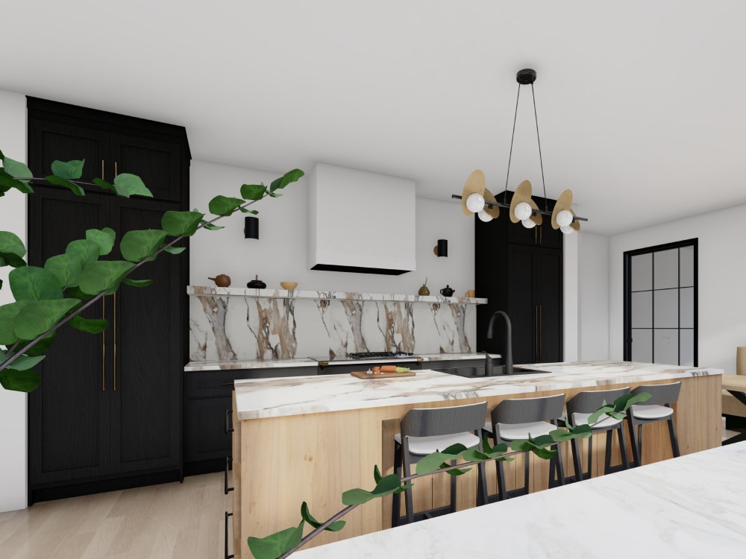
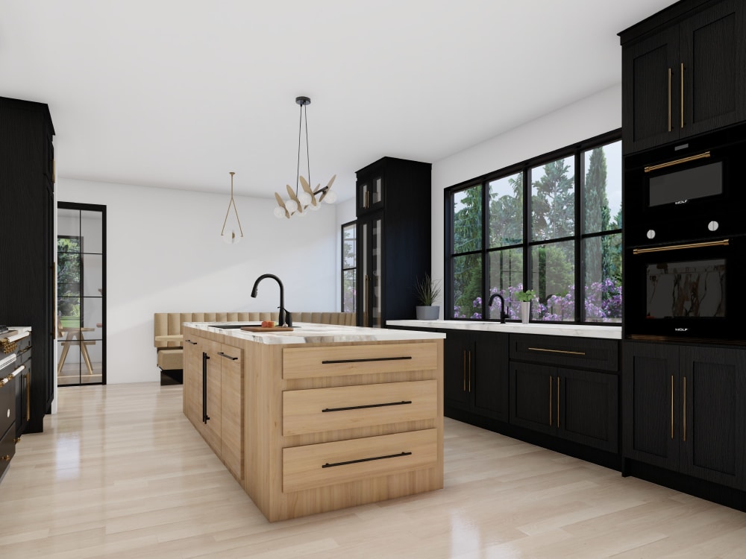
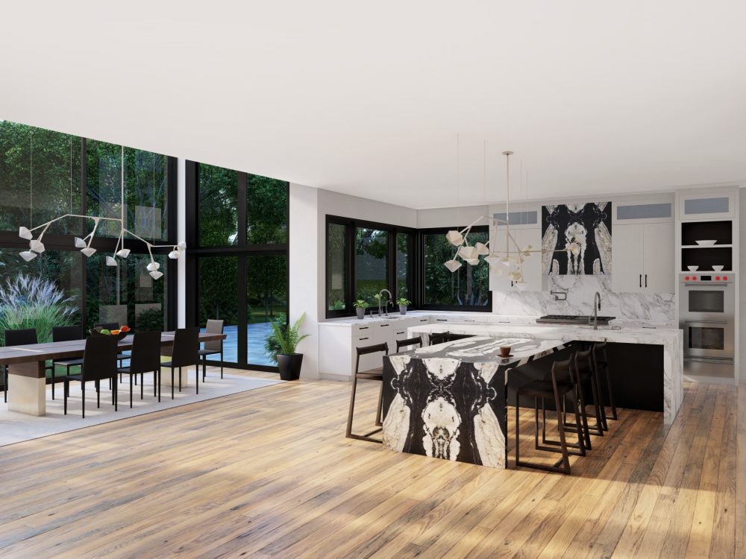
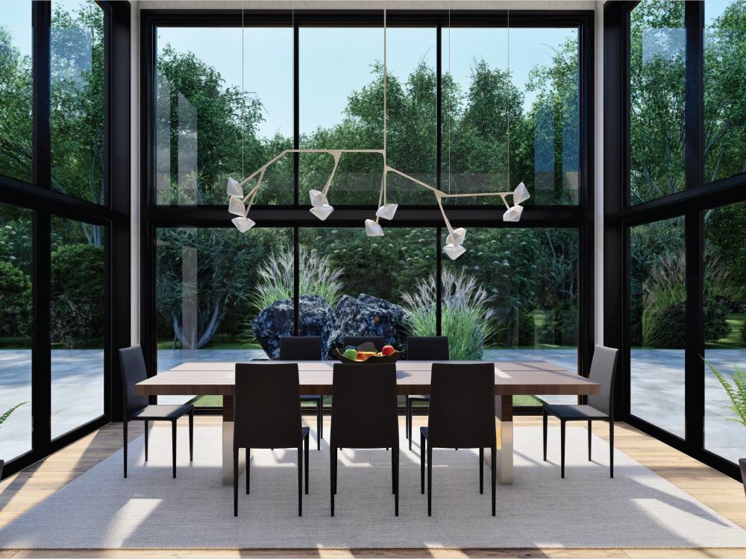
You will get interior render of a room
Top Rated
Top Rated
Project details
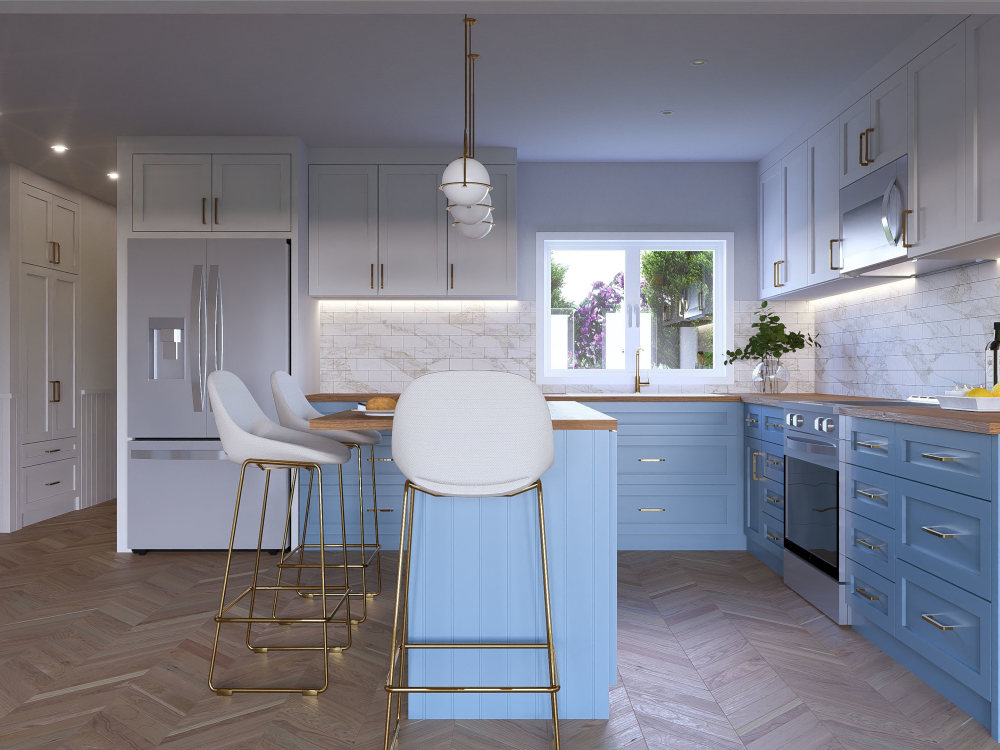
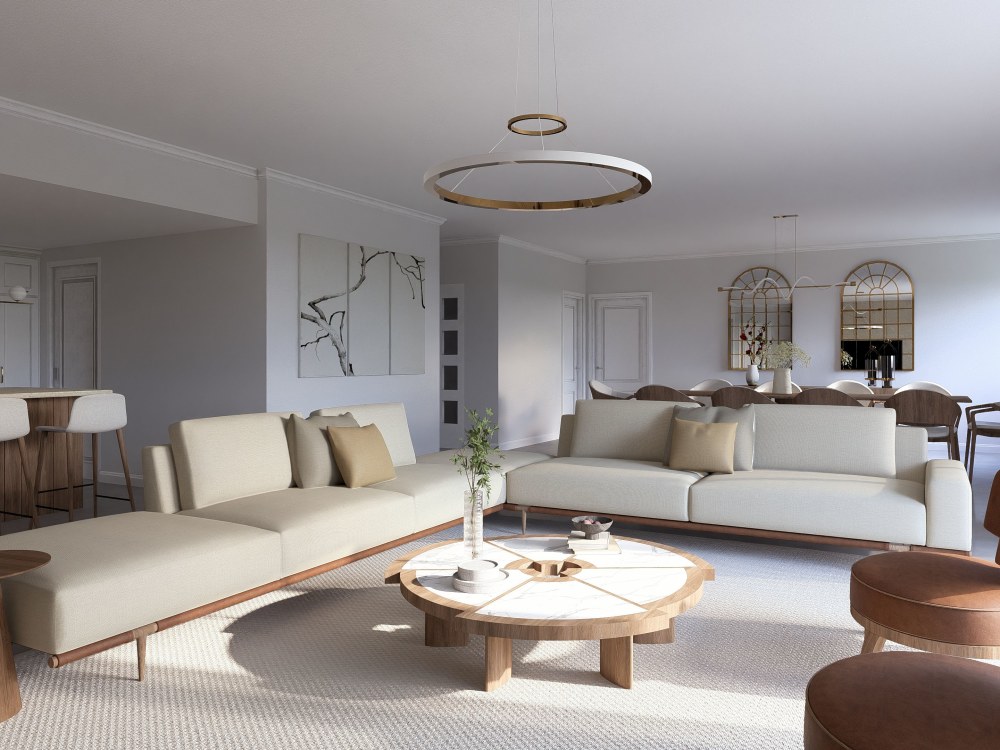
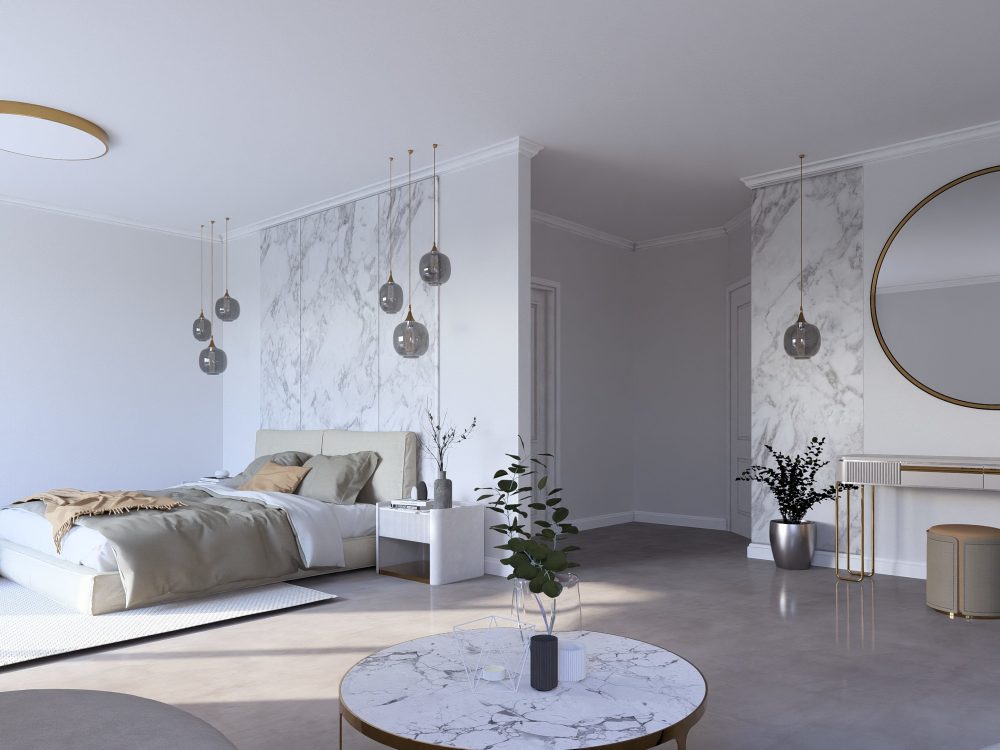
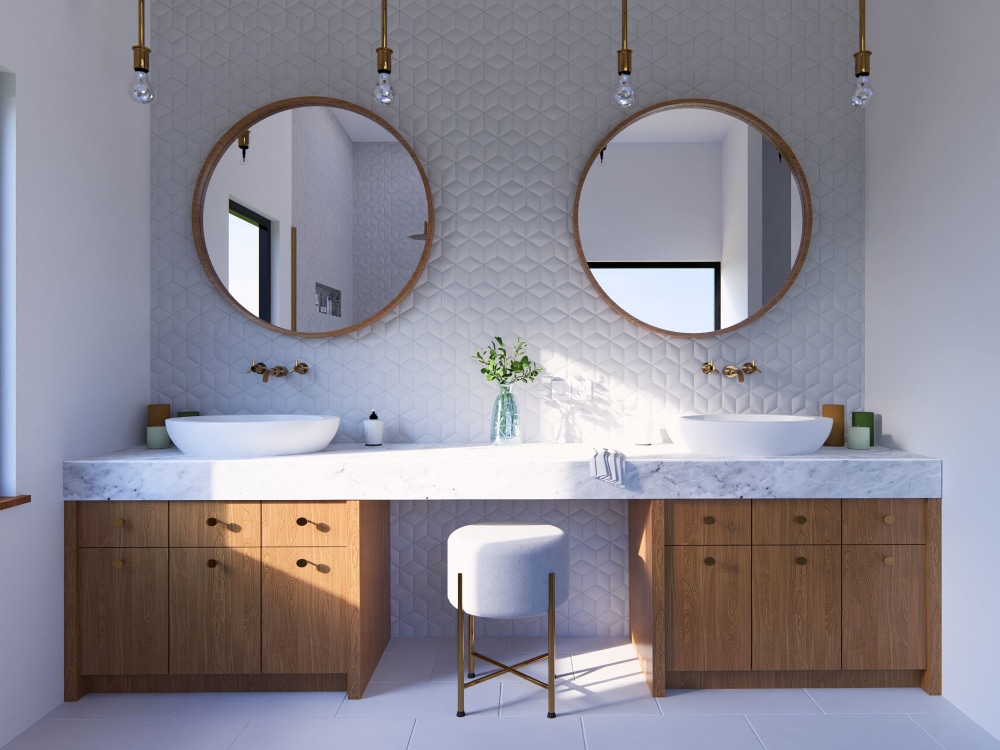
With more than seven years of experience in designing, modeling, rendering and animating I am the perfect match for this kind of job. Many satisfied clients around the world are proof of my professional and dedicated work. The client will receive 3D visualization/render of a room.
Project Scale
RoomBuilding Type
ResidentialFile Format
DAE, JPG, SKPWhat's included
| Service Tiers |
Starter
$80
|
Standard
$130
|
Advanced
$200
|
|---|---|---|---|
| Delivery Time | 1 day | 2 days | 4 days |
Number of Revisions | 2 | 4 | 6 |
Number of Renderings | 3 | 5 | 6 |
3D Modeling | |||
Environment | - | ||
Furniture & People | |||
Texturing & Lighting | |||
Architectural Walkthrough | - | - | |
Source Files | - | - |
Optional add-ons
You can add these on the next page.
Additional Revision
+$10
Architectural Walkthrough
(+ 2 Days)
+$100Frequently asked questions
63 reviews
(63)
(0)
(0)
(0)
(0)
This project doesn't have any reviews.
MC
Maddie C.
Apr 15, 2026
Fowler Lot 807
I enjoyed working with Sofija on my new construction project and am continuing to hire her for other projects. She is detail oriented and helps offer great design solutions!
AW
Annetta W.
Apr 9, 2026
New Home Under Construction - Need 3D Modeling and Rendering
JD
Julia D.
Apr 6, 2026
Conceptual Design for Contemporary Coastal Home – Phase 1
Sofija is a very talented and creative architect, and it was a pleasure working with her on a concept design. She communicated clearly, delivered everything on time, and was truly engaged in the project—bringing thoughtful ideas and fresh perspectives throughout. Overall, it was a great experience, and I would absolutely recommend Sofija. Thank you so much again, Sofija!
TS
Tory S.
Nov 10, 2025
3D Rendering of Living-Dining-Kitchen Space with Furniture Layouts
JC
Jenna C.
Jun 23, 2025
Elevation Design and Integration Specialist Needed
About Sofija
Architect | Designer | CAD Drafter | 3D Modeling and Rendering Expert
100%
Job Success
Gevgelija, North Macedonia - 11:03 pm local time
- Conceptual Design
- Architectural Planning
- 3D Modeling and Visualization
I use:
- ArchiCAD for drafting and modeling
- SketchUp for modeling
- AutoCAD for drafting
- Lumion for visualizations
Please feel free to reach out if you have any questions!
Steps for completing your project
After purchasing the project, send requirements so Sofija can start the project.
Delivery time starts when Sofija receives requirements from you.
Sofija works on your project following the steps below.
Revisions may occur after the delivery date.
1. Modeling of the room with all elements
Modeling the room in 3D, using provided 2D drawings of the interior design of the room
2. Adding materials, lighting and creating a scene
Preparing the interior with final touches for renders.