You will get Kitchen Millwork Cabinet Shop Drawings with Photorealistic Renders
Top Rated
Project details
Need detailed cabinet drawings and realistic renderings for your next build?
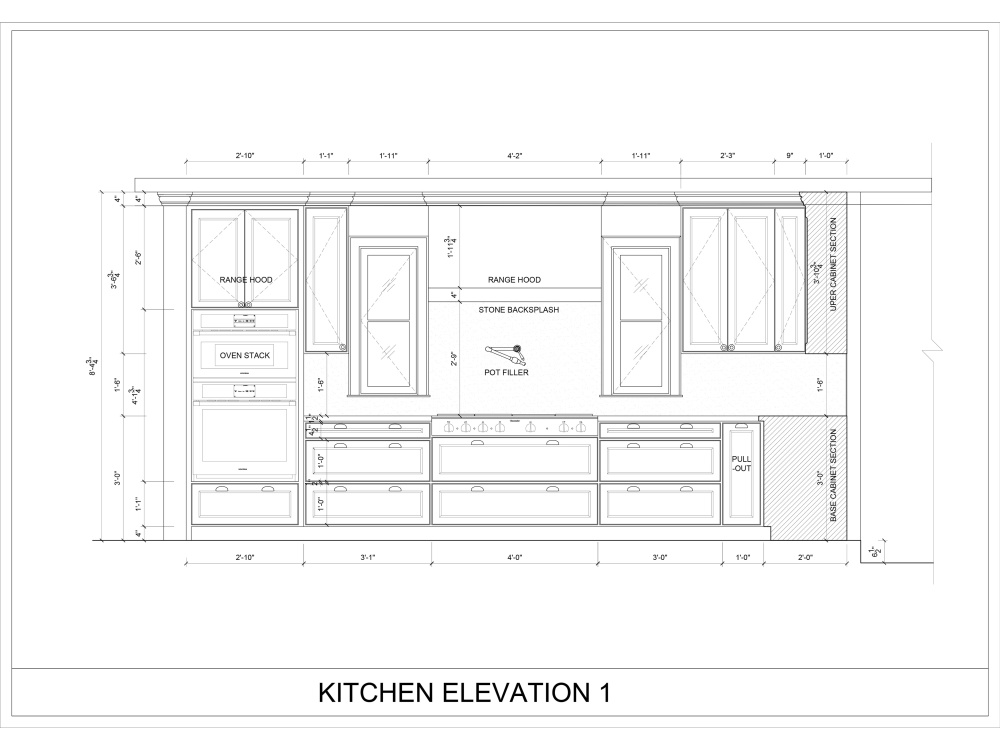
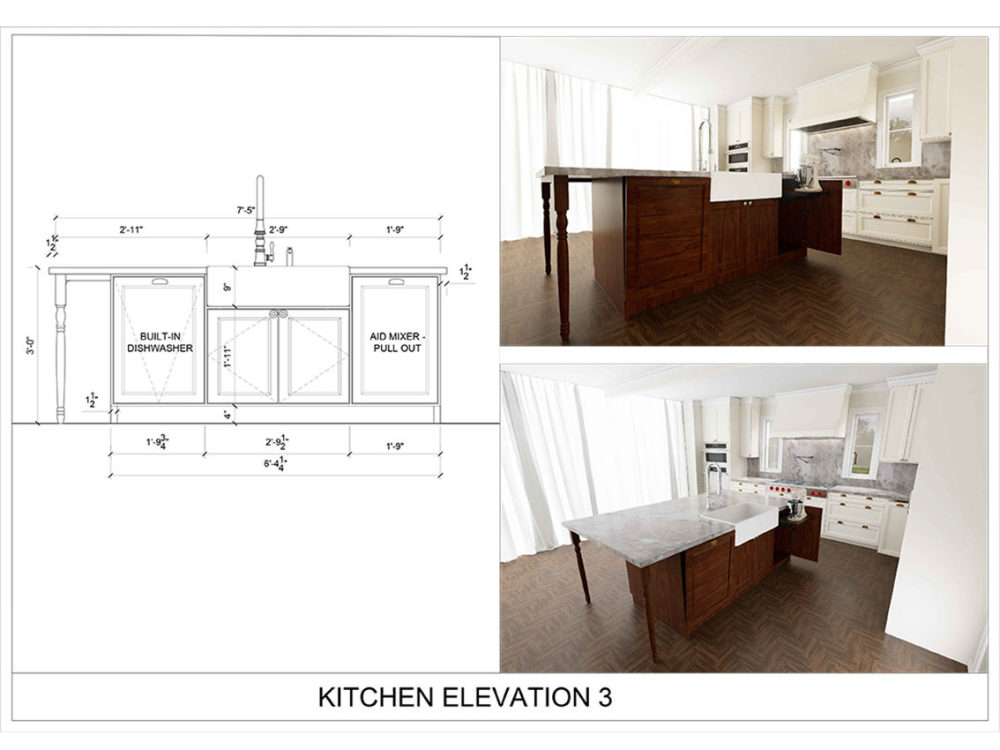
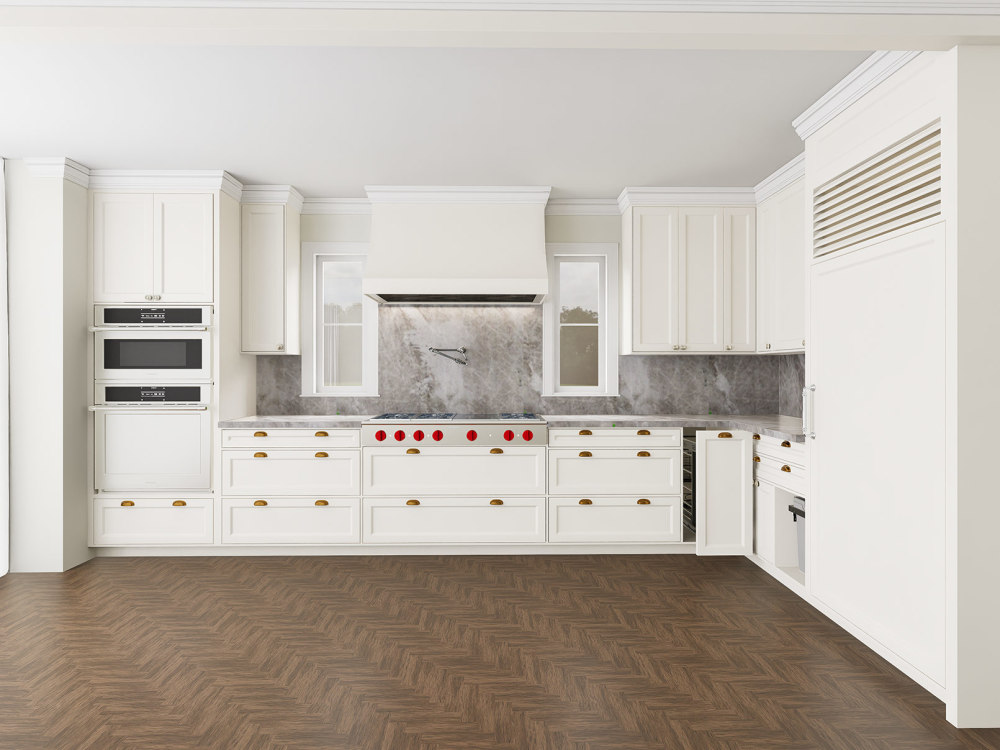
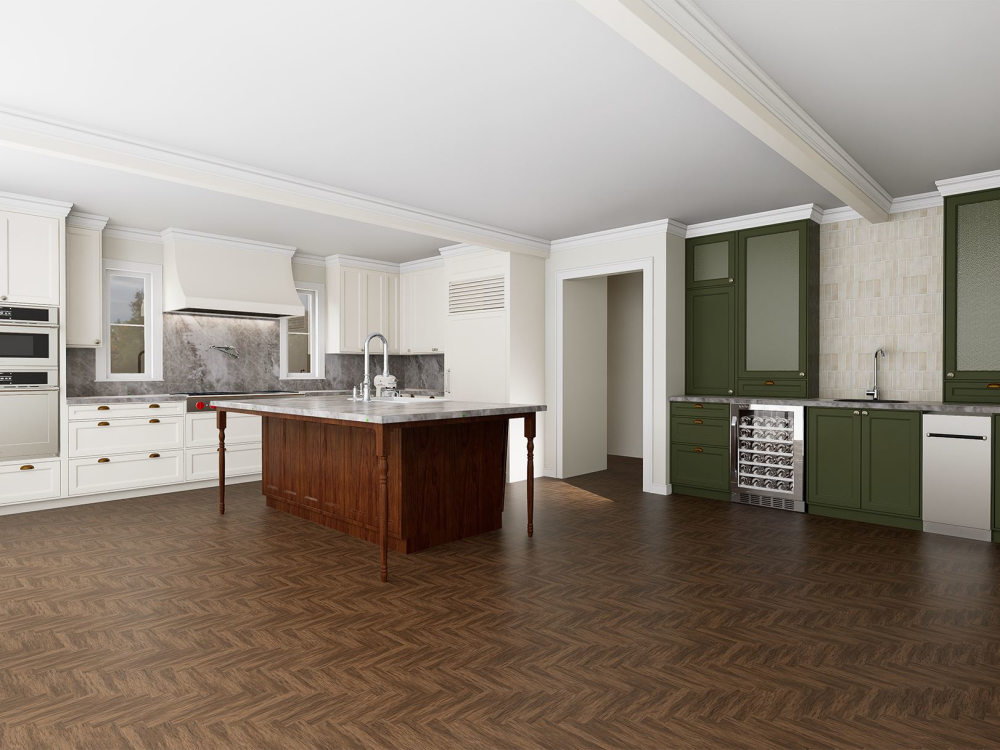
I provide complete shop drawings and 3D visualizations tailored for builders, contractors, and millwork fabricators.
My service includes:
• Plan, elevation & section drawings with full dimensions
• Cut list, material specs & construction details
• Photorealistic 3D renderings for client presentation or approval
Ready-to-build documentation for smooth fabrication & installation
I work with kitchen cabinets, wardrobes, bathroom vanities, custom built-ins, and more — with accuracy, clarity, and fast turnaround.
Let’s make your project easier and more professional — from concept to construction.
I provide complete shop drawings and 3D visualizations tailored for builders, contractors, and millwork fabricators.
My service includes:
• Plan, elevation & section drawings with full dimensions
• Cut list, material specs & construction details
• Photorealistic 3D renderings for client presentation or approval
Ready-to-build documentation for smooth fabrication & installation
I work with kitchen cabinets, wardrobes, bathroom vanities, custom built-ins, and more — with accuracy, clarity, and fast turnaround.
Let’s make your project easier and more professional — from concept to construction.
Project Scale
RoomBuilding Type
Commercial, ResidentialFile Format
DWG, JPG, PDF, SKPWhat's included $150
These options are included with the project scope.
$150
- Delivery Time 1 day
- Number of Revisions 2
Optional add-ons
You can add these on the next page.
Additional Revision
+$30
Additional 2D Drawing
(+ 1 Day)
+$30Frequently asked questions
24 reviews
(23)
(0)
(1)
(0)
(0)
This project doesn't have any reviews.
ES
Edesign S.
Jun 1, 2026
Kitchen rendering project
Toan did an excellent job on the rendering project. The final renderings were high quality, realistic, and completed with great attention to detail. Communication was smooth throughout the process, turnaround time was efficient, and revisions were handled professionally. Very happy with the final outcome and would gladly work with Toan again. Highly recommend!
SB
Sue B.
May 12, 2026
Sketchup Model Living Room
Toan was excellent. He completed the work in record time and it was both beautiful and functional. he is an excellent communicator and also excellent at the work. Highly recommend!
MB
Mia B.
Apr 14, 2026
3D rendering + elevation
I’ve been working with Toan for my projects and I truly enjoy the collaboration. He’s always available, easy to communicate with, and very fast with revisions. What I like most is that he thinks outside the box and adds his own creative touch while still following my vision. Definitely recommend working with him.
DK
David K.
Mar 30, 2026
Interior designer needed to reconfigure office space with CAD/3D Design
TK
Tim K.
Mar 19, 2026
2D & 3D shop drawings - O'Dowd
Toan has done a fantastic job with high quality work while achieving everything I asked for. Done very quickly with great communication. Highly recommend.
About Toan
Technical Interior & Cabinet Drafting | SketchUp Layout
100%
Job Success
Qui Nhon, Vietnam - 10:53 pm local time
I create professional 2D and 3D drawings tailored to your project needs — from detailed cabinet shop drawings to complete interior layouts. Using SketchUp + LayOut, I deliver well-organized files with dimensions, elevations, and section views that are easy to follow for fabrication or on-site installation.
In addition, I can produce 3D renders using D5 Render to help your clients visualize the final look of the space before construction begins. Every project I deliver is clear, consistent, and production-ready — saving you time and reducing errors during the build.
✅ Services include:
Interior & cabinet technical drafting
SketchUp Layout documentation (plans, elevations, sections)
Kitchen and wardrobe shop drawings
D5 3D renders for presentation or approval
If you need reliable drafting support for your next interior or cabinetry project, I’m here to help — with accuracy, speed, and professionalism.
Steps for completing your project
After purchasing the project, send requirements so Toan can start the project.
Delivery time starts when Toan receives requirements from you.
Toan works on your project following the steps below.
Revisions may occur after the delivery date.
communication and work
1. Discussing project scope and pricing with the client. 2. Agreement on project completion timeline 3. Make changes if necessary