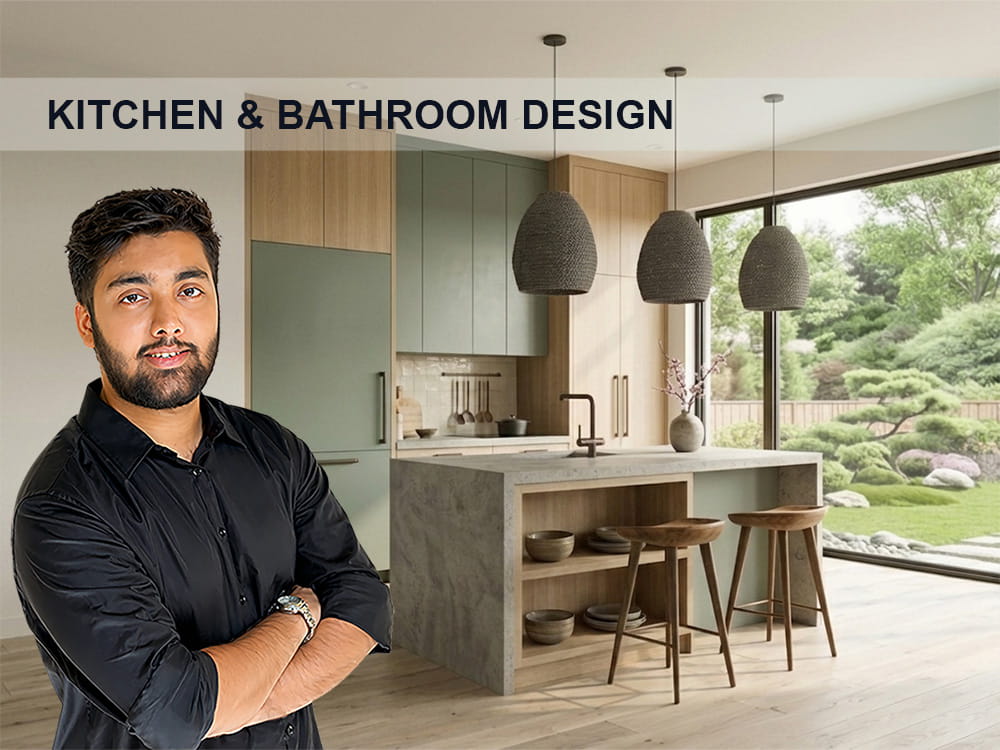
You will get kitchen or bathroom remodel design with CAD drawings and 3D renders
Project details
Planning a kitchen remodel or bathroom remodel, but not sure how the layout will work?
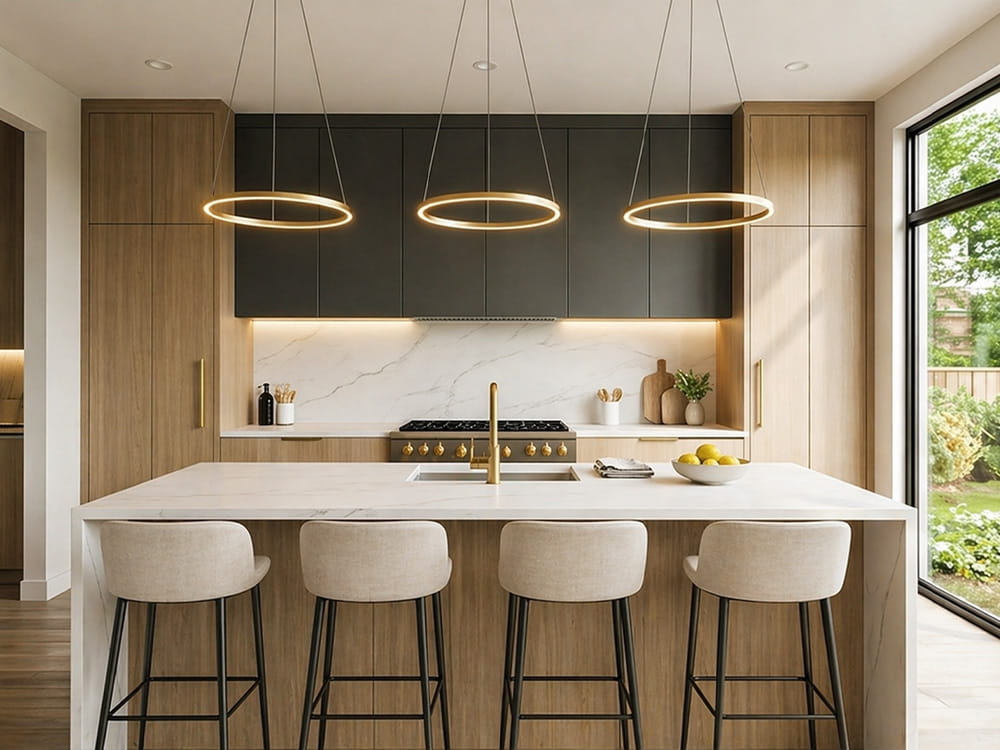
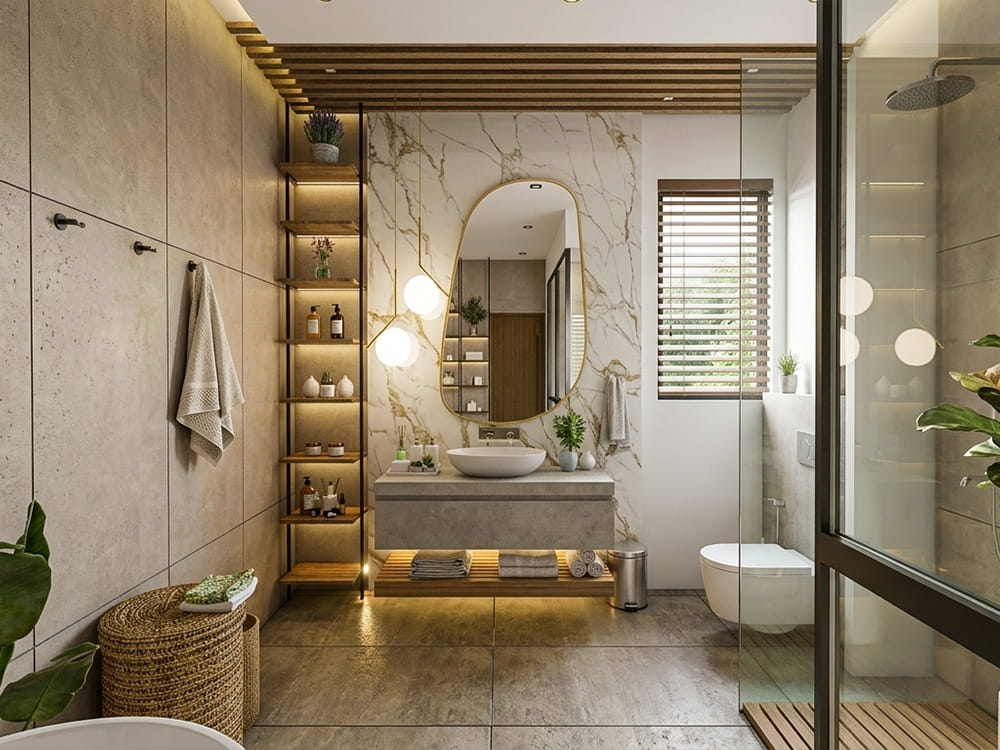
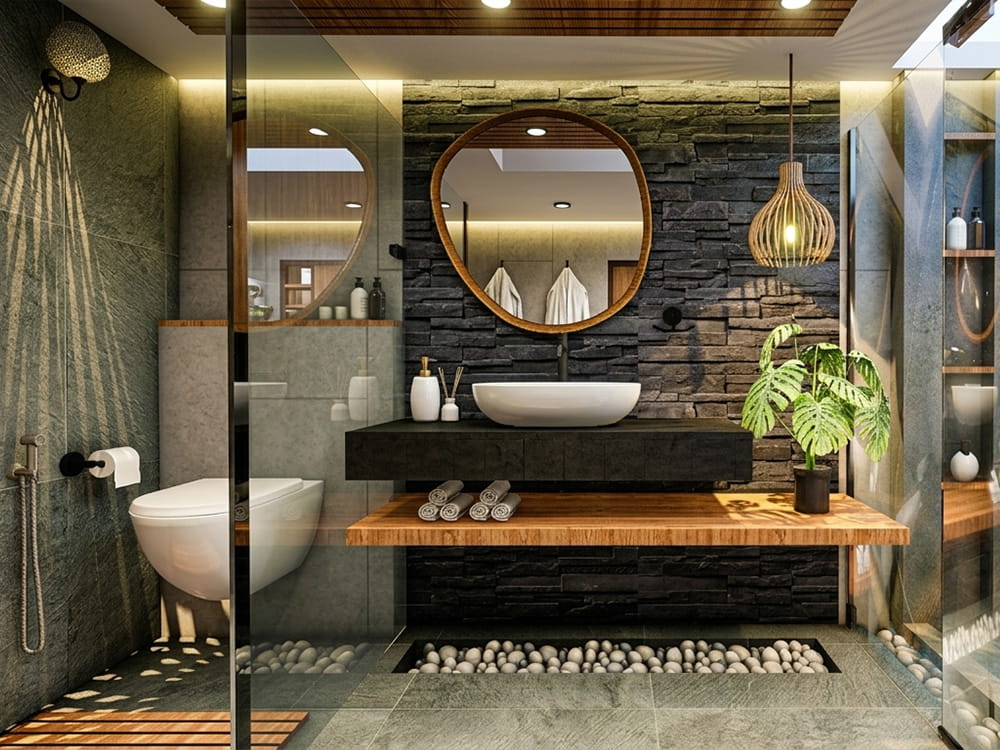
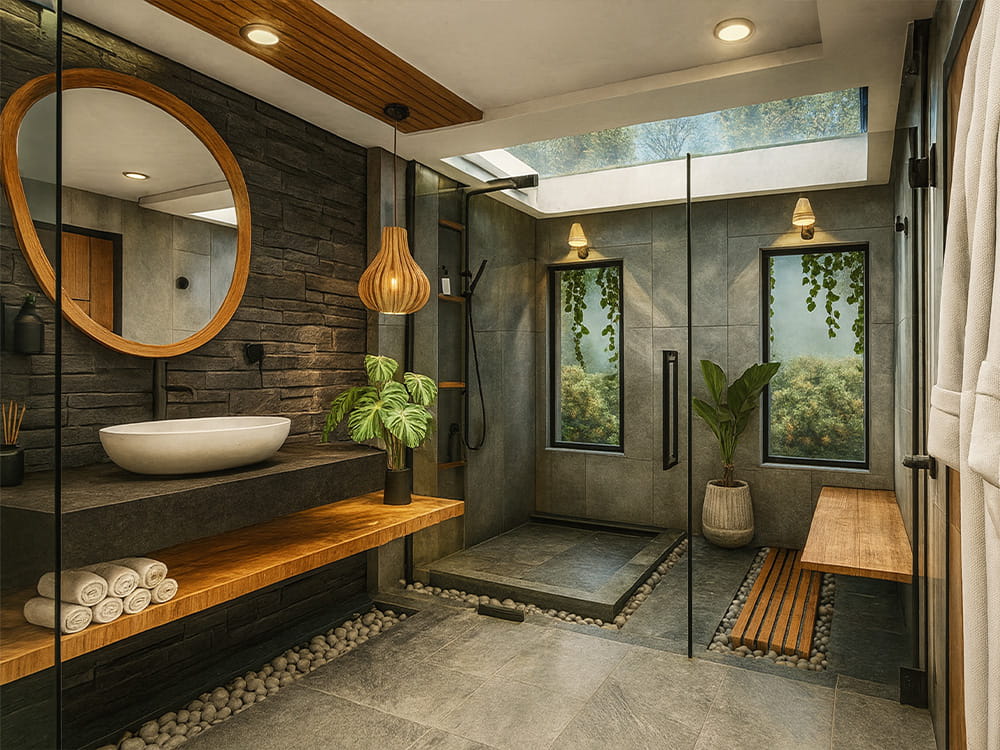
I create kitchen and bathroom design layouts with CAD drawings and realistic 3D renderings that help you clearly visualize the space before renovation begins.
Clear drawings and 3D visualization make it easier to refine the design and move forward with confidence.
𝗛𝗲𝗿𝗲’𝘀 𝘄𝗵𝗮𝘁 𝘆𝗼𝘂’𝗹𝗹 𝗿𝗲𝗰𝗲𝗶𝘃𝗲:
• Kitchen or bathroom design layout optimized for functionality and space
• Detailed CAD drawings and layouts ready for contractors or builders
• Realistic 3D renderings to clearly visualize the remodel design
𝗜𝗱𝗲𝗮𝗹 𝗳𝗼𝗿 𝗽𝗿𝗼𝗷𝗲𝗰𝘁𝘀 𝘀𝘂𝗰𝗵 𝗮𝘀:
• Modern kitchen layout design
• Bathroom renovation layout planning
• Functional bathroom layout improvements
• Kitchen remodel planning with CAD drawings
𝗦𝗼𝗳𝘁𝘄𝗮𝗿𝗲 𝘂𝘀𝗲𝗱: AutoCAD, SketchUp, V-Ray, Enscape, Lumion, D5 Render
𝗪𝗵𝗮𝘁 𝗜 𝗻𝗲𝗲𝗱 𝗳𝗿𝗼𝗺 𝘆𝗼𝘂:
• Existing floor plans, measurements
• Reference images or inspiration (optional)
Every remodel is different, so please 𝘀𝗲𝗻𝗱 𝗺𝗲 𝗮 𝗺𝗲𝘀𝘀𝗮𝗴𝗲 𝗯𝗲𝗳𝗼𝗿𝗲 𝗽𝘂𝗿𝗰𝗵𝗮𝘀𝗶𝗻𝗴. I’ll review your project and confirm if we’re the right fit.
I create kitchen and bathroom design layouts with CAD drawings and realistic 3D renderings that help you clearly visualize the space before renovation begins.
Clear drawings and 3D visualization make it easier to refine the design and move forward with confidence.
𝗛𝗲𝗿𝗲’𝘀 𝘄𝗵𝗮𝘁 𝘆𝗼𝘂’𝗹𝗹 𝗿𝗲𝗰𝗲𝗶𝘃𝗲:
• Kitchen or bathroom design layout optimized for functionality and space
• Detailed CAD drawings and layouts ready for contractors or builders
• Realistic 3D renderings to clearly visualize the remodel design
𝗜𝗱𝗲𝗮𝗹 𝗳𝗼𝗿 𝗽𝗿𝗼𝗷𝗲𝗰𝘁𝘀 𝘀𝘂𝗰𝗵 𝗮𝘀:
• Modern kitchen layout design
• Bathroom renovation layout planning
• Functional bathroom layout improvements
• Kitchen remodel planning with CAD drawings
𝗦𝗼𝗳𝘁𝘄𝗮𝗿𝗲 𝘂𝘀𝗲𝗱: AutoCAD, SketchUp, V-Ray, Enscape, Lumion, D5 Render
𝗪𝗵𝗮𝘁 𝗜 𝗻𝗲𝗲𝗱 𝗳𝗿𝗼𝗺 𝘆𝗼𝘂:
• Existing floor plans, measurements
• Reference images or inspiration (optional)
Every remodel is different, so please 𝘀𝗲𝗻𝗱 𝗺𝗲 𝗮 𝗺𝗲𝘀𝘀𝗮𝗴𝗲 𝗯𝗲𝗳𝗼𝗿𝗲 𝗽𝘂𝗿𝗰𝗵𝗮𝘀𝗶𝗻𝗴. I’ll review your project and confirm if we’re the right fit.
Project Scale
BuildingBuilding Type
Hospitality, Office & Work Space, ResidentialFile Format
3DS, DWG, JPG, PDF, RVT, SKPWhat's included
| Service Tiers |
Starter
$95
|
Standard
$195
|
Advanced
$395
|
|---|---|---|---|
| Delivery Time | 2 days | 3 days | 3 days |
Number of Renderings | 1 | 3 | 3 |
Number of 2D Drawings | 1 | 1 | 1 |
Number of Revisions | 1 | 2 | 2 |
3D Modeling | - | ||
Mood Board & Inspiration | - | - | |
Source Files | - | ||
High Level of Details | - | - |
Optional add-ons
You can add these on the next page.
Additional Rendering
(+ 1 Day)
+$45Frequently asked questions
18 reviews
(17)
(1)
(0)
(0)
(0)
This project doesn't have any reviews.
RA
Riaz A.
Jul 17, 2026
Revit Drafting for Residential Garage Conversion Permit Set
Working with Copycrete was genuinely effortless. Communication was clear from day one, deadlines were met without chasing, and the quality exceeded our expectations. We'd happily work with them again and recommend them to anyone looking for reliable architectural design support.
AS
Aneela S.
Jul 17, 2026
Interior Designer for a New Contemporary Villa
Can't recommend Copycrete enough! Great designers and exceptional work.
JL
Jacob L.
Jul 13, 2026
Architect Needed for Modern Nordic Countryside Estate in Denmark
Super
NJ
Nathan J.
Jun 4, 2026
Permit plans for a bathroom remodel
Great work and fast turn around. Would use again
MI
Morgan I.
Jun 4, 2026
Residential Layout Designer/ Space Planner (Real Estate Projects Potential for Ongoing Work)
About Muhammad
Residential Architect & Interior Designer | CAD Drawings + 3D Renders
100%
Job Success
Karachi, Pakistan - 5:23 am local time
From small ADUs and remodels to full home renovations, I've handled 197+ tight-deadline and complex projects. So you can focus on clients and growing your business.
𝗪𝗵𝗮𝘁 𝗜 𝗱𝗲𝗹𝗶𝘃𝗲𝗿:
✅ Construction drawings + SketchUp 3D models
✅ Photorealistic 3D renderings (Lumion, 3DS Max, D5 Render)
✅ Home additions, interior design, and kitchen & bathroom remodels
𝗪𝗵𝘆 𝗪𝗼𝗿𝗸 𝗪𝗶𝘁𝗵 𝗠𝗲?
✔️ 𝗥𝗲𝗹𝗶𝗮𝗯𝗹𝗲 𝗖𝗼𝗺𝗺𝘂𝗻𝗶𝗰𝗮𝘁𝗶𝗼𝗻: Communication is everything. I provide regular check-ins and clear timelines so you always know where your project stands.
✔️ 𝗟𝗶𝗴𝗵𝘁𝗻𝗶𝗻𝗴-𝗙𝗮𝘀𝘁: I deliver residential designs—even within 24 hours—without compromising quality. Your time is valuable, and I make sure it’s never wasted.
✔️ 𝗜 𝗧𝗮𝗸𝗲 𝘁𝗵𝗲 𝗥𝗶𝘀𝗸 𝗳𝗼𝗿 𝗬𝗼𝘂: You’re either thrilled with the work, or you get a FULL refund and keep all the work. That’s how confident I am in my delivery.
Message me to discuss your project, timelines, and next steps.
𝗣.𝗦. As a trained architect, I spot conflicts early, so your designs translate seamlessly from plan to build.
Steps for completing your project
After purchasing the project, send requirements so Muhammad can start the project.
Delivery time starts when Muhammad receives requirements from you.
Muhammad works on your project following the steps below.
Revisions may occur after the delivery date.
Message & Project Discussion
Send me a message and share your floor plans, measurements, or reference images. We’ll briefly discuss your kitchen or bathroom remodel and confirm the best approach.
Initial Layout & Design
I develop the first kitchen or bathroom layout along with CAD drawings and a 3D model so you can clearly review the design.