You will get Land Subdivision, Planning in AutoCAD 2d and 3d view Realtime Landscaping
Top Rated
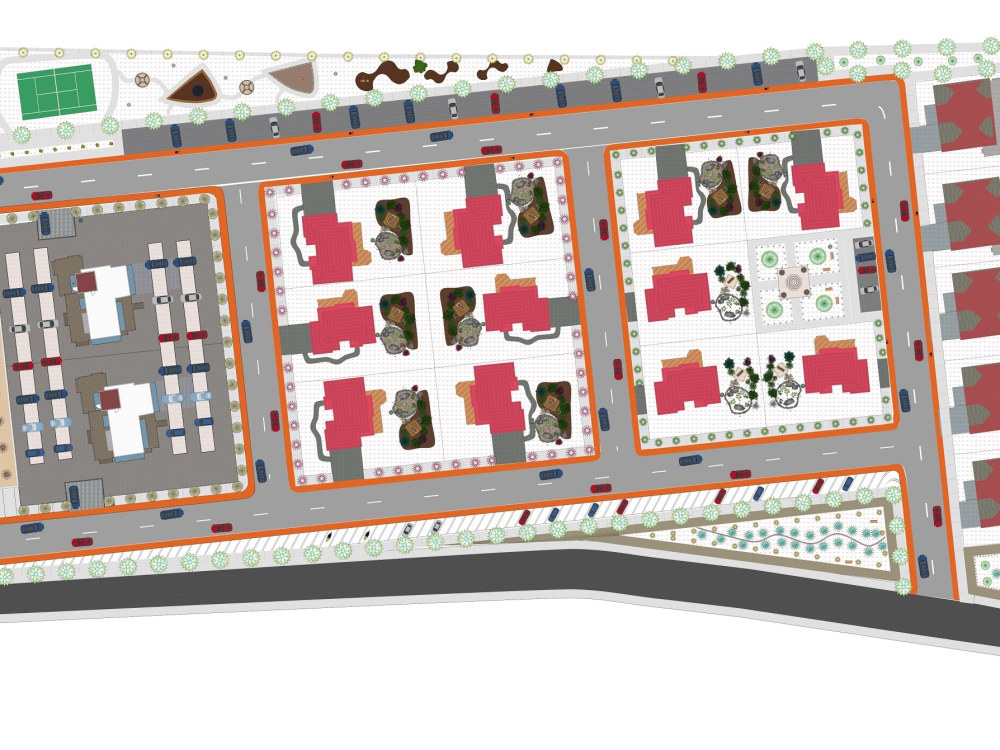
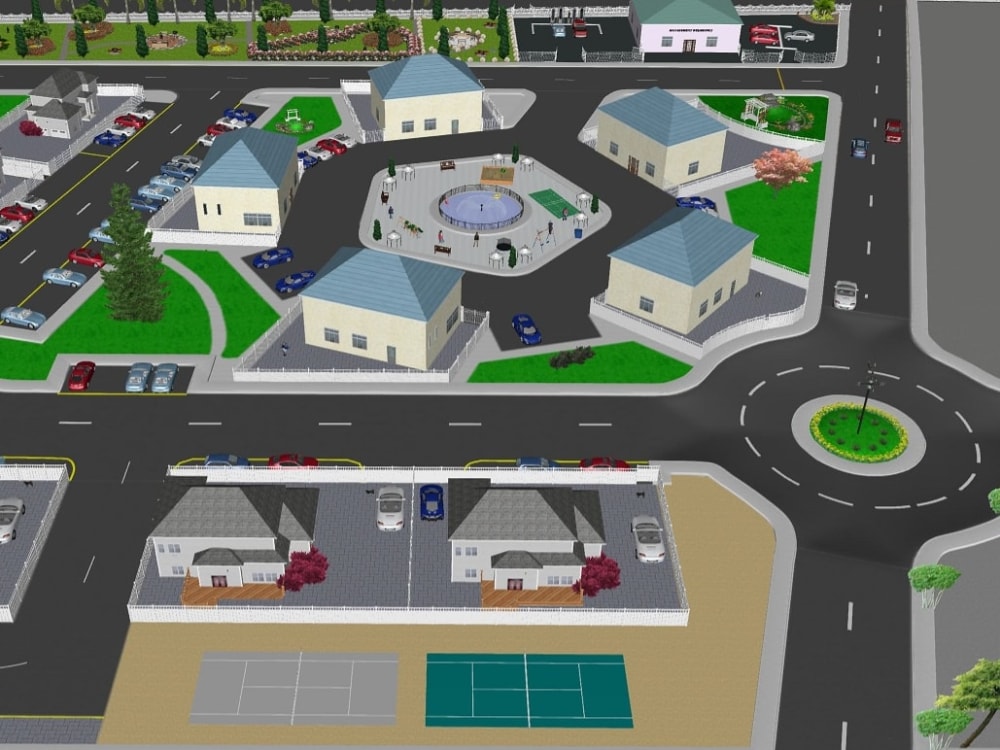
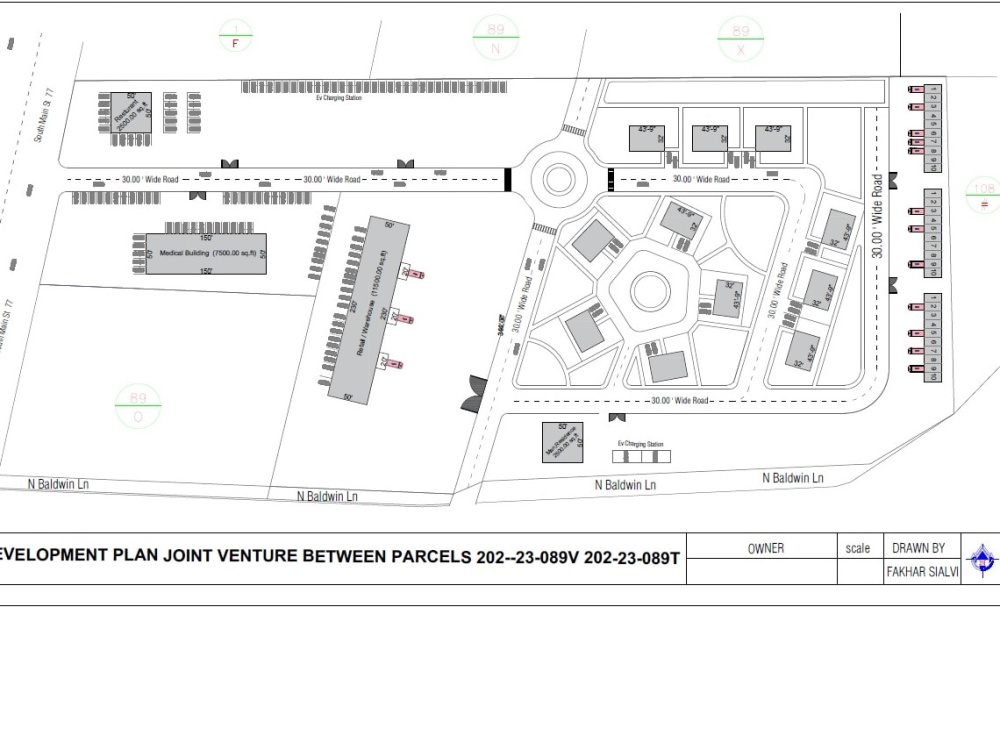
Project details
Site Location
Arizona USA
Site Design
Land Development
Subdivision
2d 3d
Land scaping
Walkthrough.
Community Plan
Parks
Arizona USA
Site Design
Land Development
Subdivision
2d 3d
Land scaping
Walkthrough.
Community Plan
Parks
Type
Commercial, Institutional & Public, ResidentialFile Format
DWG, TIFF, JPG, PDF, PSDSoftware
Autodesk AutoCAD, Autodesk Civil 3D, LumionWhat's included
| Service Tiers |
Starter
$50
|
Standard
$80
|
Advanced
$130
|
|---|---|---|---|
| Delivery Time | 2 days | 2 days | 3 days |
Number of Revisions | 2 | 2 | 2 |
Number of Renderings | 2 | 2 | 3 |
3D Modeling | - | - | - |
Environment | |||
Source File | |||
Landscape Walkthrough |
9 reviews
(8)
(1)
(0)
(0)
(0)
This project doesn't have any reviews.
CK
Chris K.
Apr 7, 2026
Site plan for newly purchased land
Fakhar far exceeded my expectations for this project. He is a great communicator and kept in the loop every step of the way. There were a few times where I needed some details changed and he was very receptive and quick to make adjustments. I will be highly recommending him to all my friends and family and will be using his services again.
BN
Brodrick N.
Jan 26, 2026
Subdivision Drafting for Land ID
BN
Brodrick N.
Sep 26, 2025
Subdivision Drafting for 48-Acre Tract in Sealy, T
MD
Marc D.
Mar 3, 2025
Site map - Navy Lake
CS
Cory S.
Nov 30, 2024
Home addition drawing
About Fakhar
Land Surveyor , Architectural and Landscape, GIS Expert
100%
Job Success
Buraydah, Saudi Arabia - 11:45 am local time
I am a highly skilled AutoCAD professional with over 15 years of experience in the industry, beginning my career in 2008. Initially working with various companies in Pakistan, I gained extensive experience in architectural and construction work. Currently, I am based in Saudi Arabia, where I work as a Senior Land Surveyor and CAD Designer. Throughout my career, I have worked on a diverse range of projects, including floor plans, detail plans, complex surveying tasks, road profiles, and surface area calculations. My expertise spans both architectural design and land surveying, enabling me to deliver high-quality results across multiple disciplines.
Here’s a summary of the services I offer:
#FloorPlan Design & Space Planning:
I create precise and detailed floor plans, including layout adjustments and fixture designs to maximize space efficiency.
#Detail Plans & Elevation Drawings:
I provide detailed designs and elevation plans to bring your projects to life with accuracy and clarity.
#Surveying & Civil 3D:
I have extensive experience in surveying, including road profile level design, contour design, surface area calculations, and topography mapping. I am proficient in using Civil 3D for these tasks.
#Subdivision & Site Plans:
I design subdivision layouts, site plans, and survey plans with meticulous attention to detail, ensuring all components align with your project’s needs.
#CAD Editing & Hatch Work:
I can efficiently perform CAD editing tasks, add hatches, and extract areas from hatch patterns in AutoCAD files.
#Quantity Takeoffs & Text Writing:
I assist with quantity calculations and provide text writing services directly on CAD files for clear project documentation.
#Landscaping Design:
I have real-time landscaping design experience (2D & 3D) and can create stunning visual representations of your garden or landscape project. I can also edit images for garden walkthrough designs and apply color to sketch drawings.
I offer flexible work arrangements, including part-time, weekly, and monthly project options. Whether you need fast turnaround times for quick AutoCAD tasks or more in-depth design work, I am available to handle your project with the professionalism and expertise it deserves.
I take every task as a challenge and have successfully completed numerous online and offline projects. Some of the most notable projects include working with high-profile companies like NEOM and Khatib Alami. Additionally, I have worked as a CAD designer for Dar Delta Company, completing various projects online. To date, I have completed over 1000 CAD tasks across different platforms such as Fiverr, LinkedIn, Facebook, and through direct client references—all with 5-star ratings.
Feel free to inbox me with the details of your project. I can review the summary and provide you with an estimated timeline and cost. Don’t hesitate to reach out—I look forward to working with you!
#AutoCAD, #CADDesign, #FloorPlanDesign, #SpacePlanning, #DetailPlans, #ElevationDrawin
Let’s discuss your project today, and I’ll ensure it’s completed efficiently and to your exact specifications.
#AutoCAD, #CADDesign, #FloorPlanDesign, #SpacePlanning, #DetailPlans, #ElevationDrawings, #Surveying, #Civil3D, #RoadProfileDesign, #ContourDesign, #SurfaceAreaCalculation, #SubdivisionPlans, #SitePlans, #SurveyPlans, #TopographyMapping, #CADEditing, #HatchWork, #QuantityTakeoffs, #TextWriting, #LandscapingDesign, #RvSite, #Acre, #Largescale, #Lotsurveyor, #HomeAddition, #Surveyor, #Area, #OldSurvey, #RealEstate #GIS
Steps for completing your project
After purchasing the project, send requirements so Fakhar can start the project.
Delivery time starts when Fakhar receives requirements from you.
Fakhar works on your project following the steps below.
Revisions may occur after the delivery date.
Inbox for more info