You will get land surveying, site plan, topographic and boundary survey drawings
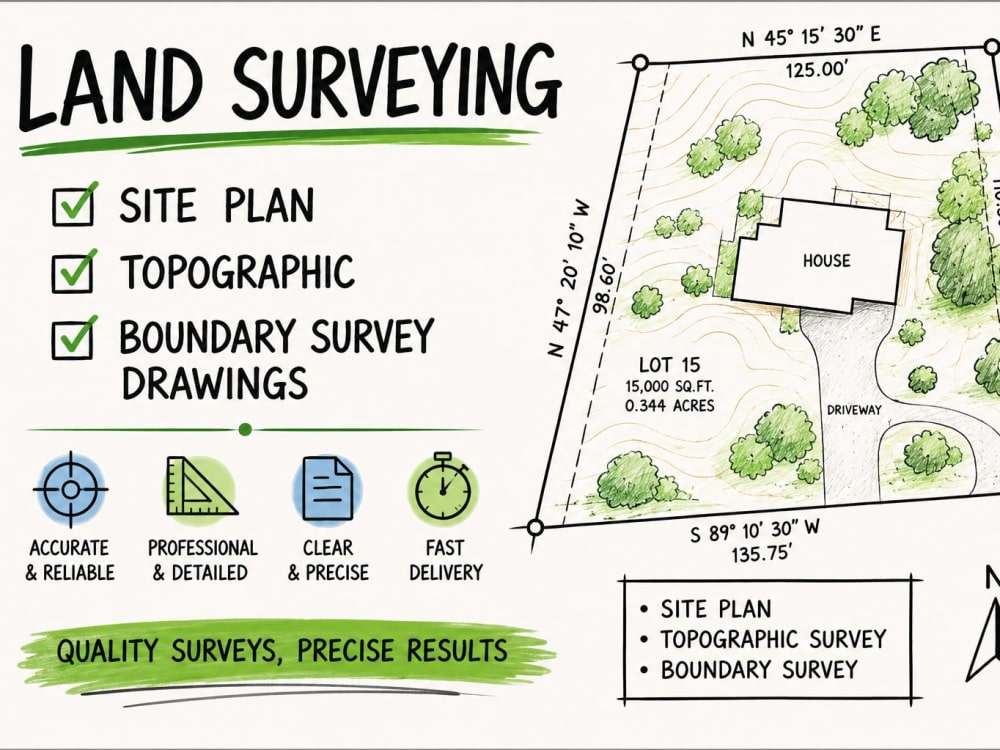
Project details
I will deliver high-quality work tailored to your specific requirements, ensuring your project is completed exactly as you envisioned. My approach focuses on attention to detail, clear communication, and a commitment to exceeding your expectations. Let’s collaborate to bring your project to life with professional results that align perfectly with your goals.
Type
Commercial, Office & Work Space, ResidentialFile Format
JPG, PDFSoftware
Autodesk AutoCAD, AutoCAD Civil 3D, SketchUpWhat's included
| Service Tiers |
Starter
$100
|
Standard
$500
|
Advanced
$900
|
|---|---|---|---|
| Delivery Time | 2 days | 4 days | 5 days |
Number of Revisions | 0 | 0 | 0 |
High Level of Details | |||
Source File | - | - | |
Graphic Enhancements | - | ||
Layout Sheets | - | - |
3 reviews
(3)
(0)
(0)
(0)
(0)
This project doesn't have any reviews.
JO
Joshua O.
Jun 19, 2026
Architectural & MEP Plan Needed.
The freelancer did an excellent job on the Architectural & MEP plan project. They demonstrated strong technical expertise, paid attention to detail, and delivered quality work within the agreed timeline. Communication was clear and professional throughout the project, and all requirements were addressed effectively. I am very satisfied with the outcome and would gladly work with this freelancer again.
AW
Alice W.
Jun 9, 2026
Civil & Structural Engineer Needed
Project was perfectly handled without any delay. They were professional and fast. Will definitely be working with them again.
FA
Folawe A.
May 17, 2026
Architect / Civil & Structural Engineer
Great experience working with this seller. Communication was smooth, delivery was on time, and the quality of work exceeded my expectations. Very professional, attentive to details, and easy to work with. I highly recommend and would definitely work with her again.
About Fatihah
Architectural Design Structural Engineering MEP Drawings PE Stamp
100%
Job Success
Ilesa, Nigeria - 4:36 pm local time
Looking for a trusted team to deliver permit-ready architectural, structural, and MEP drawings for your residential or commercial project?
We support projects in:
Alabama, Alaska, Arizona, Arkansas, California, Colorado, Connecticut, Delaware, Florida, Georgia, Hawaii, Idaho, Illinois, Indiana, Iowa, Kansas, Kentucky, Louisiana, Maine, Maryland, Massachusetts, Michigan, Minnesota, Mississippi, Missouri, Montana, Nebraska, Nevada, New Hampshire, New Jersey, New Mexico, New York, North Carolina, North Dakota, Ohio, Oklahoma, Oregon, Pennsylvania, Rhode Island, South Carolina, South Dakota, Tennessee, Texas, Utah, Vermont, Virginia, Washington, West Virginia, Wisconsin, and Wyoming.
You've come to the right place.
We are a team of experienced architects, structural engineers, MEP engineers, and licensed Professional Engineers (PEs) dedicated to delivering accurate, code-compliant, and construction-ready design solutions. Our team collaborates with licensed engineers across all 50 U.S. states, allowing us to support projects requiring state-specific engineering review and PE stamping where applicable.
With years of experience in the AEC industry, we have successfully completed projects ranging from single-family homes and ADUs to multi-family developments, commercial buildings, offices, warehouses, restaurants, retail spaces, schools, churches, healthcare facilities, and industrial buildings.
Our goal is simple: deliver high-quality drawings that help you obtain permits faster, reduce construction issues, and keep your project moving forward.
Our Services
✔ Architectural Design
✔ Floor Plans
✔ House Plans
✔ Building Design
✔ Custom Home Design
✔ ADU Design
✔ Garage Conversion Plans
✔ Basement Remodeling Plans
✔ Construction Drawings
✔ Permit Drawings
✔ City Permit Plans
✔ Structural Engineering
✔ Structural Calculations
✔ Structural Analysis
✔ Foundation Design
✔ Beam Design
✔ Column Design
✔ Roof Framing
✔ Wood, Steel & Concrete Design
✔ Retaining Wall Design
✔ Wind Load Calculations
✔ Seismic Calculations
✔ Engineering Reports
✔ MEP Drawings
✔ Mechanical Design
✔ HVAC Design
✔ Duct Layout
✔ Heating & Cooling Systems
✔ Plumbing Design
✔ Water Supply Layout
✔ Drainage Systems
✔ Electrical Design
✔ Lighting Plans
✔ Power Plans
✔ Panel Schedules
✔ Load Calculations
✔ Fire Protection Coordination
✔ Shop Drawings
✔ As-Built Drawings
✔ Revisions
✔ PDF to AutoCAD Conversion
✔ Revit Modeling
✔ BIM Modeling
PE Stamp Services
When your jurisdiction requires engineering approval, we work with licensed Professional Engineers who can review, certify, and stamp drawings where appropriate and permitted. We support projects across all 50 U.S. states through our network of licensed engineering professionals.
Software We Use
• AutoCAD
• Revit
• ETABS
• SAFE
• SAP2000
• STAAD Pro
• RAM Structural System
• Tekla Structures
• Bluebeam Revu
• Autodesk Civil 3D
Why Choose Us?
✔ Experienced multidisciplinary team
✔ Fast communication
✔ High-quality permit-ready drawings
✔ Code-compliant designs
✔ Residential & commercial expertise
✔ Reliable turnaround times
✔ Professional documentation
✔ Client satisfaction is our priority
✔ Long-term support throughout your project
Industries We Serve
• Residential
• Commercial
• Industrial
• Mixed-Use
• Hospitality
• Healthcare
• Educational
• Retail
• Warehouse
• Religious Facilities
Popular Search Keywords
Architect, Architect Near Me, Architectural Design, House Plans, Permit Drawings, Construction Drawings, Building Plans, Structural Engineer, Structural Calculations, Structural Design, Foundation Design, Beam Calculations, MEP Engineer, HVAC Design, Plumbing Design, Electrical Design, PE Stamp, Licensed Professional Engineer, Civil Engineer, AutoCAD, Revit, BIM, Engineering Drawings, Residential Design, Commercial Building Design, ADU Plans, City Permit Plans, Building Permit, Blueprint, Shop Drawings.
Every project is handled with professionalism, attention to detail, and a commitment to meeting deadlines. Whether you need architectural drawings, structural engineering, MEP plans, permit sets, or engineering support, we're ready to help.
Send us your project details today, and let's bring your vision to life with accurate, code-compliant, and construction-ready drawings.
Steps for completing your project
After purchasing the project, send requirements so Fatihah can start the project.
Delivery time starts when Fatihah receives requirements from you.
Fatihah works on your project following the steps below.
Revisions may occur after the delivery date.
I will review your requirement before starting work
Yes i will do everything after i review it