You will get "Landscape Design + Planting Plan for Private Garden (up to 1000 m²)"
Project details
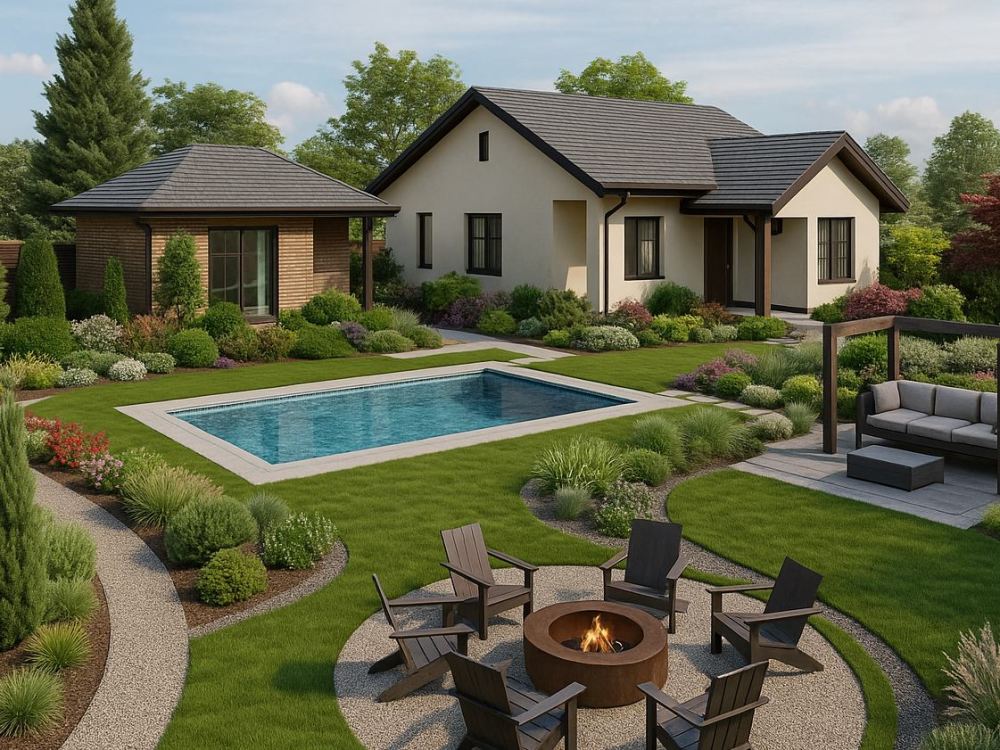
I specialize in designing high-quality residential landscape projects tailored to your specific climate, preferences, and lifestyle. Each project I deliver includes a thoughtful balance of functionality and aesthetics, ensuring outdoor spaces are not only beautiful but also practical and easy to maintain. My services cover the full cycle: from zoning and concept planning to planting schemes, materials, and detailed working drawings for implementation.
What sets me apart is my experience with a wide range of landscape styles — from lush cottage gardens to modern urban courtyards — and my ability to work from scratch or based on client-provided sketches and references. I work confidently in AutoCAD, 3ds Max, Photoshop, and professional dendrology software to ensure technical accuracy and visual appeal.
You’ll receive:
• 2D/3D visualizations
• Planting plans with botanical names, spacing, and quantities
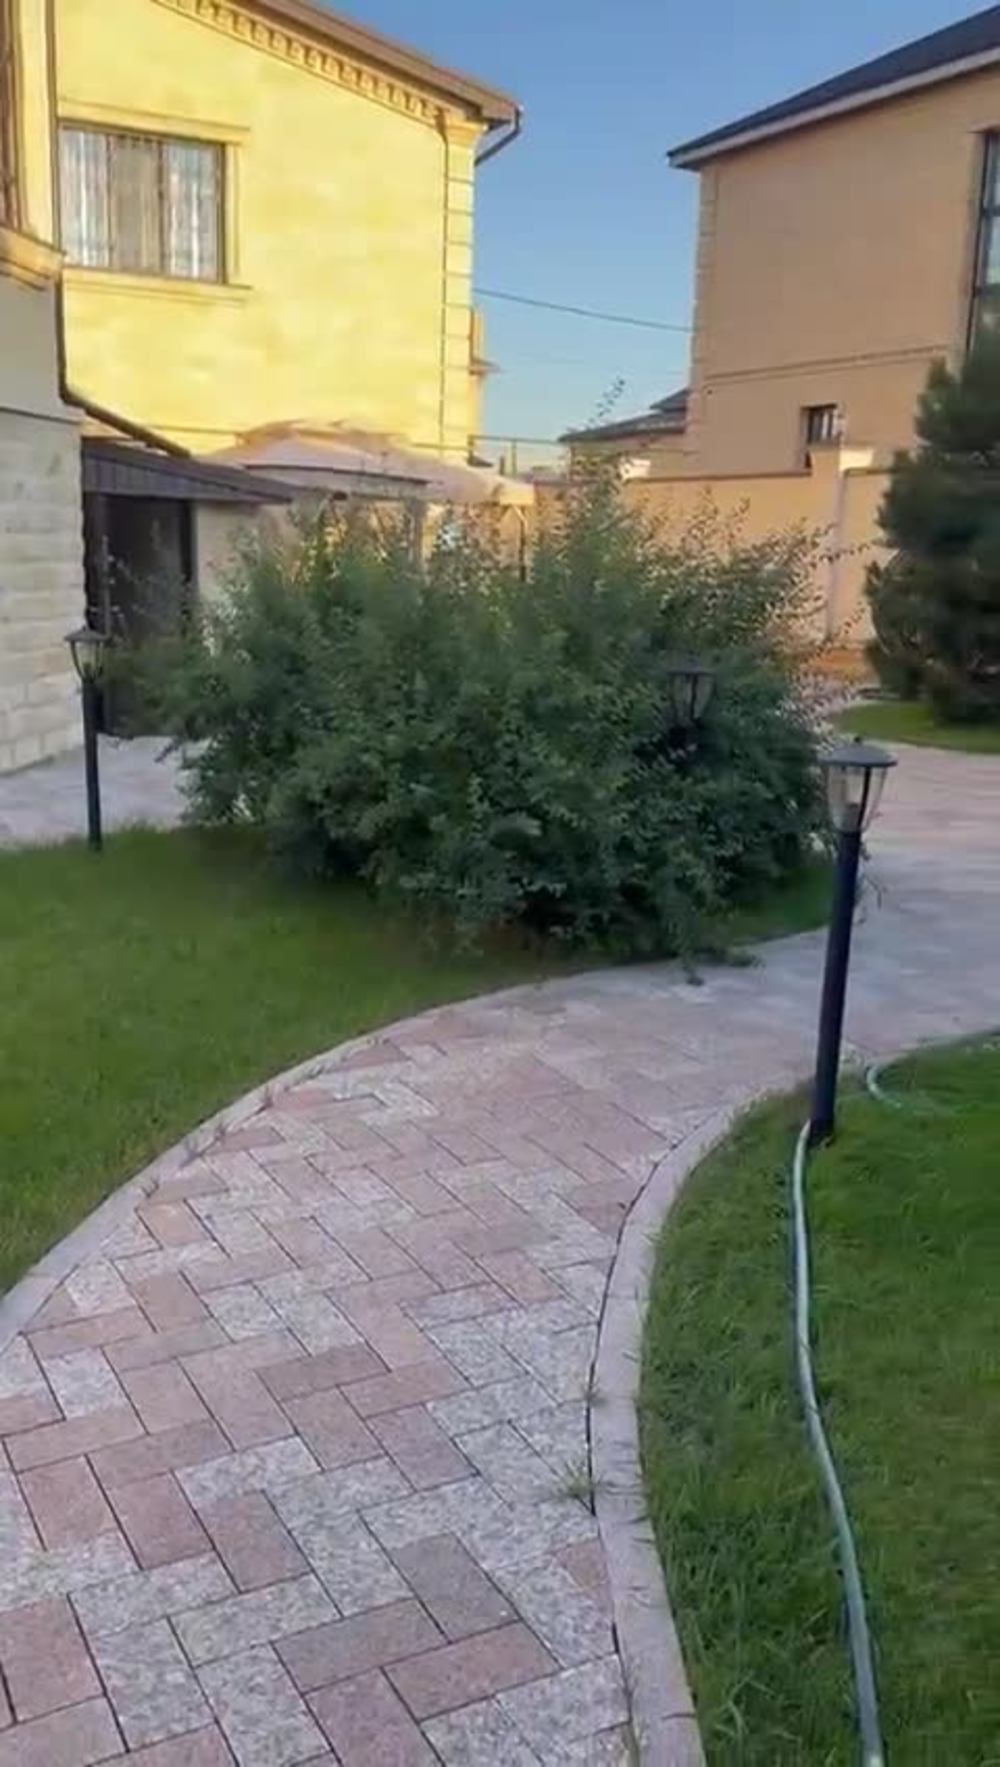
• Hardscape design (paving, lighting, water features, BBQ areas)
• Full documentation for contractors and purchase lists
Let’s bring your garden vision to life — with precision, creativity, and care.
What sets me apart is my experience with a wide range of landscape styles — from lush cottage gardens to modern urban courtyards — and my ability to work from scratch or based on client-provided sketches and references. I work confidently in AutoCAD, 3ds Max, Photoshop, and professional dendrology software to ensure technical accuracy and visual appeal.
You’ll receive:
• 2D/3D visualizations
• Planting plans with botanical names, spacing, and quantities
• Hardscape design (paving, lighting, water features, BBQ areas)
• Full documentation for contractors and purchase lists
Let’s bring your garden vision to life — with precision, creativity, and care.
Type
Commercial, Office & Work Space, ResidentialFile Format
DWG, 3DS, OBJ, JPGSoftware
Autodesk AutoCAD, AutoCAD Civil 3D, Rhinoceros 3DWhat's included
| Service Tiers |
Starter
$50
|
Standard
$150
|
Advanced
$280
|
|---|---|---|---|
| Delivery Time | 1 day | 3 days | 5 days |
Number of Revisions | 0 | 1 | 3 |
Number of Renderings | 0 | 1 | 5 |
3D Modeling | - | ||
Environment | - | ||
Source File | |||
Landscape Walkthrough |
About Aigerim
Landscape 3D Modeling & CAD | Adobe Inc., Autodesk AutoCAD
Almaty, Kazakhstan - 12:45 pm local time
Landscape Designer & Certified Dendrologist | 10+ Years of Experience
Hi! I’m Aigerim, a professional landscape designer and certified dendrologist based in Kazakhstan. I have over 10 years of hands-on experience in landscaping and green space design — from private gardens to large-scale residential and municipal projects.
My experience includes:
✔️ Full-scale urban landscaping in Ekibastuz, Temirtau & Shakhtinsk
✔️ Over 20,000 m² of flowerbeds planted across various cities
✔️ Landscaping for residential complexes (Apple Residence, Botanical Garden, Yubileinyi, etc.)
✔️ Green infrastructure for Kazakhmys Corporation residences and industrial sites (2022–2025)
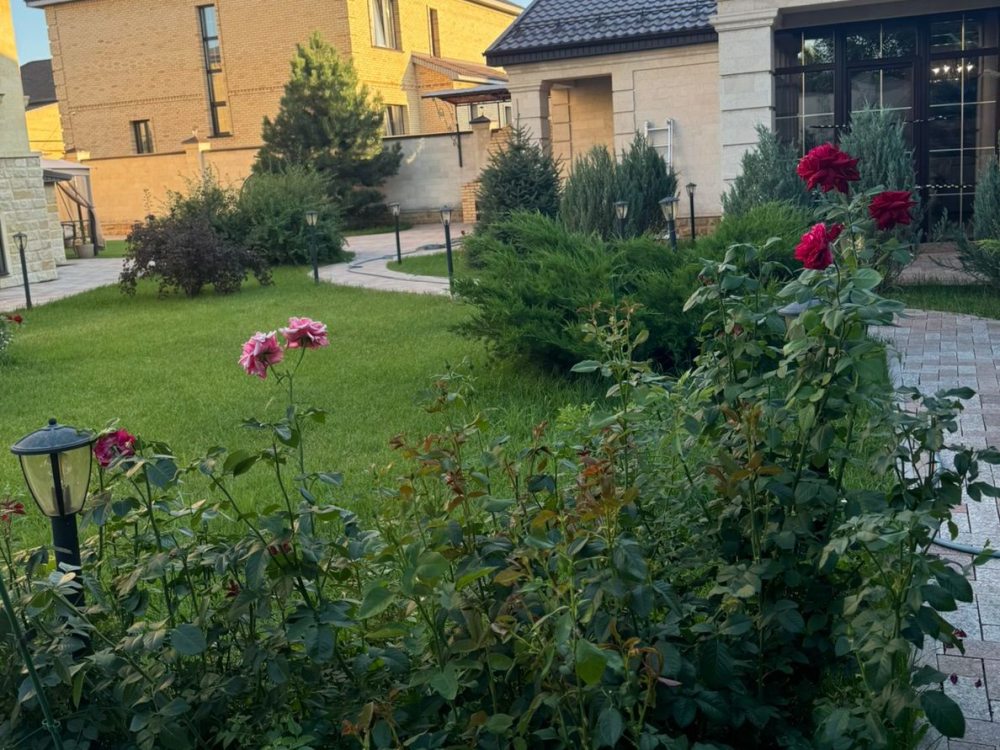
✔️ Dozens of private projects: planting plans, AutoCAD drafts, 3D visuals, and on-site supervision
✔️ Proficient in AutoCAD, 3ds Max, Realtime Landscaping, Adobe Photoshop
🎓 Diploma in Dendrology (Saratov, Russia, 2023)
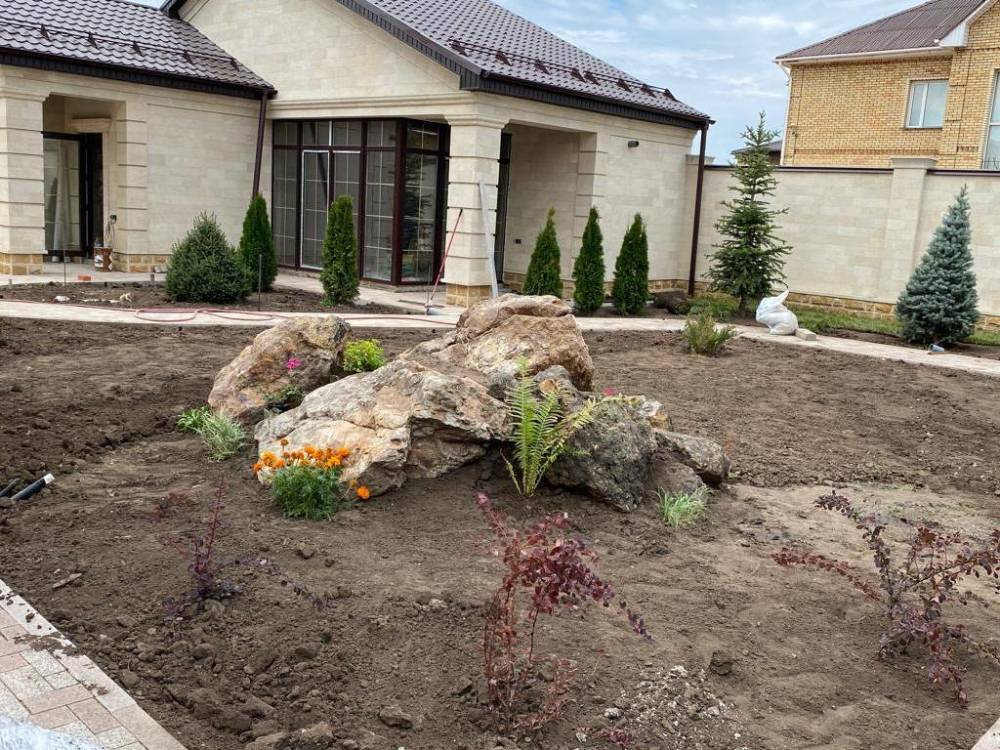
📎 Samples available: working drawings, plant plans, before/after photos
I create elegant, low-maintenance, and eco-friendly landscape solutions tailored to each site. Whether it's a residential complex, urban park, or private villa — I combine plant science and modern design to deliver results that thrive.
Let’s grow something beautiful together 🌱
Steps for completing your project
After purchasing the project, send requirements so Aigerim can start the project.
Delivery time starts when Aigerim receives requirements from you.
Aigerim works on your project following the steps below.
Revisions may occur after the delivery date.
Client Submits Requirements
The client provides site information: photos, measurements, preferences, family/children info, presence of pets/allergies, and budget (if available).
Initial Concept & Zoning Plan
I prepare hand-drawn sketches to outline the main zoning, style, and flow of the garden. These are shared for early feedback and design alignment.