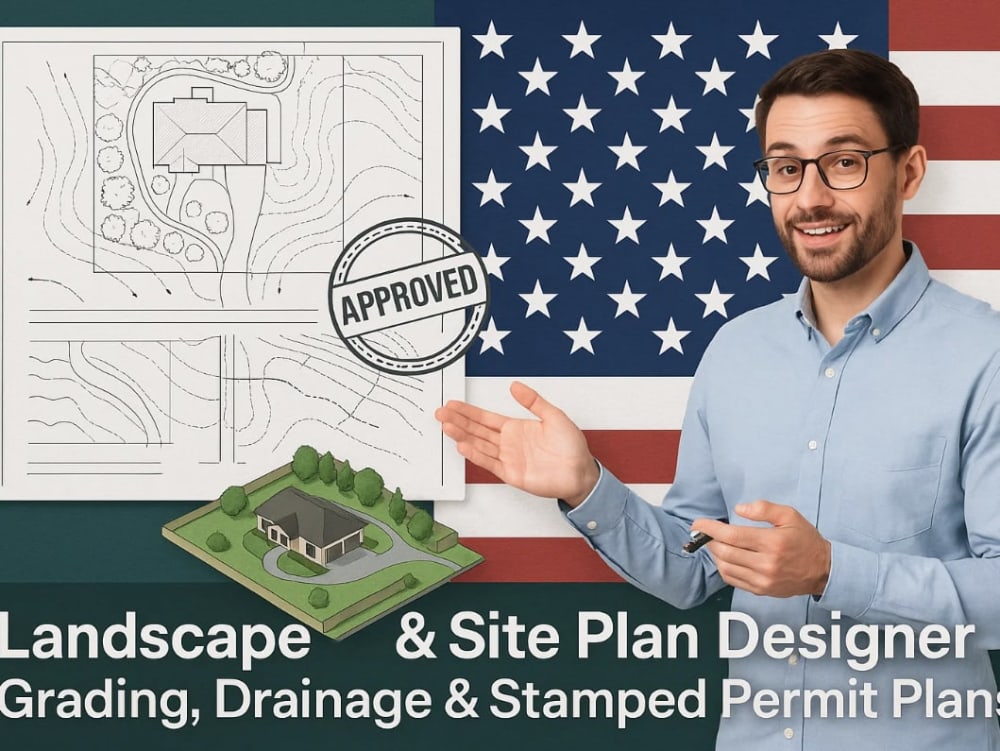
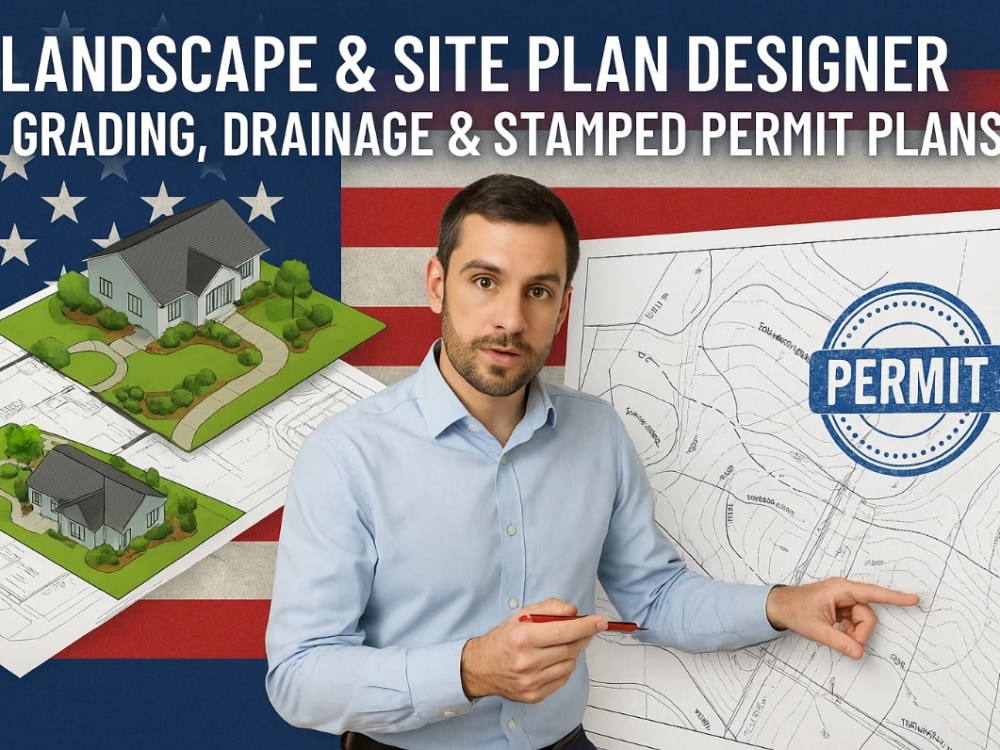
You will get Landscape & Site Plan Design Grading, Drainage & Stamped Permit Plans
Rising Talent
Rising Talent
Project details
As a Landscape & Site Plan Designer, I specialize in creating precise, permit-ready, and stamped site plans that combine functionality, compliance, and aesthetic appeal. From grading, drainage, and planting layouts to detailed landscape and civil site plans, I transform your sketches, surveys, or PDFs into high-quality 2D/3D drawings ready for submission to authorities or contractors.
What you’ll get:
Accurate, scaled site and landscape plans
Stamped, code-compliant documents for permits
Detailed grading, drainage, and planting layouts
Optional BIM or CAD source files for future edits
Clear communication and timely delivery
Why choose me: I go beyond generic drafts — I provide professional, compliant, fabrication-ready, and visually clear plans that reduce approval delays and streamline construction. My expertise ensures your project meets regulations while staying practical and visually effective.
Let’s turn your project vision into fully detailed, stamped, and permit-ready site plans that save time, prevent errors, and impress authorities. Contact me today to get started!
What you’ll get:
Accurate, scaled site and landscape plans
Stamped, code-compliant documents for permits
Detailed grading, drainage, and planting layouts
Optional BIM or CAD source files for future edits
Clear communication and timely delivery
Why choose me: I go beyond generic drafts — I provide professional, compliant, fabrication-ready, and visually clear plans that reduce approval delays and streamline construction. My expertise ensures your project meets regulations while staying practical and visually effective.
Let’s turn your project vision into fully detailed, stamped, and permit-ready site plans that save time, prevent errors, and impress authorities. Contact me today to get started!
Type
Commercial, Industrial, ResidentialFile Format
DWG, SKP, RVT, JPG, PDFSoftware
Autodesk AutoCAD, AutoCAD Civil 3D, Autodesk Civil 3DWhat's included
| Service Tiers |
Starter
$150
|
Standard
$400
|
Advanced
$900
|
|---|---|---|---|
| Delivery Time | 3 days | 5 days | 9 days |
Number of Revisions | 0 | 0 | 0 |
High Level of Details | - | - | - |
Source File | - | - | - |
Graphic Enhancements | - | - | - |
Layout Sheets | - | - | - |
Frequently asked questions
3 reviews
(3)
(0)
(0)
(0)
(0)
This project doesn't have any reviews.
FA
Folawe A.
Jun 16, 2026
Architectural Drawings and Design
Olubayo is highly skilled and easy to work with. He created a complete permit package for our project, including architectural plans and coordination with engineering requirements. His expertise and responsiveness made the process much easier than expected. We are very satisfied with the final results and would definitely hire him again.
RR
Romane R.
Aug 20, 2025
Experienced Bubble Developer Needed For Simple Job
Olubayo Olusola is a phenomenal developer, and we will DEFINITELY HIRE HIM AGAIN!!!!!!!!! AMAZING!
FA
Folawe A.
May 26, 2025
Seeking Experienced Bubble Developer for Sales Society
The onboarding process is now much more streamlined, and our users can easily import their LinkedIn data to create a profile. This has significantly reduced friction and improved the overall user experience.
I highly recommend this developer to anyone looking for expertise in Bubble development. Their attention to detail, problem-solving skills, and ability to deliver results are top-notch.
Thanks again for the fantastic work! I'm looking forward to our next collaboration.
I highly recommend this developer to anyone looking for expertise in Bubble development. Their attention to detail, problem-solving skills, and ability to deliver results are top-notch.
Thanks again for the fantastic work! I'm looking forward to our next collaboration.
About Olubayo
Architectural Drawings | Permit Plans | PE Stamp | MEP & City Approval
100%
Job Success
Ilesa, Nigeria - 11:35 pm local time
I help homeowners, contractors, developers, investors, and business owners obtain complete permit-ready drawing packages designed to meet city, county, and state approval requirements across the United States.
From custom homes, ADUs, multifamily developments, commercial tenant improvements, renovations, and mixed-use projects to complete Mechanical, Electrical, and Plumbing (MEP) design packages, I develop construction documentation that supports permitting, engineering review, and successful project execution.
My goal is simple: reduce permit review comments, avoid costly revisions, streamline approvals, and move projects efficiently from concept to construction.
Every drawing package is developed with careful consideration of local building codes, zoning ordinances, setback requirements, energy compliance regulations, occupancy classifications, accessibility standards, and jurisdiction-specific permitting requirements.
✔ Architectural Design & Construction Documents
I provide comprehensive architectural design and drafting services for residential and commercial projects, including:
• Building Permit Plans
• New Custom Home Design
• ADU Design & Permit Packages
• Residential Developments
• Multifamily Housing Projects
• Commercial Tenant Improvements
• Renovations & Remodeling
• Mixed-Use Developments
• Construction Documents
• Site Plans
• Floor Plans
• Elevations & Sections
• Architectural Details
• Interior Layouts & Space Planning
✔ Mechanical (HVAC) Design
• HVAC Layouts
• Ductwork Design
• Ventilation Systems
• Exhaust Systems
• Mechanical Equipment Plans
• Heating & Cooling Distribution
• Mechanical Schedules
• Mechanical Permit Drawings
✔ Electrical Design
• Lighting Plans
• Power Distribution Plans
• Receptacle Layouts
• Electrical Load Calculations
• Panel Schedules
• Circuit Layouts
• Emergency Lighting Plans
• Electrical Permit Drawings
✔ Plumbing Design
• Water Supply Layouts
• Drainage Systems
• Waste & Vent Plans
• Plumbing Fixture Schedules
• Isometric Plumbing Diagrams
• Plumbing Permit Drawings
✔ ADU Design & Permit Packages
• Detached ADUs
• Attached ADUs
• Backyard Cottages
• Guest Houses
• In-Law Suites
• Garage Conversion ADUs
• Site Planning
• Permit Submission Packages
Each ADU project is tailored to local zoning regulations, lot coverage requirements, setback restrictions, parking requirements, and city-specific development standards.
✔ PE Stamped Drawings & Engineering Coordination
Many projects require engineering review and stamped drawings before permit approval.
I work with licensed Professional Engineers across the United States to coordinate structural calculations, engineering review, MEP review, and stamped documentation tailored to the requirements of specific cities, counties, and state jurisdictions.
Through this established network of licensed engineers, I help clients obtain professionally reviewed and stamped drawings for residential, commercial, multifamily, ADU, tenant improvement, and development projects where required by local building departments.
✔ Code Compliance & Permit Expertise
Whether your project is located in California, Texas, Florida, New York, Arizona, Washington, Colorado, or another U.S. jurisdiction, every drawing package is prepared with the applicable local permitting and construction requirements in mind.
My focus is to identify potential compliance issues early, coordinate all required disciplines, and help reduce permit review comments that can delay approvals and construction schedules.
✔ Project Types Supported
• Custom Homes
• ADUs
• Home Additions
• Residential Remodels
• Multifamily Developments
• Mixed-Use Projects
• Commercial Tenant Improvements
• Retail Spaces
• Office Build-Outs
• Restaurants
• Warehouses
• Industrial Facilities
✔ Software & Design Tools
• AutoCAD
• Revit
• Bluebeam Revu
• SketchUp
• Lumion
• Twinmotion
• Autodesk Navisworks
✔ Why Clients Choose Me
• Permit-Focused Design Approach
• Architectural + MEP Coordination
• Jurisdiction-Specific Code Compliance
• Detailed Construction Documentation
• Coordination With Licensed Engineers Across The U.S.
• Fast Communication & Reliable Updates
• Support Throughout The Permit Review Process
Whether you need a permit plan, a complete MEP package, PE-coordinated stamped drawings, or a full construction document set, my objective remains the same: deliver accurate, professional, and permit-focused documentation that helps move your project from concept to approval and ultimately to construction.
If you need Architectural Drawings, Permit Plans, ADU Design, MEP Documentation, Construction Documents, or PE-Coordinated Permit Packages, I would be happy to discuss your project.
Steps for completing your project
After purchasing the project, send requirements so Olubayo can start the project.
Delivery time starts when Olubayo receives requirements from you.
Olubayo works on your project following the steps below.
Revisions may occur after the delivery date.
provide the requirements