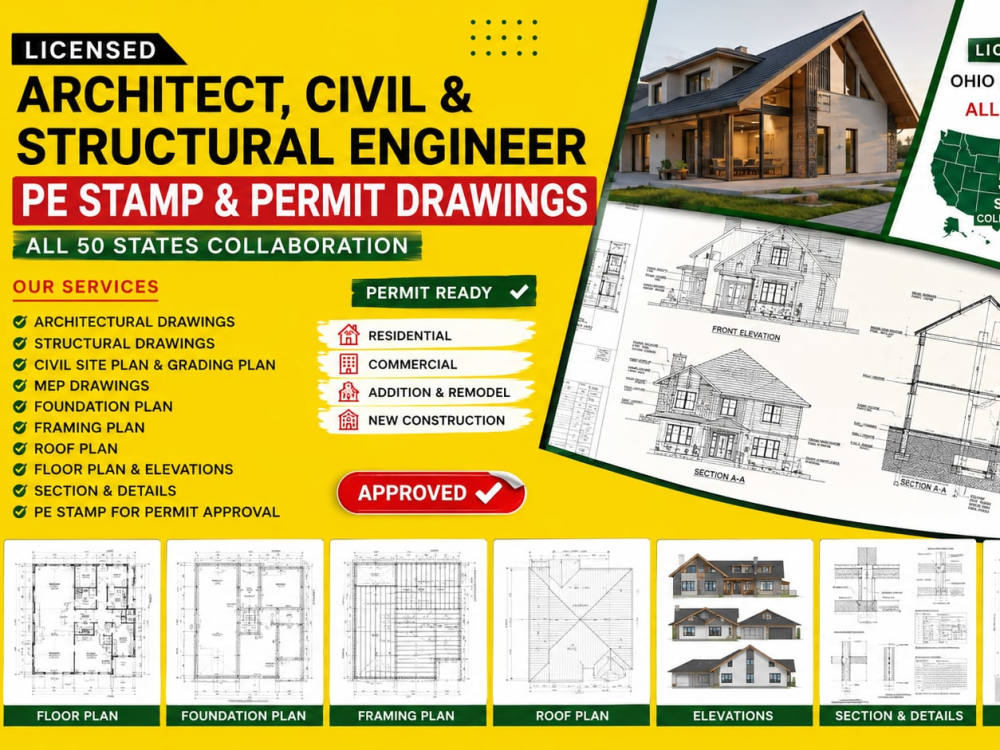
You will get license architect civil and structural engineer pe stamp Ohio Texas USA
Project details
You will get professional, permit ready engineering and architectural drawings tailored to meet local building code requirements and ensure smooth city approval. I specialize in delivering clear, accurate, and compliant plans that reduce delays and help your project move forward without unnecessary revisions.
With extensive experience as a licensed architect and structural engineer, I focus on residential and commercial projects including site plans, structural design, framing layouts, drainage and plumbing coordination, and PE stamped drawings where required. Every project is carefully reviewed for accuracy, safety, and constructability to ensure it meets both client expectations and regulatory standards.
What sets my work apart is my attention to detail, fast turnaround, and commitment to code compliance across multiple U.S. states. I don’t just produce drawings, I provide practical engineering solutions that support real world construction and permit approval.
My goal is to make your permitting process easier, faster, and stress-free while delivering high quality, professional documentation you can confidently submit to any authority having jurisdiction.
With extensive experience as a licensed architect and structural engineer, I focus on residential and commercial projects including site plans, structural design, framing layouts, drainage and plumbing coordination, and PE stamped drawings where required. Every project is carefully reviewed for accuracy, safety, and constructability to ensure it meets both client expectations and regulatory standards.
What sets my work apart is my attention to detail, fast turnaround, and commitment to code compliance across multiple U.S. states. I don’t just produce drawings, I provide practical engineering solutions that support real world construction and permit approval.
My goal is to make your permitting process easier, faster, and stress-free while delivering high quality, professional documentation you can confidently submit to any authority having jurisdiction.
Field of Expertise
Structural EngineeringBuilding Type
ResidentialBIM Software
Autodesk Revit, Autodesk Civil 3D, SketchUpFile Format
DWGWhat's included $50
These options are included with the project scope.
$50
- Delivery Time 1 day
- Number of Revisions 0
10 reviews
(10)
(0)
(0)
(0)
(0)
This project doesn't have any reviews.
KK
Khalafalla K.
Jul 6, 2026
Structural inspection and stamp
Repeat client, very quick services - would recommend
CB
Constance B.
Jun 29, 2026
Engineering plans and FL PE stamp
I would definitely hire him again! He bought more than I even realized.I needed. We will continue to work with him for all of our ongoing projects.
CB
Constance B.
Jun 19, 2026
Engineering plans and FL PE stamp
He's made the whole project smooth and easy.
AI
Abdulkareem I.
Jun 17, 2026
Structural Engineer & Architect Required for Permit Drawings, PE Stamp & Approval Letter
Gazal is detail oriented, highly knowledgeable in structural and architectural design, and communicates quickly and professionally. Great work and a smooth experience. Thank you!
EH
Enso H.
Jun 8, 2026
Licensed Texas P.E. – Stamped Structural Drawings for Residential Remodel (Rush, by June 2)
About Gazal
Architect | Structural Engineer | MEP | PE Stamped Permit Plans
88%
Job Success
Ibadan, Nigeria - 3:39 am local time
I help homeowners, developers, contractors, and investors turn ideas into permit approved construction documents that are ready for bidding, permitting, and construction.
Over the years, I have worked on a wide range of residential and commercial projects across the United States, including custom homes, additions, ADUs, remodels, garages, decks, tenant improvements, commercial buildings, and site development projects. My focus is always the same: delivering accurate drawings that meet local code requirements and move smoothly through the permit process.
My background combines architectural design, structural engineering coordination, construction documentation, and permit planning. I collaborate with licensed Professional Engineers across multiple states to provide engineering review, structural calculations, and PE stamped drawings when required by local jurisdictions.
Services I regularly provide include:
Architectural Drawings
Permit Ready Plans
Structural Design and Calculations
Foundation and Framing Plans
Site Plans
Civil Engineering Support
PE Stamped Drawing Coordination
MEP Drawings
Construction Documents
Permit Revisions and Corrections
Residential and Commercial Permit Packages
AutoCAD Drafting
Engineering Review
Whether you need plans for a new build, home addition, ADU, renovation, retaining wall, commercial project, or land development application, I can help guide the project from concept through permit approval.
Clients appreciate working with me because I communicate clearly, pay attention to details, and understand what building departments, contractors, and engineers need to see in a complete drawing package.
My goal is simple: provide practical, code compliant, construction ready plans that help you avoid delays and keep your project moving forward.
If you are looking for an experienced architectural designer and structural engineering consultant who understands permit requirements, construction documents, and PE stamped project coordination, I would be happy to discuss your project.
Steps for completing your project
After purchasing the project, send requirements so Gazal can start the project.
Delivery time starts when Gazal receives requirements from you.
Gazal works on your project following the steps below.
Revisions may occur after the delivery date.
Project Review & Consultation
Review all submitted files, requirements, codes, and project scope. Identify any missing information and confirm the engineering or architectural services required.