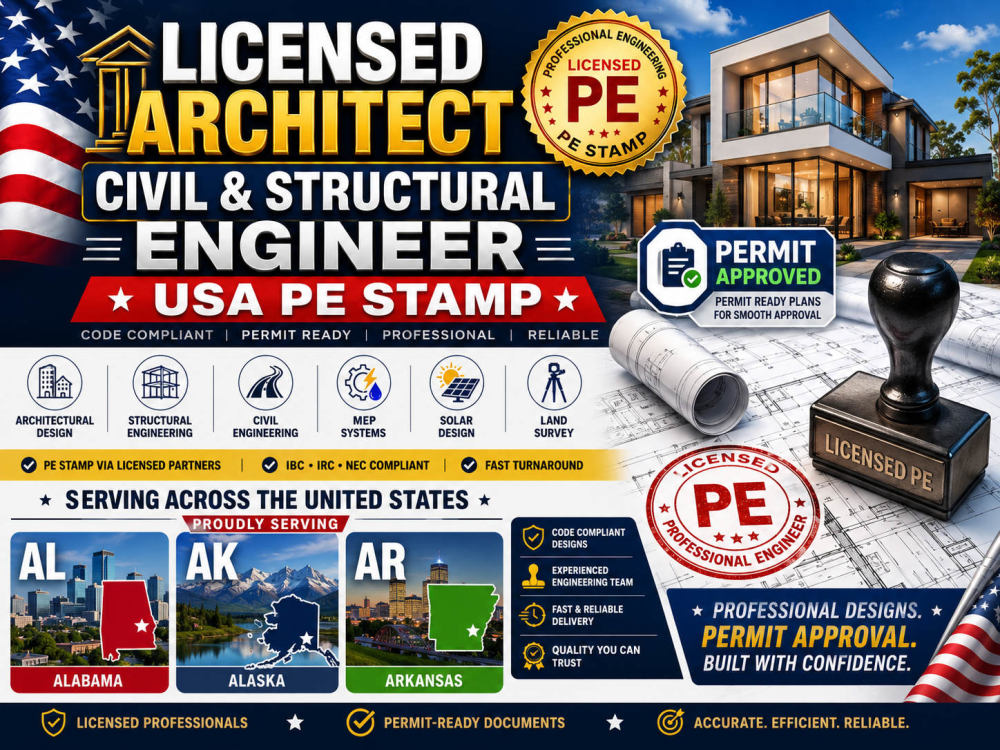
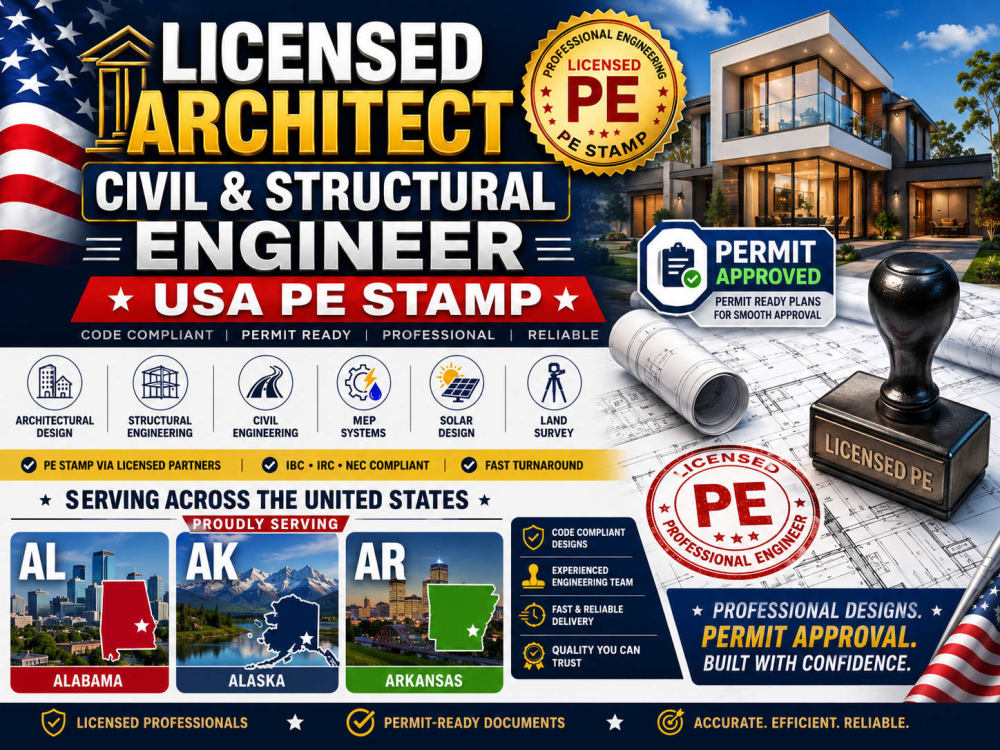
You will get Licensed Architect Civil and Structural Engineer USA PE Stamp AL, AK, AR

Project details
Hello and welcome,
I provide professional civil, structural, and permit design services for residential and commercial projects across the USA, including AL, AK, and AR. I collaborate with licensed architects and PE engineers to deliver accurate, code-compliant, and permit-ready drawing packages tailored to local jurisdiction requirements.
Services include structural calculations, foundation and framing plans, civil/site development plans, grading and drainage layouts, architectural drafting, MEP coordination, solar permit plans, load calculations, land survey coordination, and permit revisions.
I work with homeowners, contractors, developers, and design professionals to streamline permit approvals through coordinated engineering and high-quality construction documentation.
✔ PE-stamped drawings via licensed partners
✔ Permit-ready and code-compliant plans
✔ Fast turnaround and reliable communication
✔ U.S. standards: IBC, IRC & NEC compliant
✔ Practical, buildable, inspection-ready designs
If you need reliable permit-ready plans and professional engineering support, I’m ready to assist efficiently and professionally.
I provide professional civil, structural, and permit design services for residential and commercial projects across the USA, including AL, AK, and AR. I collaborate with licensed architects and PE engineers to deliver accurate, code-compliant, and permit-ready drawing packages tailored to local jurisdiction requirements.
Services include structural calculations, foundation and framing plans, civil/site development plans, grading and drainage layouts, architectural drafting, MEP coordination, solar permit plans, load calculations, land survey coordination, and permit revisions.
I work with homeowners, contractors, developers, and design professionals to streamline permit approvals through coordinated engineering and high-quality construction documentation.
✔ PE-stamped drawings via licensed partners
✔ Permit-ready and code-compliant plans
✔ Fast turnaround and reliable communication
✔ U.S. standards: IBC, IRC & NEC compliant
✔ Practical, buildable, inspection-ready designs
If you need reliable permit-ready plans and professional engineering support, I’m ready to assist efficiently and professionally.
Project Scale
BuildingBuilding Type
Commercial, Industrial, ResidentialFile Format
DWG, JPG, PDF, RVTWhat's included $70
These options are included with the project scope.
$70
- Delivery Time 1 day
- Number of Revisions Unlimited
- Source Files
4 reviews
(4)
(0)
(0)
(0)
(0)
This project doesn't have any reviews.
JO
Joshua O.
May 24, 2026
Structural & Civil Engineering | MEP Design | PE Stamps via Licensed Engineers
Excellent experience working with him on Structural & Civil Engineering, MEP Design, and PE Stamp services.
He delivered high-quality, permit-ready work with great accuracy and professionalism.
Communication was smooth, deadlines were met, and every requirement was handled efficiently.
His expertise and attention to detail truly exceeded expectations.
Highly recommended, and I would definitely work with him again.
He delivered high-quality, permit-ready work with great accuracy and professionalism.
Communication was smooth, deadlines were met, and every requirement was handled efficiently.
His expertise and attention to detail truly exceeded expectations.
Highly recommended, and I would definitely work with him again.
AW
Alice W.
Mar 24, 2026
Permit-Ready Plan Set with Survey Coordination by Licensed Architect or PE
Exceptional freelancer, he delivered a complete, permit-ready plan set with precision and full compliance.
Handled survey coordination, CAD integration, and all drawing flawlessly.
Professional, responsive, and highly reliable throughout.
Highly recommended for top-quality permit submissions.
Handled survey coordination, CAD integration, and all drawing flawlessly.
Professional, responsive, and highly reliable throughout.
Highly recommended for top-quality permit submissions.
SA
Sidiq A.
Mar 16, 2026
Solar Permit Designer Needed (Permit Plan Set)
Excellent experience working with this freelancer. He delivered a complete and professional solar permit plan set that fully met the project requirements and even exceeded my expectations. Communication was clear and professional throughout the project, with consistent updates provided. The quality of the drawings and overall attention to detail were impressive. I highly recommend his services and would definitely work with him again.
FA
Folawe A.
Mar 7, 2026
Structural engineer/designer needed
This freelancer did an excellent job on the structural drawings. He delivered the foundation plan, framing plan, structural details, and calculations professionally and on time. He also ensured everything aligned with the architectural layout and provided a stamped set where required. Communication was smooth and the quality of work exceeded expectations. Highly recommended.
About Abdulkabeer
Civil & Structural Engineer | MEP Design | PE Stamps via Licensed Eng.
100%
Job Success
Iwo, Nigeria - 5:47 am local time
Need permit-ready engineering drawings that get approved the first time? Looking for a reliable team that delivers accurate, code-compliant designs without delays? You're in the right place.
We help homeowners, contractors, developers, architects, investors, and construction companies transform ideas into professional engineering and architectural documents ready for permit approval and construction. Whether you're planning a new build, renovation, addition, commercial fit-out, ADU, garage conversion, deck, retaining wall, or structural modification, our team provides complete engineering solutions tailored to your project requirements.
We understand that permit rejections, inaccurate drawings, poor communication, and missed deadlines cost both time and money. That's why our mission is simple—to deliver high-quality, permit-ready documentation that helps your project move forward smoothly and confidently.
Our team specializes in Civil Engineering, Structural Engineering, Architectural Drafting, MEP Design, and Permit Documentation for residential and light commercial projects throughout the United States and Canada. We combine technical expertise with practical construction knowledge to ensure every drawing package is accurate, coordinated, and prepared according to applicable building codes and local jurisdiction requirements.
Our Services Include:
✔ Structural Engineering Drawings
✔ Structural Calculations
✔ Foundation & Footing Design
✔ Slab-on-Grade Design
✔ Framing Plans
✔ Beam & Column Design
✔ Load-Bearing Wall Analysis
✔ Structural Renovation Drawings
✔ Residential Structural Design
✔ Commercial Structural Design
✔ Civil Engineering Drawings
✔ Site Plans
✔ Grading & Drainage Plans
✔ Utility Coordination
✔ Construction Details
✔ Architectural Floor Plans
✔ Elevations
✔ Building Sections
✔ Roof Plans
✔ Door & Window Schedules
✔ Demolition Plans
✔ Renovation Plans
✔ Home Additions
✔ ADU Design
✔ Garage Conversions
✔ Basement Finishing
✔ Deck & Patio Plans
✔ MEP Design (Mechanical, Electrical & Plumbing)
✔ HVAC Layouts
✔ Electrical Plans
✔ Lighting Plans
✔ Plumbing Layouts
✔ Construction Documents
✔ Permit Drawings
✔ Shop Drawings
✔ As-Built Drawings
✔ CAD Drafting
✔ AutoCAD Drafting
✔ Revit Modeling
✔ PDF to CAD Conversion
✔ Redline Revisions
✔ Permit Revision Support
PE Stamps & Licensed Professional Coordination
Many projects require architectural or engineering stamps before permit approval. While we are not individually licensed architects or Professional Engineers, we collaborate with experienced licensed architects and PE engineers across multiple U.S. states and Canadian provinces to provide professionally reviewed and stamped drawings wherever required by the local authority having jurisdiction. This collaborative approach allows our clients to receive complete, compliant, and permit-ready documentation from a single coordinated team.
Why Clients Choose Us
• Accurate, detailed, and professional drawings
• Permit-ready documentation prepared to code requirements
• Strong coordination between architectural, structural, civil, and MEP disciplines
• Fast turnaround without sacrificing quality
• Clear communication throughout every project
• Responsive to revisions and municipal comments
• Attention to detail from concept through final delivery
• Reliable support before, during, and after permit submission
• Long-term commitment to client success
We believe engineering is not just about producing drawings—it's about solving problems before construction begins. Every project is carefully reviewed to identify potential conflicts, improve constructability, reduce unnecessary revisions, and help streamline the approval process. Our objective is to save clients valuable time, reduce project delays, and deliver documentation contractors can build from with confidence.
Whether your project is a simple residential remodel or a complex commercial development, we approach every assignment with the same level of professionalism, precision, and dedication. We work closely with clients to understand project goals, budget, timelines, and jurisdictional requirements so the final deliverables meet both technical standards and practical construction needs.
Our team stays committed to continuous improvement, adopting modern drafting standards, efficient workflows, and industry best practices to consistently deliver outstanding results. We value long-term partnerships and strive to become the engineering team our clients trust for every future project.
If you're looking for dependable professionals who prioritize quality, communication, accuracy, and permit success, we'd be honored to work with you.
Ready to start? Share your project details, and our team will deliver accurate, code-compliant, permit-ready engineering documents.
Steps for completing your project
After purchasing the project, send requirements so Abdulkabeer can start the project.
Delivery time starts when Abdulkabeer receives requirements from you.
Abdulkabeer works on your project following the steps below.
Revisions may occur after the delivery date.
Requirement Review & Consultation
Review project scope, sketches, survey files, site information, and permit requirements to confirm design criteria, applicable codes, and project deliverables before starting.