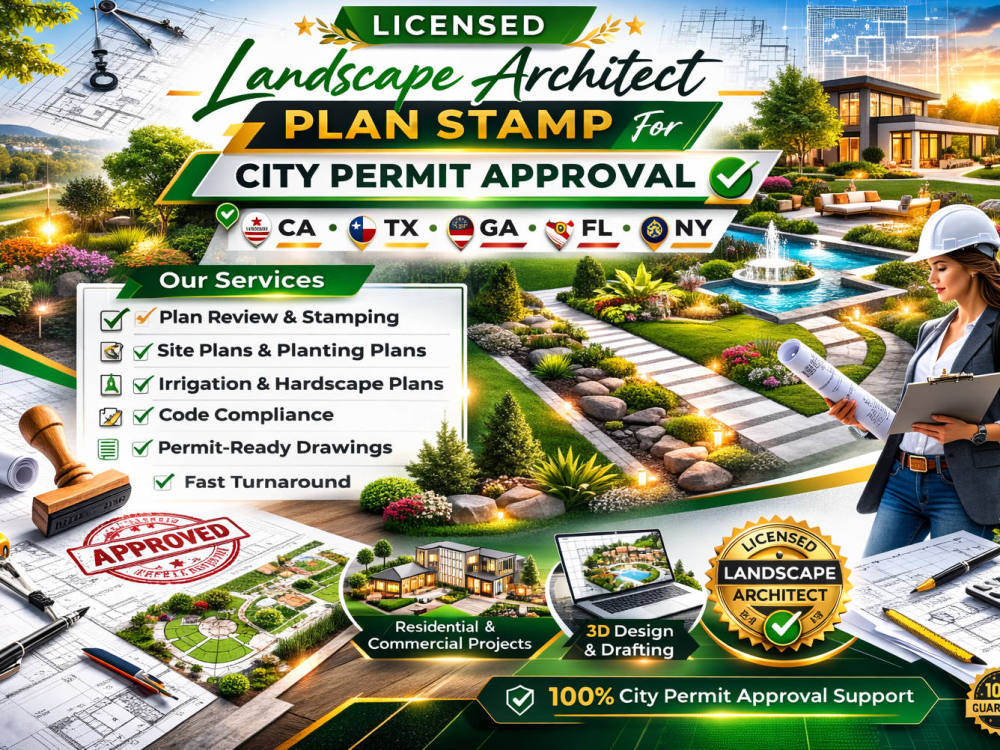
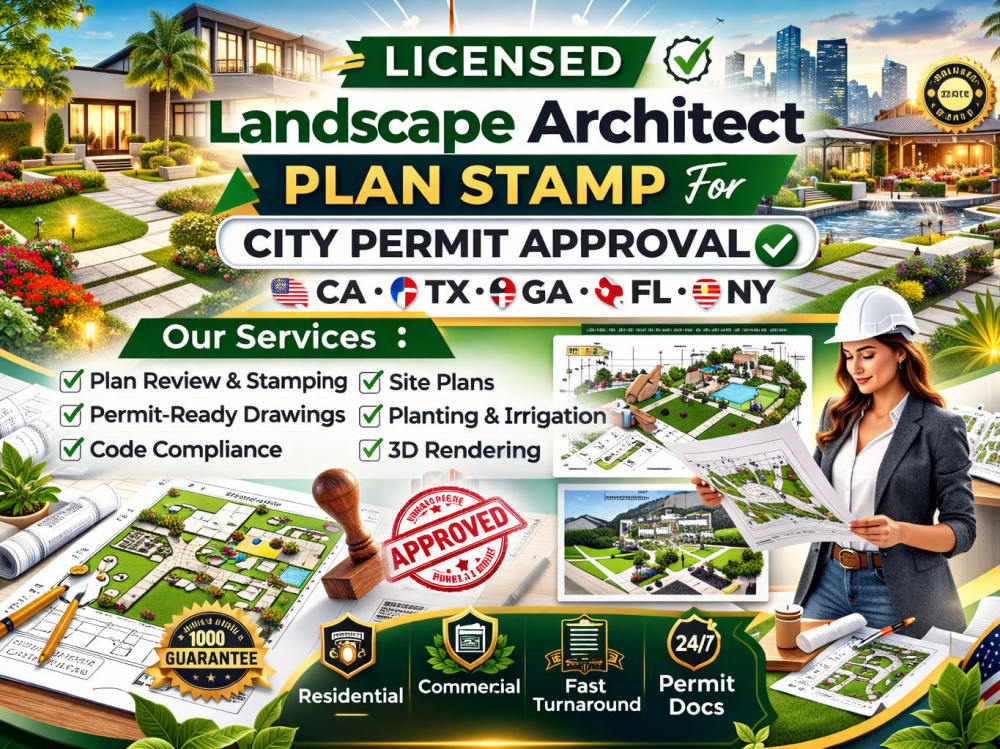
You will get Licensed Landscape Architect City Permit Plan Stamping CA, TX, GA, FL, NY
Top Rated
Top Rated
Project details
Are you in need of a licensed landscape architect to review and stamp your plans for city permit approval? You’ve come to the right place.
I offer professional landscape architect plan stamping services to assist homeowners, builders, contractors, and developers in securing municipal approvals efficiently and without unnecessary delays. This service is ideal for projects where a licensed landscape architect’s review and official stamp are required prior to permit issuance.
What’s Included
Detailed review of your landscape or site plans
Official landscape architect professional stamp
Permit-ready documentation
Compliance verification with local city or county requirements
Clear and responsive communication
CA, TX, GA, FL, NY, NJ
(Additional states available upon request)
Plans Eligible for Stamping
Landscape plans
Project location (city and state)
Existing plans in PDF or DWG format
Permit authority requirements (if available)
Why Choose This Service
Licensed and permit-focused expertise
Fast turnaround times
City-compliant documentation
Dedicated support through approval process
Let’s move your project toward approval with confidence and professionalism.
I offer professional landscape architect plan stamping services to assist homeowners, builders, contractors, and developers in securing municipal approvals efficiently and without unnecessary delays. This service is ideal for projects where a licensed landscape architect’s review and official stamp are required prior to permit issuance.
What’s Included
Detailed review of your landscape or site plans
Official landscape architect professional stamp
Permit-ready documentation
Compliance verification with local city or county requirements
Clear and responsive communication
CA, TX, GA, FL, NY, NJ
(Additional states available upon request)
Plans Eligible for Stamping
Landscape plans
Project location (city and state)
Existing plans in PDF or DWG format
Permit authority requirements (if available)
Why Choose This Service
Licensed and permit-focused expertise
Fast turnaround times
City-compliant documentation
Dedicated support through approval process
Let’s move your project toward approval with confidence and professionalism.
Type
Industrial, Institutional & Public, ResidentialFile Format
DWG, TIFF, JPG, PDF, PSDSoftware
AutoCAD Civil 3D, ArchiCAD, Rhinoceros 3DWhat's included
| Service Tiers |
Starter
$50
|
Standard
$70
|
Advanced
$90
|
|---|---|---|---|
| Delivery Time | 1 day | 2 days | 3 days |
Number of Revisions | Unlimited | Unlimited | Unlimited |
High Level of Details | - | - | - |
Source File | - | - | - |
Graphic Enhancements | - | - | - |
Layout Sheets | - | - | - |
3 reviews
(3)
(0)
(0)
(0)
(0)
This project doesn't have any reviews.
KI
Katelynn I.
Jun 12, 2026
Oregon Stamp for set of plans
MM
Mustapha M.
Mar 12, 2026
Licensed Land Surveyor is Needed.
He delivered excellent work on the land surveying, site planning documentation, and permit support including the stamped drawings. The work was professional, accurate, and delivered quickly. Communication was smooth throughout the project, and he clearly understood the requirements. Highly recommended, and I would gladly work with him again.
FA
Folawe A.
Mar 8, 2026
Structural Engineer Needed
Excellent work! The structural drawings, foundation plans, framing details, and calculations were delivered professionally and met all permit requirements. Communication was clear, revisions were handled quickly, and the final stamped drawings were accurate and well organized. Highly skilled, reliable, and delivered within the agreed timeline. I highly recommend and would definitely work with him again
About Isiaq Hussaeni
Licensed Architect Civil and Structural Engineer USA PE Stamp
100%
Job Success
Lagos, Nigeria - 1:47 pm local time
I am a highly skilled Civil and Structural Engineering professional specializing in USA PE stamped drawings, licensed architectural design, and complete MEP engineering solutions. I deliver accurate, code-compliant, and permit-ready construction documents tailored to meet city and state requirements across the United States.
With extensive experience in structural analysis, foundation design, framing plans, load calculations, and construction detailing, I ensure every project is safe, efficient, and fully compliant with local building codes. My services include architectural drawings, structural plans with PE stamp, mechanical, electrical, and plumbing (MEP) designs, and full permit submission packages.
I am committed to precision, fast turnaround, and clear communication — helping homeowners, contractors, and developers move smoothly from concept to approved construction.
Services Include:
Civil & Structural Engineering Design
USA PE Stamped Structural Drawings
Licensed Architectural Plans
Complete MEP Engineering
City Permit & Construction Drawings
Renovation & New Construction Plans
Code Compliance & Load Calculations
Let’s bring your project to life with professional, reliable, and permit-ready engineering solutions.
Steps for completing your project
After purchasing the project, send requirements so Isiaq Hussaeni can start the project.
Delivery time starts when Isiaq Hussaeni receives requirements from you.
Isiaq Hussaeni works on your project following the steps below.
Revisions may occur after the delivery date.
Structural Analysis & Engineering Software
Prepared structural designs, calculations, and permit-ready drawings for residential and commercial projects in the United States. Ensured compliance with IBC, ASCE, ACI, and AISC standards while coordinating with licensed U.S.