You will get Licensed Landscape Architect City Permit Plan Stamping CA, TX GA, FL, NY MD
Project details
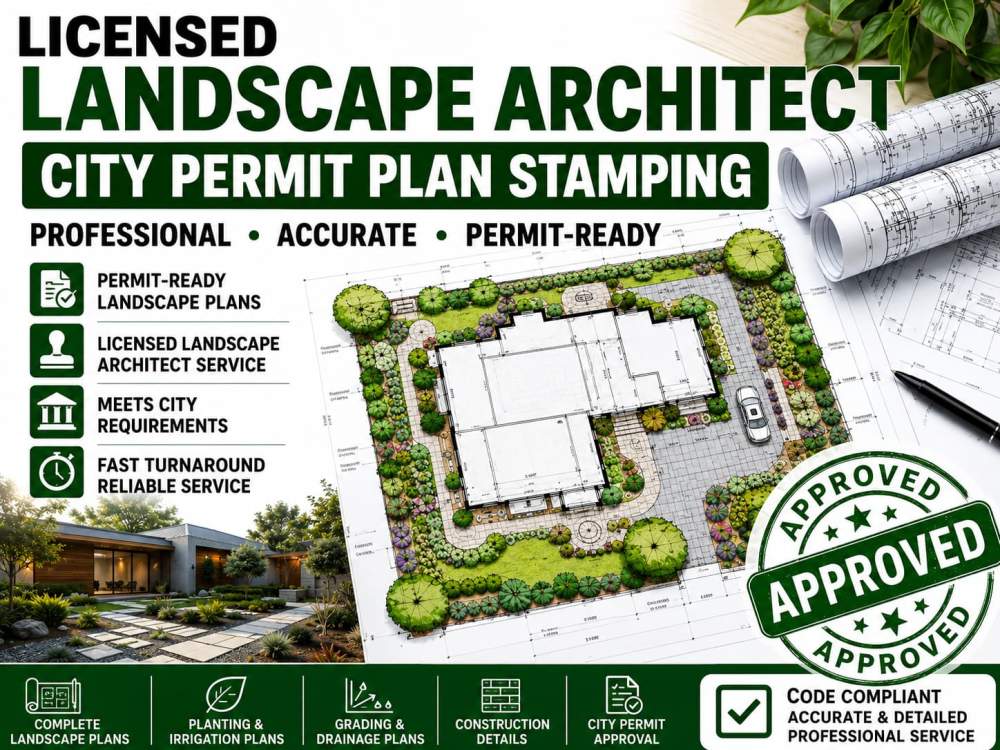
You will get professional landscape architectural plans prepared for city permit applications with accuracy, attention to detail, and a strong focus on local approval requirements.
I provide complete landscape design packages that can include site layout plans, planting plans, irrigation plans, grading and drainage plans, hardscape layouts, construction details, and permit documentation.
Every project is carefully developed to create functional, attractive, and code conscious outdoor spaces while helping streamline the permit review process.
Whether your project is residential or commercial, you will receive high quality drawings, clear communication, timely delivery, and revisions based on your selected package.
I provide complete landscape design packages that can include site layout plans, planting plans, irrigation plans, grading and drainage plans, hardscape layouts, construction details, and permit documentation.
Every project is carefully developed to create functional, attractive, and code conscious outdoor spaces while helping streamline the permit review process.
Whether your project is residential or commercial, you will receive high quality drawings, clear communication, timely delivery, and revisions based on your selected package.
Type
Commercial, Office & Work Space, ResidentialFile Format
DWG, SKP, RVT, JPG, PDFSoftware
Autodesk AutoCAD, Vectorworks, ArchiCADWhat's included $100
These options are included with the project scope.
$100
- Delivery Time 2 days
- Number of Revisions Unlimited
- Source File
Frequently asked questions
About Elijah
Architectural Designer Structural Drawings MEP Permit Drawing PE STAMP
Ilesa, Nigeria - 1:09 pm local time
My expertise includes architectural floor plans, site plans, permit drawings, structural detailing, MEP layouts, construction documentation, 2D drafting, 3D modelling, and building renovations. I work with industry-standard software such as AutoCAD, Revit, SketchUp, and other CAD tools to deliver precise, code-conscious designs that support efficient construction and project approval.
I am committed to providing high quality work, clear communication, and on-time delivery. Every project is handled with attention to detail, ensuring that drawings are accurate, professional, and tailored to meet each client's specific requirements.
Steps for completing your project
After purchasing the project, send requirements so Elijah can start the project.
Delivery time starts when Elijah receives requirements from you.
Elijah works on your project following the steps below.
Revisions may occur after the delivery date.
Project Requirements
Place your order and send your property survey, site dimensions, sketches, photos, permit requirements, and project goals.
Landscape Plan Development
I prepare your landscape architectural plans based on your requirements, local standards, and the selected package.