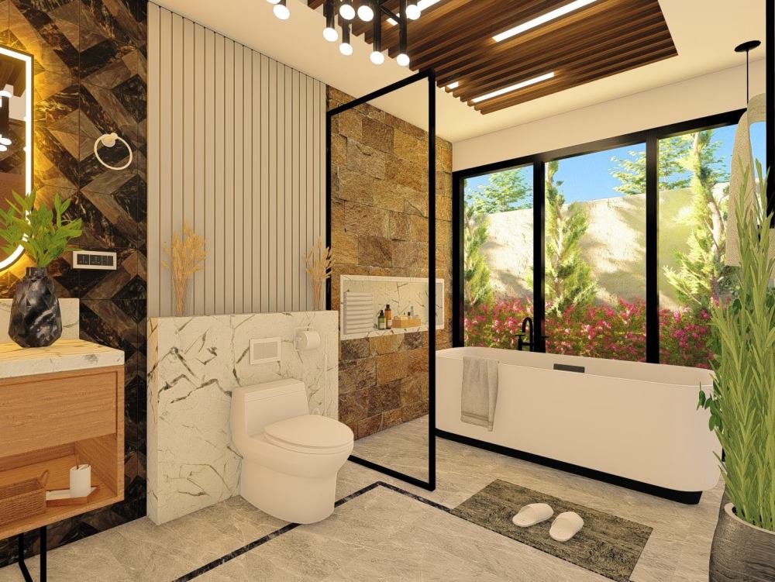
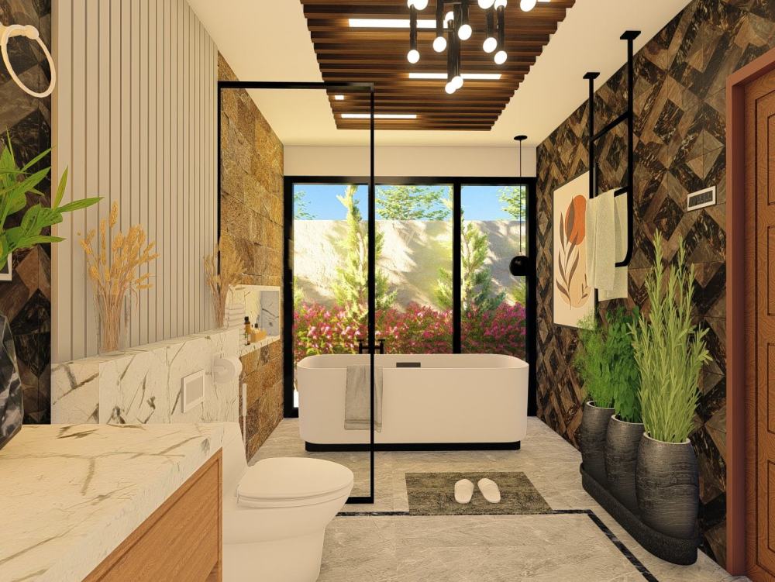
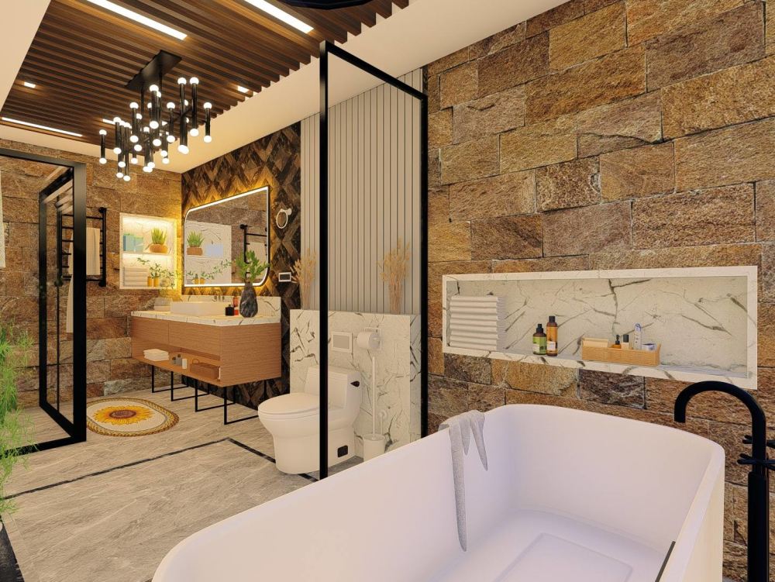
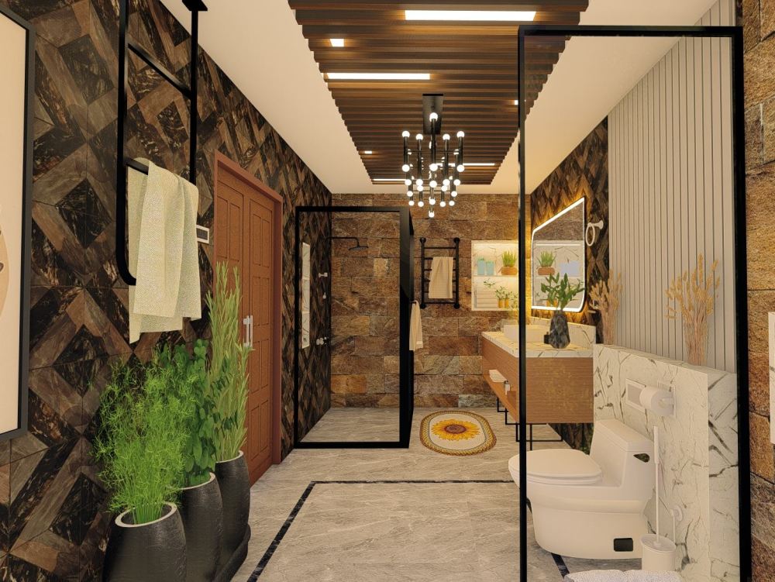
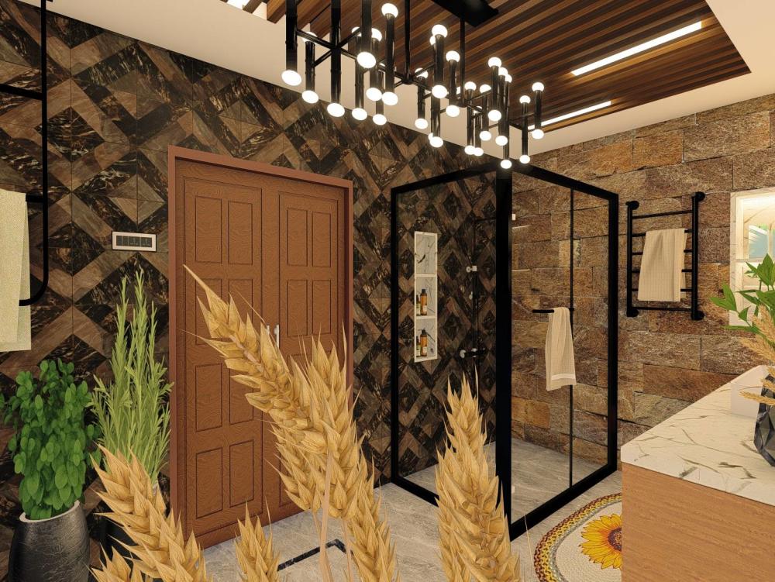
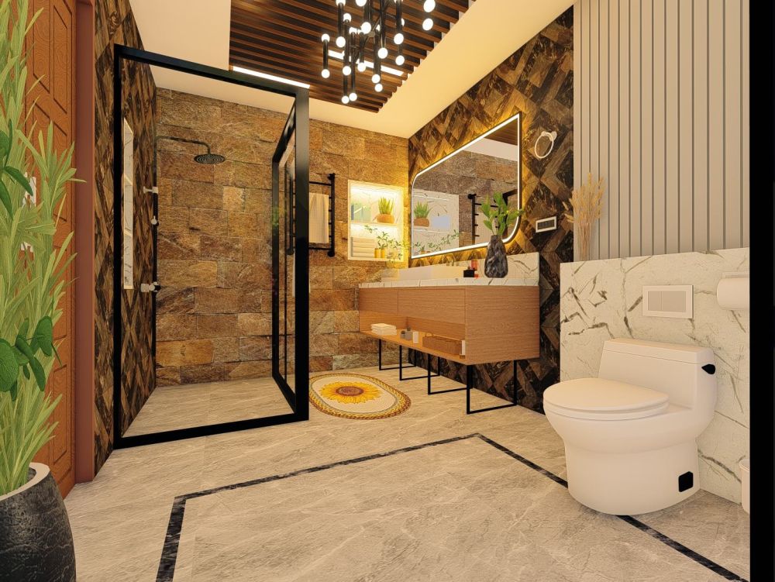
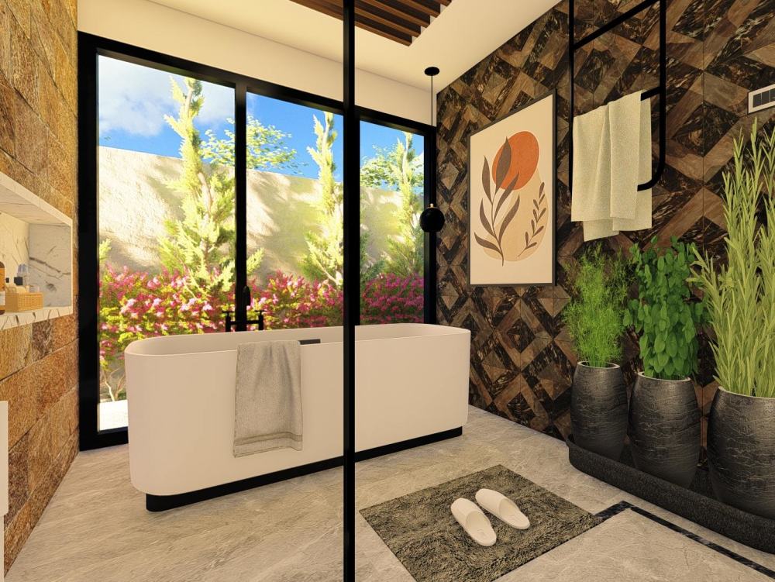
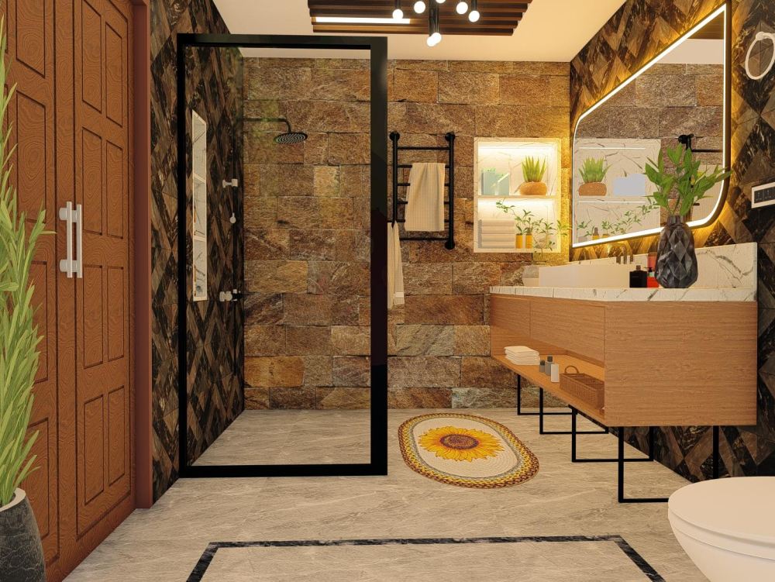
You will get Luxury Master Bathroom Design Renders, and Walkthrough Animation
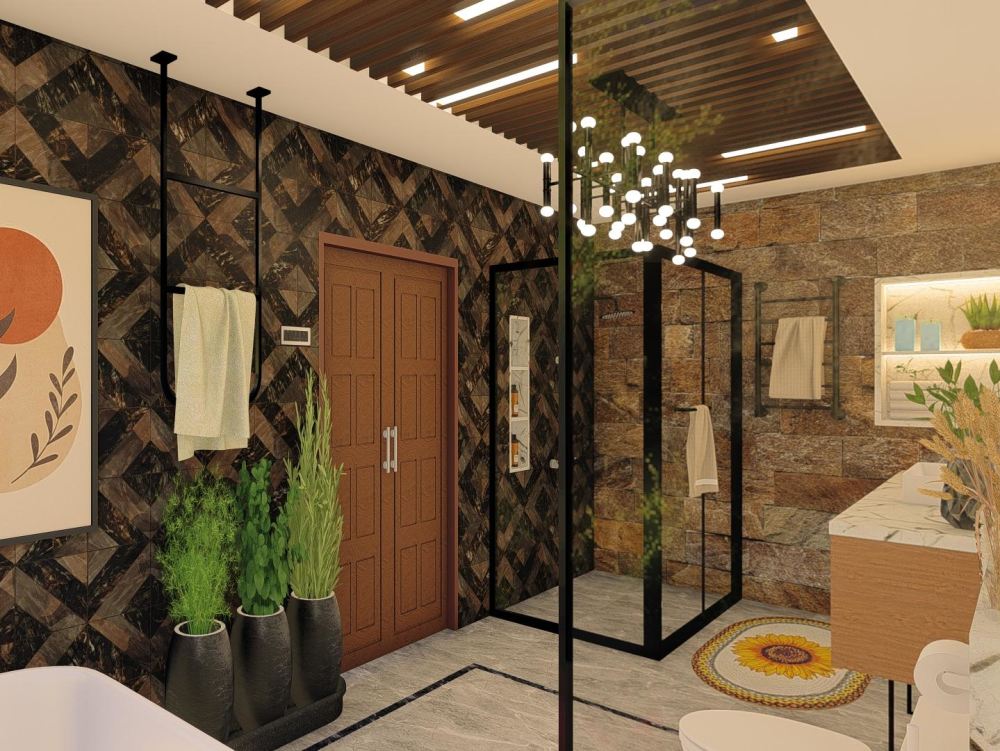
Project details
Hello!
Let’s bring your vision to life with stunning bathroom interior design and 3D photorealistic renderings. I create high-quality visuals for both interiors and exteriors. Additionally, I offer architectural design, CAD drafting, and conversion of PDF files into 3D renders.
What I need for your bathroom design or home interior design:
• Space measurements
• Architectural floor plan
• A pencil sketch with all measurements or rough dimensions (even a hand-drawn sketch works!).
• Reference images that showcase any specific interior design styles you are inspired by.
What you will receive:
• A modern design that incorporates the latest trends in bathroom design
• Photorealistic high-quality render images
Please feel free to reach out with any project inquiries.
Best regards,
Architect Hasnain Raza
Let’s bring your vision to life with stunning bathroom interior design and 3D photorealistic renderings. I create high-quality visuals for both interiors and exteriors. Additionally, I offer architectural design, CAD drafting, and conversion of PDF files into 3D renders.
What I need for your bathroom design or home interior design:
• Space measurements
• Architectural floor plan
• A pencil sketch with all measurements or rough dimensions (even a hand-drawn sketch works!).
• Reference images that showcase any specific interior design styles you are inspired by.
What you will receive:
• A modern design that incorporates the latest trends in bathroom design
• Photorealistic high-quality render images
Please feel free to reach out with any project inquiries.
Best regards,
Architect Hasnain Raza
Project Scale
ApartmentBuilding Type
Commercial, Hospitality, ResidentialFile Format
DAE, DWG, JPG, PDF, RVT, SKPWhat's included $50
These options are included with the project scope.
$50
- Delivery Time 1 day
- Number of Renderings 20
- Number of 2D Drawings 2
- Number of Sq. Ft. 100
- Number of Revisions 5
- 3D Modeling
- Mood Board & Inspiration
- Source Files
- High Level of Details
33 reviews
(29)
(1)
(1)
(1)
(1)
This project doesn't have any reviews.
SK
Saunie K.
Sep 7, 2025
Architectural As- built Floor Plans
The worst experience I have had on such a site. The intensity of trying to get me to give him a positive review after the initial consultation should have been a hint. I was unbelievably gullible. He made plans with phantom rooms, doorless, windowless squares that should have been recognized if he glanced at them. He convinced me it was a glitch. I spent hours providing more videos and measurements, but all I got in return were more promises to fix it that were never fulfilled. His replies are AI BS; he has no skills, no willingness to actually do the work he claims he will do, just endless letters, excuses, and intentional wasting of your time. Donate your money to a charity. Please do not waste it with the clown.
TG
Thomas G.
Jul 26, 2025
Bathroom Layout Redesign on As-Built Plans
DG
Danielle G.
Jul 10, 2025
Design Concept for Long Room
Hasnain created a render of a living room I want to decorate and it gave me I good idea of what is possible.
BS
Bren S.
Jul 8, 2025
Draft Shop Drawings 149 Starlight
Fast, friendly and eager to do a great job. I asked for a rough draft with the ability to make edits and he did both things
RG
Raphael G.
Jun 5, 2025
kitchen design sketch
Hasnain was an excellent freelancer from start to finish. His technical skills, professionalism, and communication were top-notch. He completed the work exactly as specified and even went above and beyond to ensure the project’s success. I would definitely work with him again.
About Hasnain
Architect | Interior Designer | AutoCAD | SketchUp | Revit | Renders
72%
Job Success
Karachi, Pakistan - 9:30 pm local time
"Architect and Interior Designer | 8+ Years Experience | Permit Sets, Construction Drawings, Revit BIM & 3D Visualization"
Available During Your Business Hours for Seamless Collaboration and actively working on Upwork.
Need accurate, permit-ready architectural drawings delivered on time?
I help homeowners, contractors, developers, and design firms transform concepts into professional construction documents, BIM models, and photorealistic visualizations using Revit (BIM), AutoCAD, and SketchUp. By leveraging AI-assisted workflows, I accelerate design development concepts, reduce revisions, and deliver high-quality results faster.
⭐ How I Can Help Your Project ⭐
◾ AutoCAD & Revit Drafting – Permit Sets, Floor Plans & Construction Drawings (U.S., Canada, UK & Australia)
◾ Interior Design Documentation – Residential, Commercial, Healthcare & Hospitality
◾ Custom Millwork & Joinery – Cabinetry & Furniture Design
◾ 2D to 3D Conversion – Hand Sketches & PDFs to CAD/BIM Models
◾ SketchUp Modeling & Space Planning
◾ Photorealistic 3D Rendering – Interior, Exterior & Landscape Visualization
◾ Architectural Walkthroughs & Animations
◾ Point Cloud / Matterport to BIM Conversion
◾ Custom Revit Families & Parametric Components
◾ Renovation & Remodeling Documentation
◾ Project Scheduling & Execution Planning
⭐ Software Expertise ⭐
Revit (BIM) | AutoCAD | SketchUp | Lumion | D5 Render | Enscape | Twinmotion | Unreal Engine 5 | V-Ray | Blender | Photoshop | Illustrator
📈 Experience & Proven Results
✅ Top Rated Freelancer
✅ 100% Client Satisfaction
✅ 55+ Successfully Completed Projects
⭐ Why Clients Choose Me ⭐
I do more than create drawings—I help turn ideas into buildable, high-quality designs. From understanding project goals to delivering accurate construction-ready documentation, I provide clear communication, reliable support, attention to detail, and fast turnaround times. Cost-aware design thinking (save time & money). Reliable delivery — no delays, no confusion. My focus is always on helping clients move their projects forward efficiently and confidently.
🏆 Client Feedback 🏆
⭐️⭐️⭐️⭐️⭐️
"Hasnain was an excellent freelancer from start to finish. His technical skills, professionalism, and communication were top-notch. He completed the work exactly as specified and went above and beyond to ensure the project's success."
⭐️⭐️⭐️⭐️⭐️
"He completed a detailed 3D house model from PDF drawings within 12 hours. Highly experienced, responsive, and easy to work with."
⭐️⭐️⭐️⭐️⭐️
"Hasnain listened carefully and implemented revisions quickly. Professional, efficient, and highly recommended."
🚀 Let's transform your ideas into precise plans and compelling visual experiences.
📩 Send me a message today to discuss your project.
Best Regards,
Hasnain Raza
Licensed Architect & Interior Designer
Steps for completing your project
After purchasing the project, send requirements so Hasnain can start the project.
Delivery time starts when Hasnain receives requirements from you.
Hasnain works on your project following the steps below.
Revisions may occur after the delivery date.
If you have any questions, feel free to ask.
Before the start of the project, please first contact me to provide details of your project.