You will get make architectural presentation sheets, panels, posters and portfolios
Project details
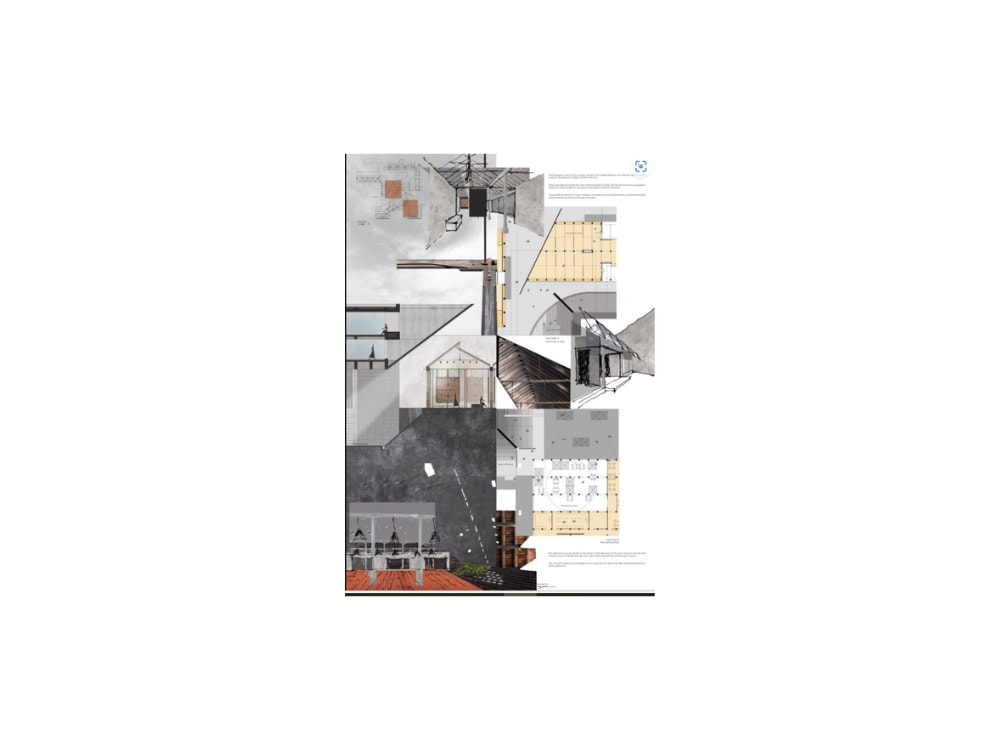
Architectural Presentation Sheets, Panels, Posters, and Portfolios are essential tools for communicating the design, concept, and vision of a building project. They are visual representations that combine drawings, diagrams, 3D renderings, photographs, and textual descriptions to clearly present architectural ideas to clients, stakeholders, or academic reviewers.
Presentation Sheets typically contain detailed floor plans, elevations, sections, and conceptual diagrams arranged in a structured layout for easy understanding.
Panels are larger display formats, often used in exhibitions or client meetings, to showcase multiple aspects of a project at a glance.
Posters are visually striking single-page presentations, highlighting key features, concepts, or design ideas.
Portfolios compile multiple projects, demonstrating a designer’s skills, style, and professional experience.
These tools are not just about aesthetics—they play a crucial role in clarifying design intent, showcasing creativity, and making architectural ideas accessible to a wide audience. High-quality presentation materials reflect professionalism, help clients visualize the final outcome, and support effective decision
Presentation Sheets typically contain detailed floor plans, elevations, sections, and conceptual diagrams arranged in a structured layout for easy understanding.
Panels are larger display formats, often used in exhibitions or client meetings, to showcase multiple aspects of a project at a glance.
Posters are visually striking single-page presentations, highlighting key features, concepts, or design ideas.
Portfolios compile multiple projects, demonstrating a designer’s skills, style, and professional experience.
These tools are not just about aesthetics—they play a crucial role in clarifying design intent, showcasing creativity, and making architectural ideas accessible to a wide audience. High-quality presentation materials reflect professionalism, help clients visualize the final outcome, and support effective decision
Service Type
Full Presentation DesignPurpose
Marketing, Sales, ResearchLanguage
English, Arabic, Chinese (Traditional)What's included
| Service Tiers |
Starter
$80
|
Standard
$150
|
Advanced
$200
|
|---|---|---|---|
| Delivery Time | 3 days | 5 days | 9 days |
Number of Revisions | 2 | 3 | 3 |
Consultation | |||
Charts & Graphs | |||
Infographic | |||
Slide Animation | - | - | - |
Slide Transition | - | - | - |
Source Files | |||
Visual Materials | - | - | - |
4 reviews
(3)
(0)
(0)
(0)
(1)
This project doesn't have any reviews.
VS
Vladimir S.
Jun 29, 2026
Site Plan Permit Specialist
Augustine is a good guy! I gave him chance and you should give him too but please put very detailed task and check if he understood it well.
MO
Mary O.
Jun 23, 2026
Full Permit Set
JT
Jasmin T.
Jun 5, 2026
Architect for Submission-Ready Permit Drawings
very kind person with a very strong mind. super happy with results & will be returning everytime!
RB
Rasoola B.
Jun 2, 2026
Licensed Professional Engineer for Drawings
Amazing seller to work with. Delivered exactly what I needed on time and exceeded expectations. Will order again!
About Augustine
Architectural Plan Review & Permit-Ready Drawings |MEP drawings|USA PE
50%
Job Success
Auchi, Nigeria - 2:00 pm local time
I help homeowners, contractors, developers, engineers, and architectural firms produce professional architectural drawing packages for residential and light commercial projects across the United States and Canada.
My goal is simple: deliver clear, coordinated, and buildable construction documents that reduce plan review comments, minimize costly revisions, and keep your project moving toward permit approval.
Whether you're planning a new home, an ADU, a home addition, a renovation, or a garage conversion, I provide high-quality drafting and design support from concept development through permit-ready documentation.
My Services
Building Permit & Construction Drawings
• Complete Permit Drawing Packages
• Construction Documents
• Permit Submission Drawings
• Plan Revisions & Redline Corrections
• Permit Resubmittal Support
• As-Built Drawings
Residential Design
• New Home Design
• ADU (Accessory Dwelling Unit)
• Home Additions & Extensions
• Garage Conversions
• Basement Finishing
• Deck & Patio Plans
• Multi-Family Residential Projects
• Tenant Improvement Plans
Architectural Drafting
• Floor Plans
• Elevations
• Building Sections
• Roof Plans
• Site Plans
• Foundation Plans
• Door & Window Schedules
• Construction Details
• Space Planning
• PDF to AutoCAD Conversion
• Revit Modeling
Software
✔ AutoCAD
✔ Autodesk Revit
✔ SketchUp
✔ Lumion
✔ Bluebeam Revit
✔ Adobe Photoshop
Why Clients Hire Me
✔ Permit-ready, organized drawing sets
✔ Accurate architectural drafting with exceptional attention to detail
✔ Fast communication and reliable project updates
✔ Quick turnaround without compromising quality
✔ Clean, professional construction documentation
✔ Collaborative approach with contractors, engineers, and design professionals
✔ Commitment to meeting deadlines and exceeding expectations
I believe every successful project starts with clear communication and accurate drawings. I take pride in delivering documentation that is organized, easy to review, and ready for the next stage of your project.
If you're looking for a dependable architectural designer who can produce professional permit drawings and construction documents, I'd be happy to discuss your project and provide a solution tailored to your needs.
Let's build your project starting with drawings you can rely on.
Steps for completing your project
After purchasing the project, send requirements so Augustine can start the project.
Delivery time starts when Augustine receives requirements from you.
Augustine works on your project following the steps below.
Revisions may occur after the delivery date.
Initial Client Meeting / Brief