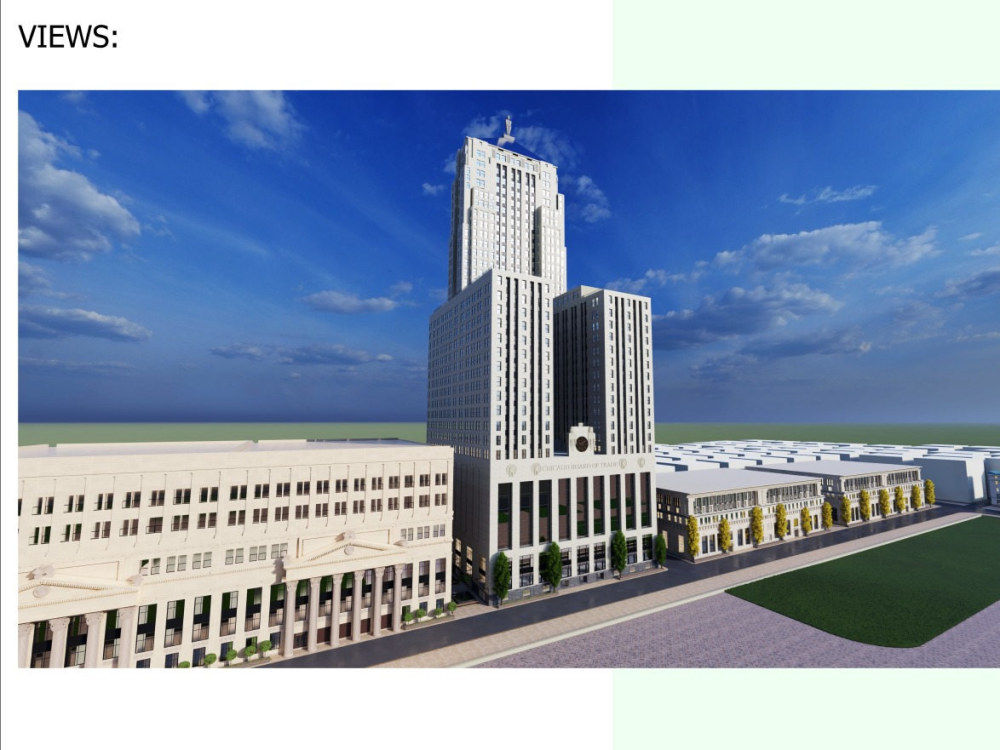
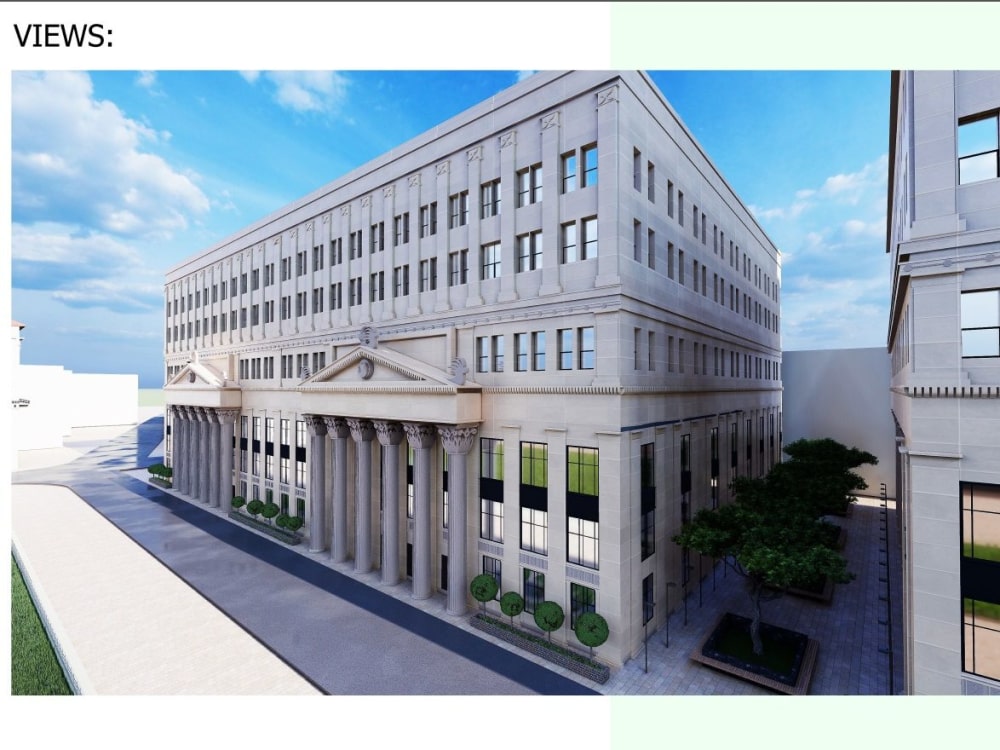
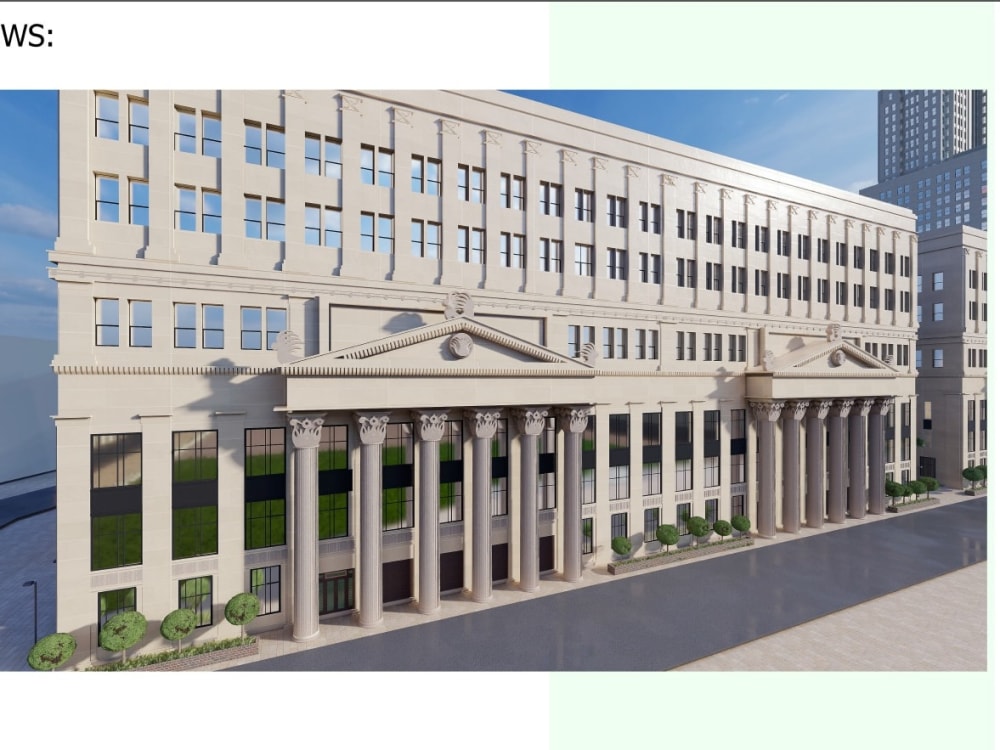
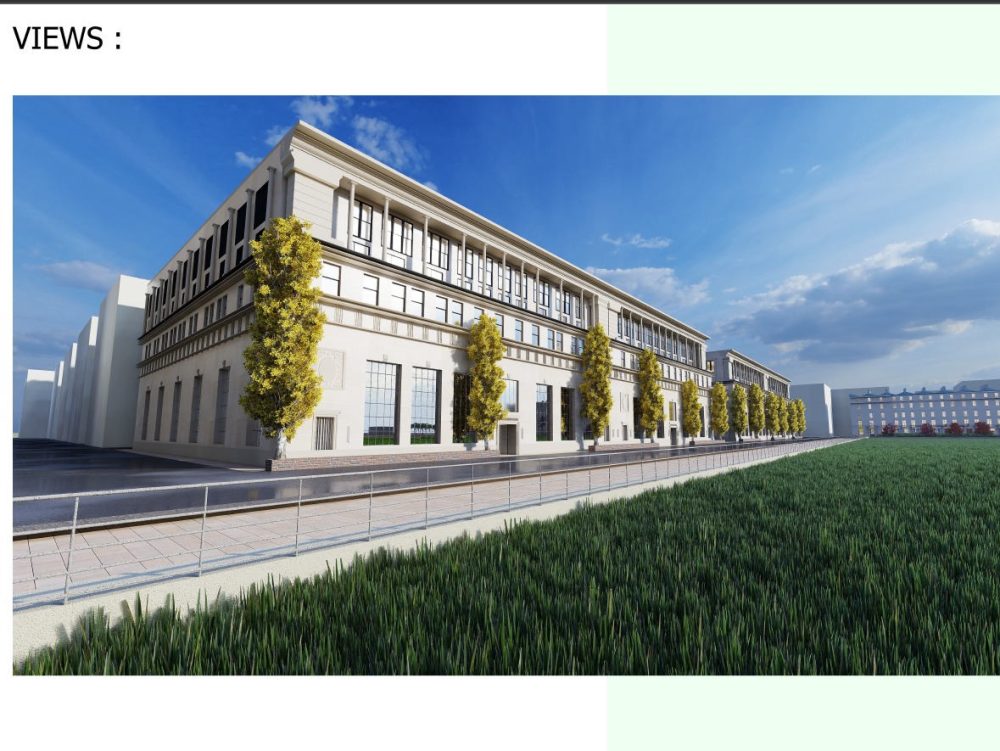
You will get Master City Plan with 3D Modeling and Photorealistic Renderings
Top Rated

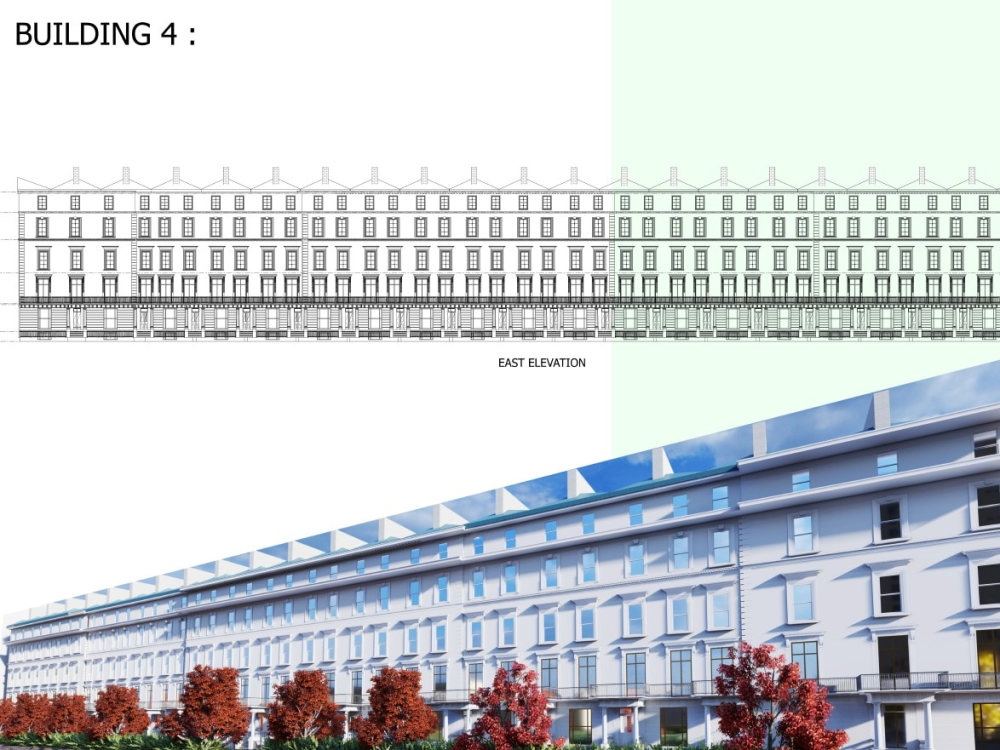
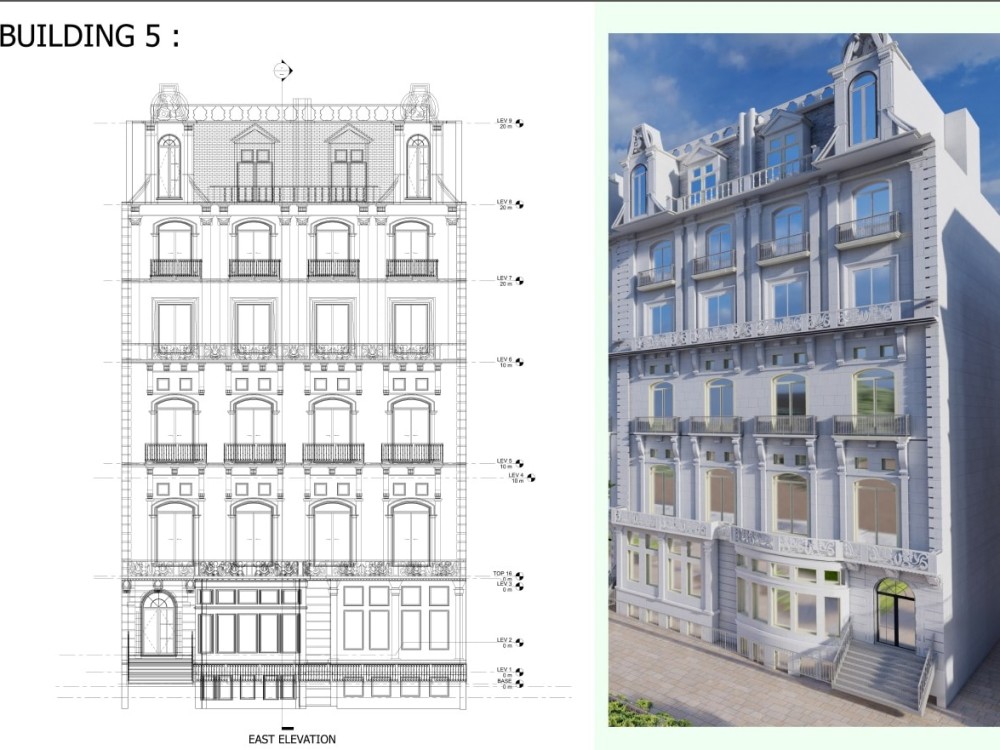
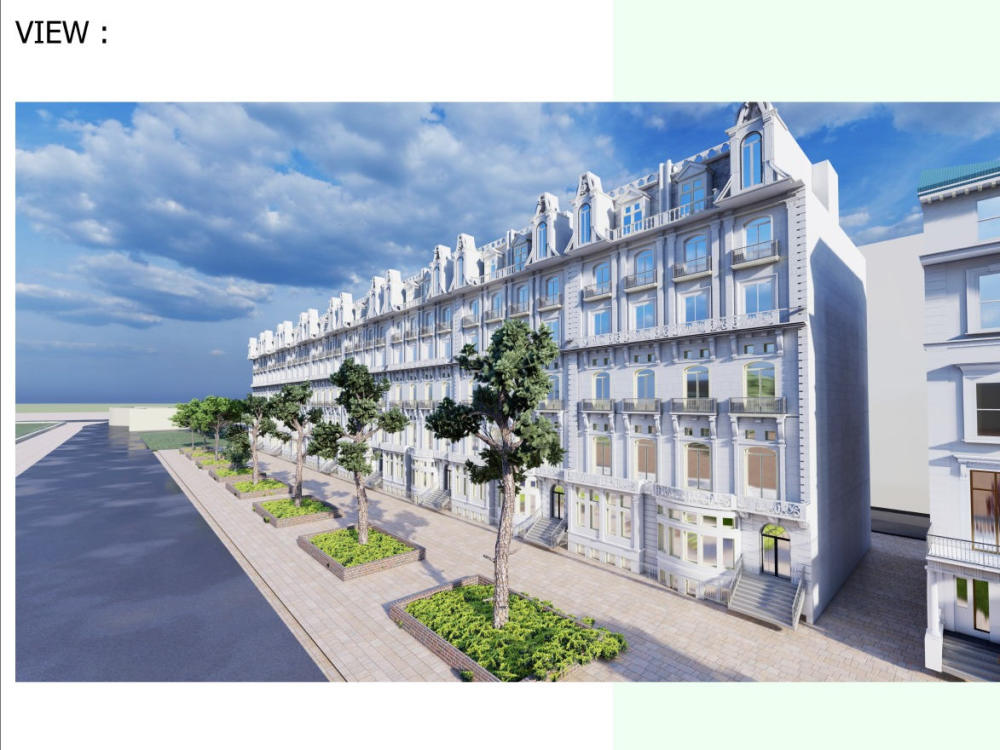
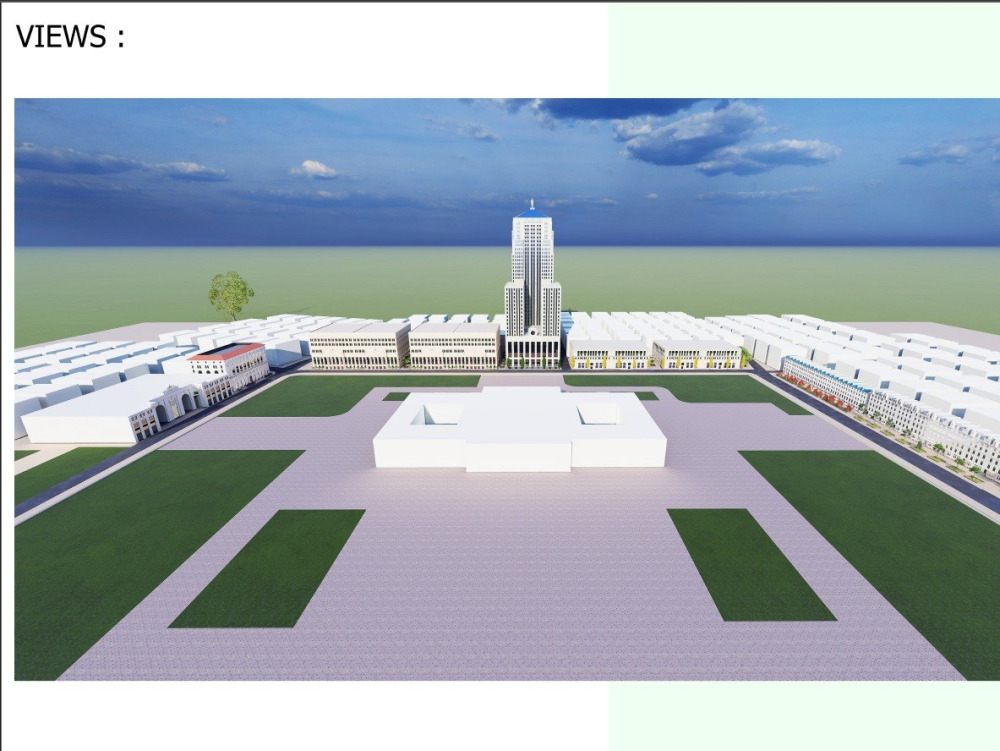
Project details
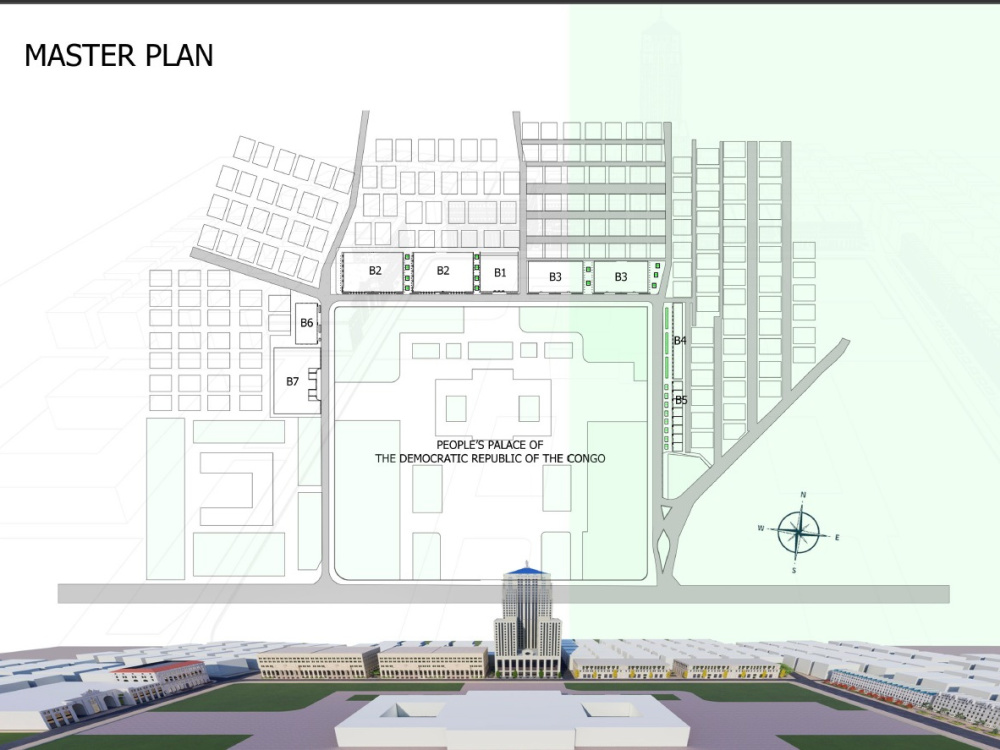
As an experienced professional in urban and architectural design, I specialize in delivering comprehensive Master City Plans enhanced with high-quality 3D modeling and photorealistic renderings. What sets my service apart is the fusion of technical precision and creative vision—ensuring each city layout is not only functional and scalable but also visually compelling for presentations, approvals, and investor pitches.
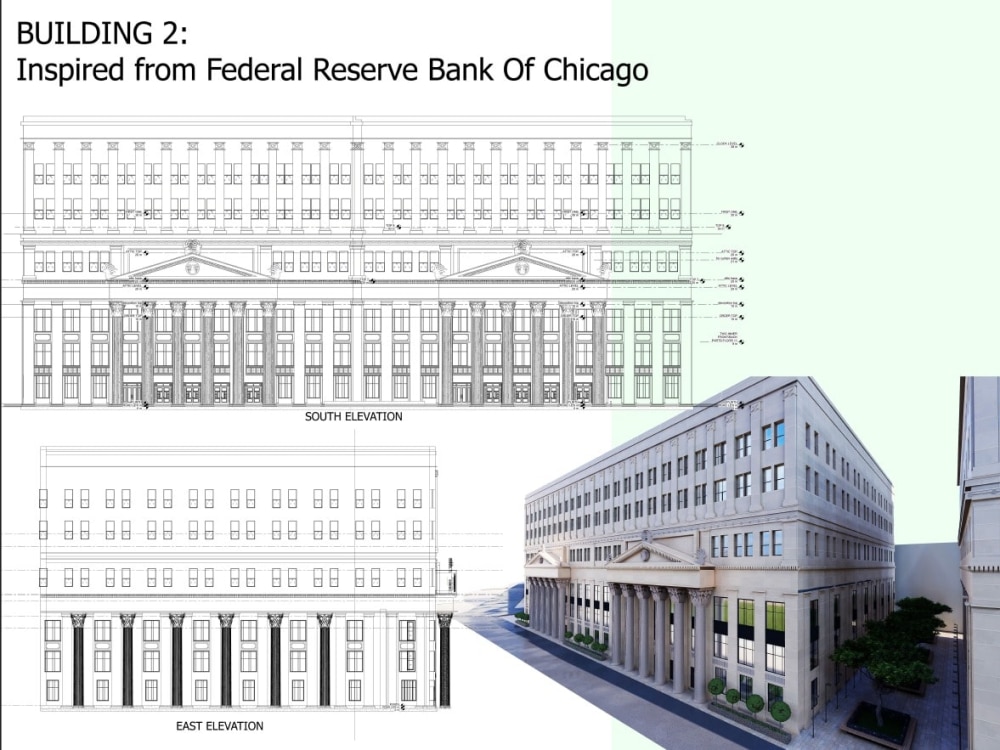
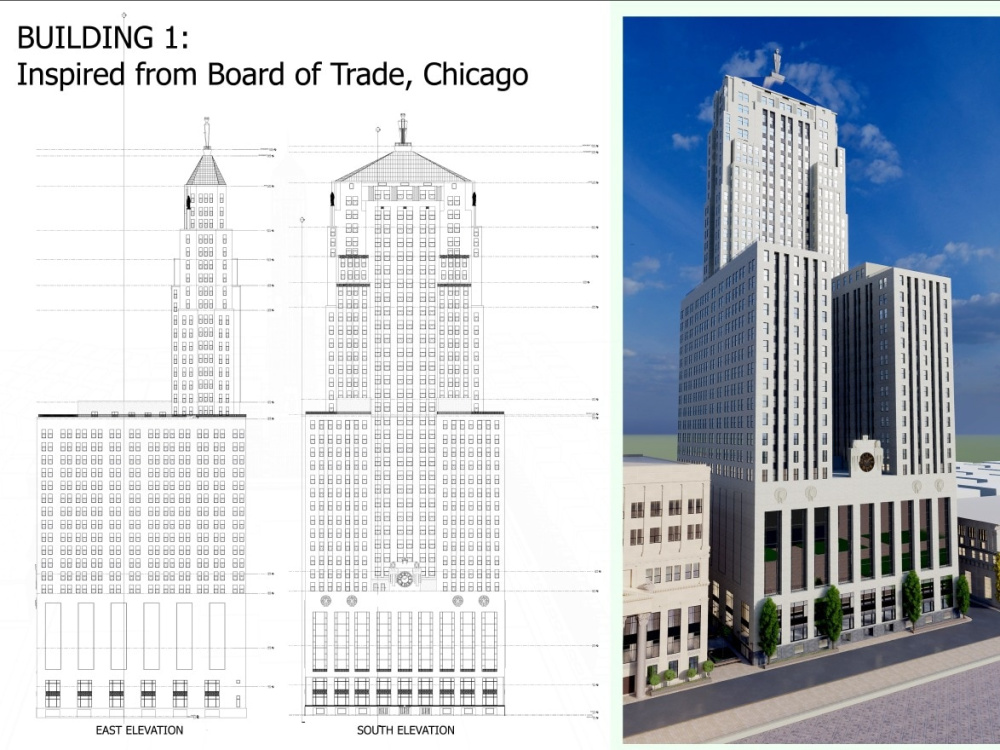
I offer a detailed and tailored approach to every project, whether it’s residential zoning, commercial district planning, or infrastructure layout. From initial sketches to final 3D visuals, every element is carefully developed using industry-leading tools like AutoCAD, Revit, and Lumion to ensure accuracy, realism, and timely delivery.
If you're seeking a partner who understands the complete scope of urban design and can bring your city concept to life in both 2D and 3D formats, you're in the right place. Let’s build future-ready cities—one master plan at a time.
I offer a detailed and tailored approach to every project, whether it’s residential zoning, commercial district planning, or infrastructure layout. From initial sketches to final 3D visuals, every element is carefully developed using industry-leading tools like AutoCAD, Revit, and Lumion to ensure accuracy, realism, and timely delivery.
If you're seeking a partner who understands the complete scope of urban design and can bring your city concept to life in both 2D and 3D formats, you're in the right place. Let’s build future-ready cities—one master plan at a time.
Project Scale
CityBuilding Type
Commercial, Institutional & Public, Office & Work SpaceFile Format
3DS, DWG, JPG, OBJ, PDF, RVT, STLWhat's included
| Service Tiers |
Starter
$450
|
Standard
$650
|
Advanced
$750
|
|---|---|---|---|
| Delivery Time | 8 days | 10 days | 14 days |
Number of Revisions | 1 | 2 | 3 |
Number of Renderings | 3 | 5 | 6 |
3D Modeling | |||
Environment | - | ||
Furniture & People | - | - | - |
Texturing & Lighting | - | ||
Architectural Walkthrough | - | - | |
Source Files |
98 reviews
(93)
(2)
(3)
(0)
(0)
This project doesn't have any reviews.
ED
Edgar D.
Jul 13, 2026
MSD4th Floor CAD
TP
Thomas P.
Jul 11, 2026
Architectural Designer for multiple projects, collaborate with revit, autocad, and 3ds max
Fantastic freelancer as always, highly recommend Aqeel a he is happy to help with difficult briefs and architecture. Revit and autocad is a walk in the park for Aqeel and his affiliates, but his experience spans much further in 3d design, rendering, technical design etc.
TP
Thomas P.
Jun 1, 2026
Architectural Designer needed for multiple small projects, work with other designers, must use revit
Aqeel is an asset to any company. I will definitely work with him again. The work was 100% accurate, and the problem solving and responses to difficult briefs was brilliant. Highly recommend. His work in Revit, autocad, and 3d design such as vray and lumion is fantastic too.
RP
Roger P.
Jun 1, 2026
Architectural Layout Design, 3D Modelling & Photorealistic Rendering for Cape Town Home Renovation
Excellent work and a pleasure to work with. The freelancer delivered high-quality architectural design and 3D rendering work, understood the brief clearly, and brought strong creative input to the project. Communication was professional throughout, revisions were handled well, and the final result was visually impressive and practical. I would happily work with them again and recommend them for architectural layouts, 3D modelling, and photorealistic rendering project
JM
John M.
May 31, 2026
Lake House Cabin Blueprint Design
About Aqeel
Certified Architect|Interior & Exterior Design|Revit & 3ds Max Expert
96%
Job Success
Karachi, Pakistan - 12:28 pm local time
I help homeowners, architects, developers, manufacturers, and businesses transform ideas into functional, visually compelling, and technically accurate designs. From concept development and space planning to construction documentation and photorealistic visualization, I provide complete design solutions that balance creativity, practicality, and precision.
My expertise lies in Architectural Design, Interior Design, Exterior Design, Revit BIM Modeling, 3D Architectural Visualization, Construction Drawings, and CAD Documentation. I have successfully completed projects across residential, commercial, and industrial sectors, helping clients bring their vision to life through professional design and clear technical communication.
Beyond architecture, I also bring extensive experience in Technical CAD Design and Product Development. This multidisciplinary background enables me to support clients with Mechanical CAD Modeling, Product Design, Manufacturing Drawings, Sheet Metal Design, and Engineering Documentation whenever projects require both design creativity and technical precision.
✅ Software Proficiency
✓ AutoCAD
✓ Revit
✓ 3ds Max & D5 Render
✓ V-Ray
✓ Lumion
✓ SketchUp
✓ SolidWorks
✓ Fusion 360
✅ Architectural Design Services
✓ Architectural Design & Planning
✓ Interior Design
✓ Exterior Design
✓ Revit BIM Modeling
✓ 2D CAD Drafting & Construction Documentation
✓ Floor Plans & Space Planning
✓ Residential & Commercial Design
✓ Permit & Technical Drawings
✓ 3D Architectural Modeling
✓ Photorealistic Rendering
✓ Landscape & Site Visualization
✓ Walkthrough Animation & Presentation
✅ CAD & Technical Design Services
✓ CAD Drafting & Technical Documentation
✓ 3D Modeling & Design Development
✓ Design Specification Drawings
✓ Construction & Manufacturing Documentation
✓ Technical Coordination & Design Support
✅ Mechanical & Product Design Expertise
✓ Product Design & Development
✓ Mechanical 3D CAD Modeling
✓ Manufacturing Drawings & Assembly Drawings
✓ Bill of Materials (BOM) Preparation
✓ Sheet Metal Design
✓ CNC & 3D Printing Ready Models
✓ Rapid Prototyping Support
✓ Engineering & Industrial Design Solutions
Why Clients Choose Me?
✓ Detail-Oriented and Professional Approach
✓ Strong Architectural & Technical Design Expertise
✓ High-Quality CAD, BIM, and Visualization Deliverables
✓ Clear Communication Throughout Every Project
✓ Reliable Project Management and Timely Delivery
✓ Commitment to Accuracy, Quality, and Client Satisfaction
Whether you need Architectural Design, Interior & Exterior Visualization, BIM Modeling, CAD Drafting, Product Design, or Technical Documentation, I am committed to delivering solutions that meet your goals and exceed expectations.
Let's collaborate and bring your ideas to life with innovative design, technical precision, and professional execution.
Steps for completing your project
After purchasing the project, send requirements so Aqeel can start the project.
Delivery time starts when Aqeel receives requirements from you.
Aqeel works on your project following the steps below.
Revisions may occur after the delivery date.
Requirements Gathering
Understand client vision, site data, and planning objectives.