You will get MEP DESIGN OF HVAC, PLUMBING, ELECTRICAL & FIRE SYSTEM PERMIT DRAWINGS
Top Rated
Top Rated
Project details
MEP Design Services for Residential and Commercial Projects
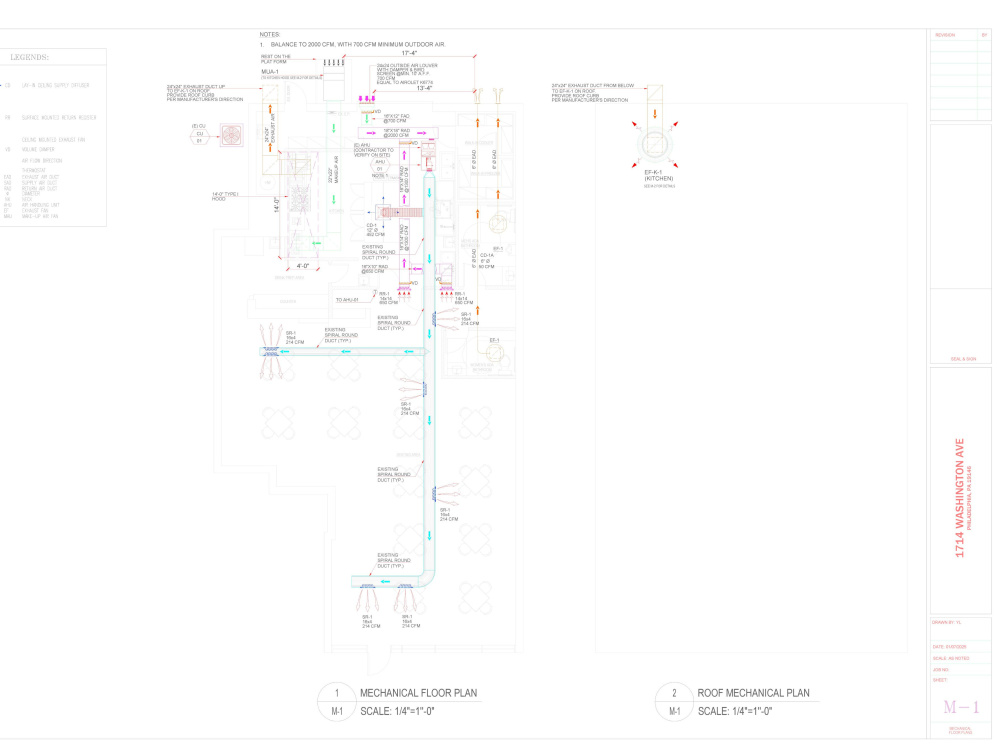
I provide expert Mechanical, Electrical, and Plumbing (MEP) design services tailored to residential and commercial projects in the USA. My designs ensure compliance with local building codes, energy standards, and health regulations, simplifying the city permit approval process.
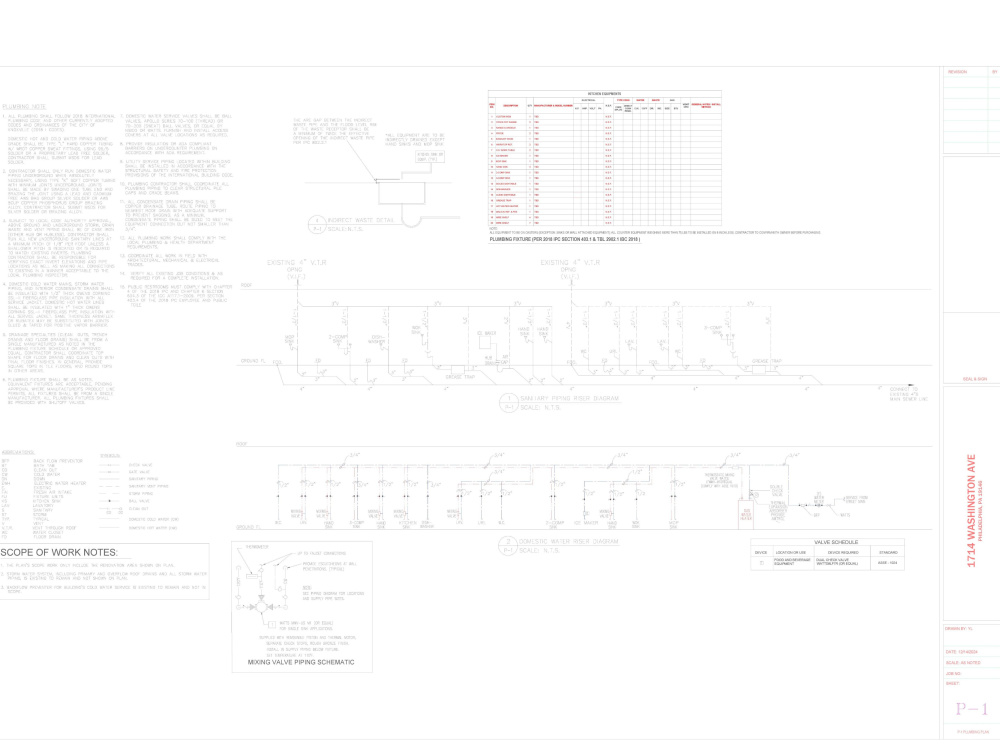
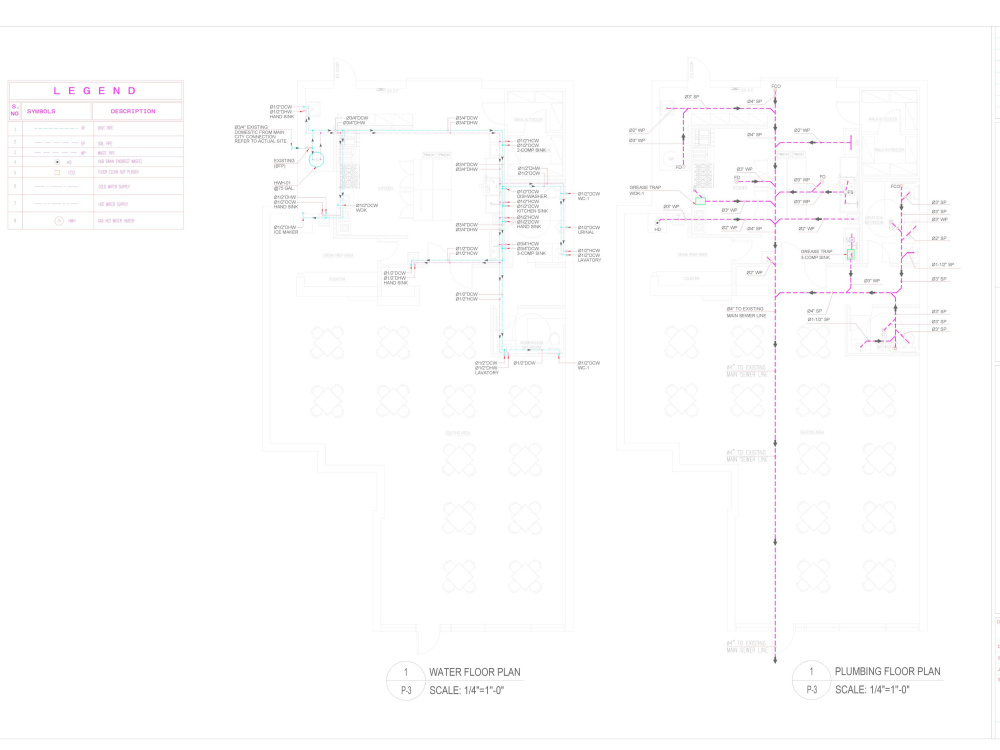
For residential projects, I offer HVAC system design, electrical layouts, lighting plans, and plumbing solutions, including water supply and drainage systems. For commercial spaces like kitchens and restaurants, I design efficient ventilation systems, equipment connections, gas piping, and grease trap plumbing.
Using advanced tools like AutoCAD and Revit, I deliver accurate and detailed permit-ready drawings that meet project-specific requirements. My focus is on creating efficient, sustainable, and code-compliant solutions to help clients bring their projects to life with ease and confidence. Whether it’s a single-family home, multi-family building, or a commercial establishment, I’m here to ensure seamless MEP design and approval.
I provide expert Mechanical, Electrical, and Plumbing (MEP) design services tailored to residential and commercial projects in the USA. My designs ensure compliance with local building codes, energy standards, and health regulations, simplifying the city permit approval process.
For residential projects, I offer HVAC system design, electrical layouts, lighting plans, and plumbing solutions, including water supply and drainage systems. For commercial spaces like kitchens and restaurants, I design efficient ventilation systems, equipment connections, gas piping, and grease trap plumbing.
Using advanced tools like AutoCAD and Revit, I deliver accurate and detailed permit-ready drawings that meet project-specific requirements. My focus is on creating efficient, sustainable, and code-compliant solutions to help clients bring their projects to life with ease and confidence. Whether it’s a single-family home, multi-family building, or a commercial establishment, I’m here to ensure seamless MEP design and approval.
Field of Expertise
Mechanical, Electrical, & PlumbingBuilding Type
ResidentialBIM Software
Autodesk Revit, BIM 360, Autodesk AutoCADFile Format
RVT, DWGWhat's included
| Service Tiers |
Starter
$100
|
Standard
$200
|
Advanced
$500
|
|---|---|---|---|
| Delivery Time | 3 days | 5 days | 5 days |
Number of Revisions | Unlimited | Unlimited | Unlimited |
HTML Clash Report | - | - | - |
Clash Report Files (NWD) | - | - | - |
Coordinated Model | - | - | - |
About Qaussain
Mechanical Engineering MEPFA Permit design Autodesk AutoCAD, Revit
100%
Job Success
Rawalpindi, Pakistan - 1:09 am local time
Qaussain is a seasoned MEP designer with over 20 years of experience delivering permit-ready Mechanical, Electrical, and Plumbing (MEP) designs across the United States. With over 500 completed residential and commercial projects, he understands what it takes to get your plans approved quickly and efficiently.
From single-family homes and villas to hospitals, schools, and mixed-use buildings, Qaussain provides accurate, code-compliant MEP drawings that meet jurisdictional standards. His approach focuses on clarity, compliance, and constructability — helping clients avoid costly delays and revisions.
Well-versed in ASHRAE, ACCA, NFPA, IPC, UPC, NEC, and IECC codes, he delivers precise designs tailored to city permit requirements. Each drawing set is crafted for smooth permit submission and easy contractor execution.
⚙️ MEP Design:
Complete Mechanical, Electrical, and Plumbing design packages developed to meet U.S. building codes and permit office requirements. Ideal for residential, commercial, and mixed-use projects.
❄️ HVAC Design:
Manual J Load Calculations, Manual D Duct Layouts, Manual S Equipment Sizing, ventilation system design, chilled water systems, and system summaries — all based on ACCA and ASHRAE guidelines.
🚰 Plumbing Design:
Plumbing layouts for hot/cold water supply, drainage, vent systems, natural gas piping, and riser diagrams. Pipe sizing and code notes included per IPC, UPC, and NFPA-54.
🔌 Electrical Design:
Lighting plans, outlet layouts, panel schedules, load calculations, and circuit diagrams. Designed according to NEC standards and suitable for permit submission in any U.S. state.
📦 Deliverables Include:
Full MEP Drawing Sets (PDF & DWG if needed)
HVAC: Manual J, D, S Reports + Equipment Sizing
Plumbing: Pipe Sizing, Gas Layout, Riser/Isometric Diagrams
Electrical: Panel Schedules, Load Calculations, Lighting/Power Plans
Title Block with Project Info & Designer Credentials
Code Compliance Notes for Local Authorities
Permit-Ready Sets for Residential & Light Commercial Projects
Need reliable MEP design for your next project?
Let’s connect and get your permit-ready MEP drawings delivered — on time, up to code, and ready for approval anywhere in the USA.
Steps for completing your project
After purchasing the project, send requirements so Qaussain can start the project.
Delivery time starts when Qaussain receives requirements from you.
Qaussain works on your project following the steps below.
Revisions may occur after the delivery date.
completely understand the scope of work
Detail design