You will get MEP Drawings Set for Permit - Electrical, Plumbing & HVAC
Top Rated
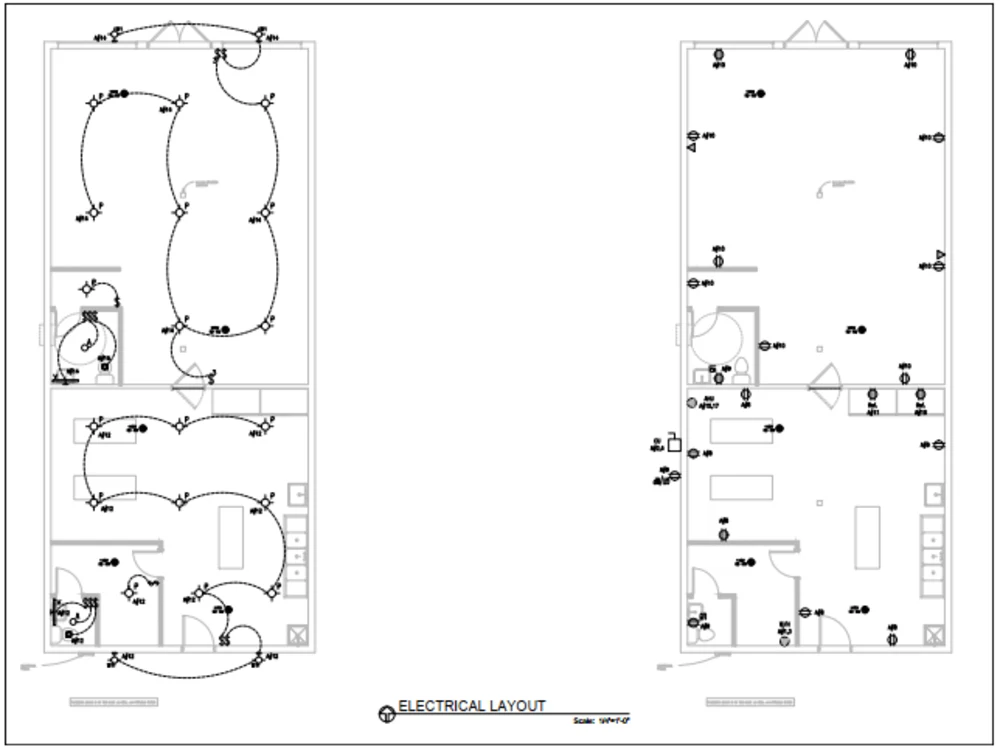
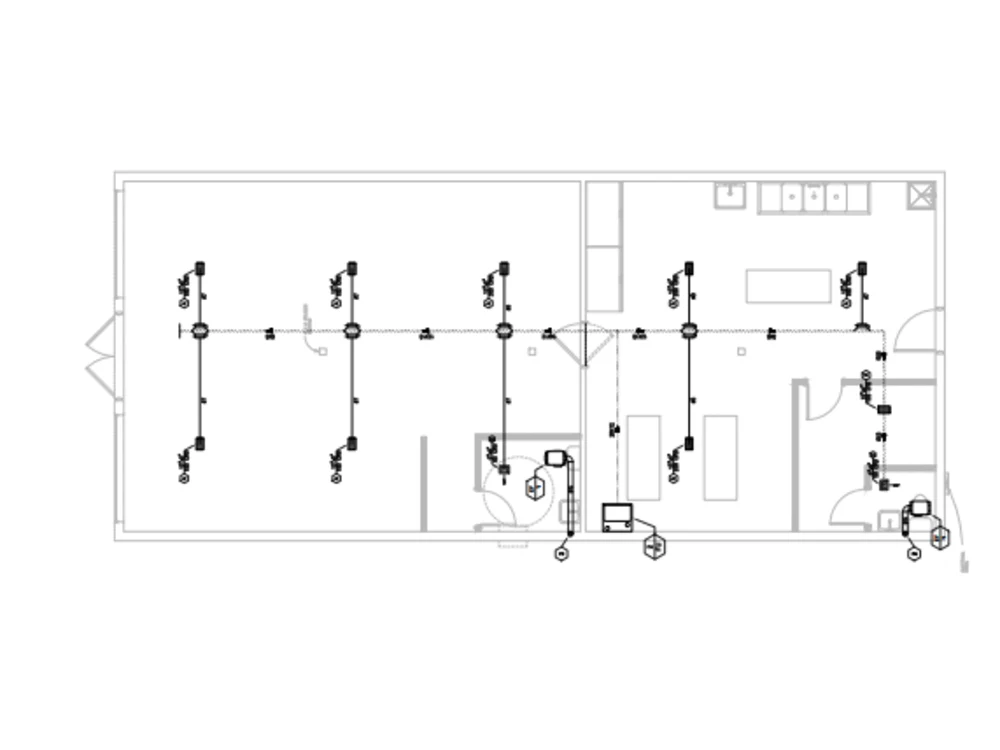
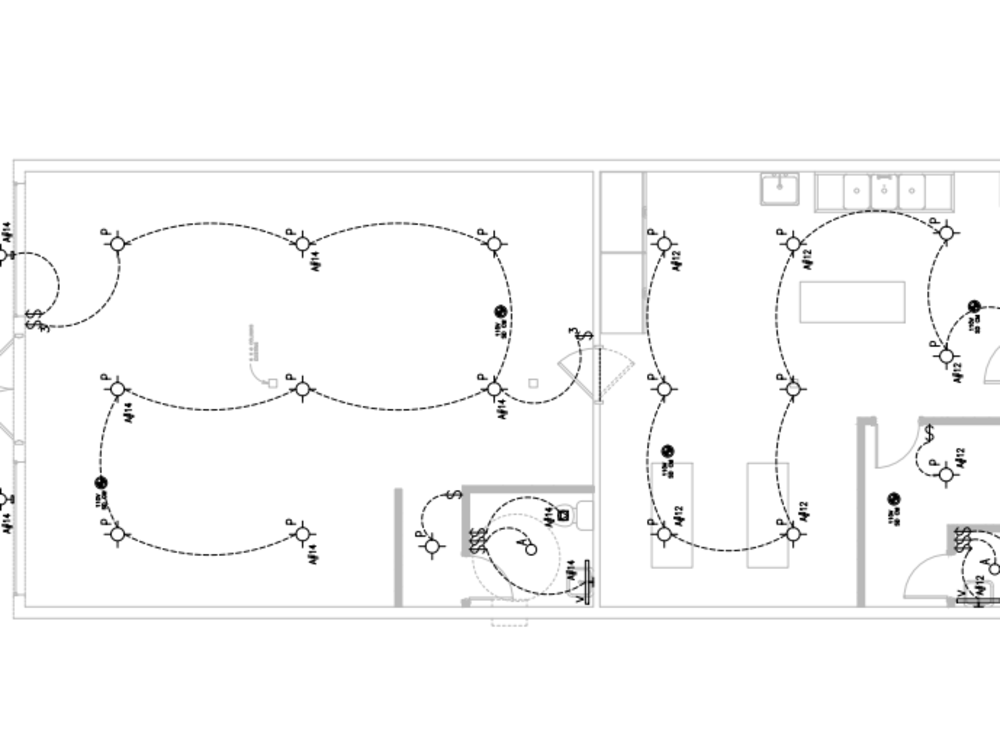
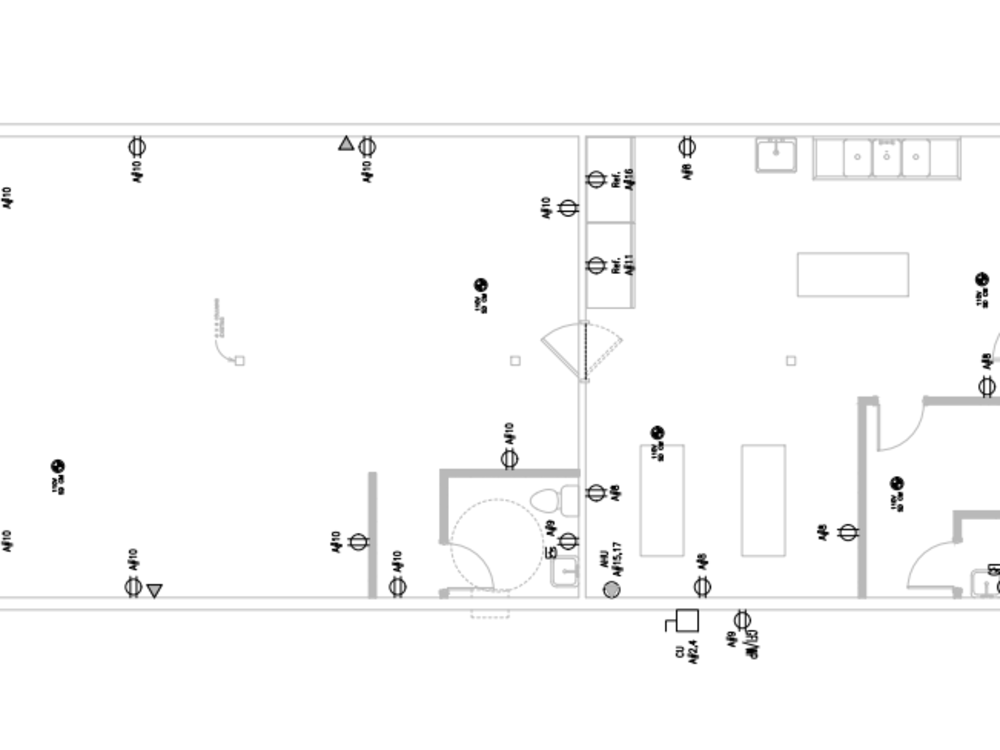
Project details
Do you have a construction project and are looking for full MEP drawings set (Electrical, Plumbing, and HVAC) for the city permit?
If yes, you are at the right place. I have completed multiple projects that comply with the standard codes.
I will complete your project on AutoCAD. For me to get started, I will need the DWG version. If the DWG format is not available, I can help convert it to a DWG format at an extra cost.
I look forward to start working on your project.
If yes, you are at the right place. I have completed multiple projects that comply with the standard codes.
I will complete your project on AutoCAD. For me to get started, I will need the DWG version. If the DWG format is not available, I can help convert it to a DWG format at an extra cost.
I look forward to start working on your project.
Project Scale
RoomBuilding Type
Commercial, Office & Work Space, ResidentialFile Format
DWG, JPG, PDFWhat's included
| Service Tiers |
Starter
$300
|
Standard
$600
|
Advanced
$850
|
|---|---|---|---|
| Delivery Time | 3 days | 5 days | 7 days |
Number of Revisions | 2 | 2 | 2 |
Number of 2D Drawings | 1 | 1 | 1 |
High Level of Details | |||
Graphic Enhancements | - | - | - |
Source Files | - | - | - |
Layout Sheets |
Optional add-ons
You can add these on the next page.
Fast Delivery
+$50 - $80
97 reviews
(93)
(4)
(0)
(0)
(0)
DB
Derek B.
Apr 19, 2022
Project completed the Right way the first time. Delivery on time and all documents were in order in the correct format.
JS
Jorge S.
Sep 5, 2025
Electrical panel- Check if panel total loads are correct
JS
Jorge S.
Sep 5, 2025
Mep design for OFFICES
Great understanding of MEP plans. Easy to work with Eric and very reasonable with turnarounds. We'll rach out for next project.
BD
Brandon D.
Jun 10, 2025
Residential MEP Plans
TC
Timothy C.
Apr 16, 2025
MEP Permit Drawings with Schedules and Details
This Freelancer was demanding payment for the design while I was still reviewing the documents. In fact my team is still reviewing his work as I write this, however the attitude of this Freelancer caused me to pay him the bulk of contract and end the contract prematurely.
BH
Brian H.
Apr 4, 2025
Part Time Contract CAD Drafter for Misc Electrical Engineering Drawings
About Eric
MEP Design Engineer - Mechanical, Electrical & Plumbing
100%
Job Success
Thika, Kenya - 8:17 am local time
I am a full-time MEP designer with over 10 years of experience specializing in building services for residential, commercial, and industrial buildings.
1. Plumbing and HVAC Services:
- HVAC Duct design and calculations
- Water Supply & Drainage
- Plumbing riser diagrams
2. Electrical System Design:
- Designing electrical systems - Lighting & and Power
- Electrical load calculations and panel schedule
- Lightning protection and earthing
- Cable sizing
- Power distribution & reticulation (schematic & line diagram drawings)
3. Extra Low Voltage Systems:
- Access Control system
- CCTV systems
- Data/TEL systems
- Audio/Video systems
- Fire detection and alarm systems
Converting hand sketches, PDF, JPG, and PNG files to DWG format
Steps for completing your project
After purchasing the project, send requirements so Eric can start the project.
Delivery time starts when Eric receives requirements from you.
Eric works on your project following the steps below.
Revisions may occur after the delivery date.
Project Start
Upload your project drawings in dwg format and requirements for me to start working.
Review
Review the submitted work for your comments.