You will get millworks, shop drawings, kitchen cabinets, wardrobe and pantry
Project details
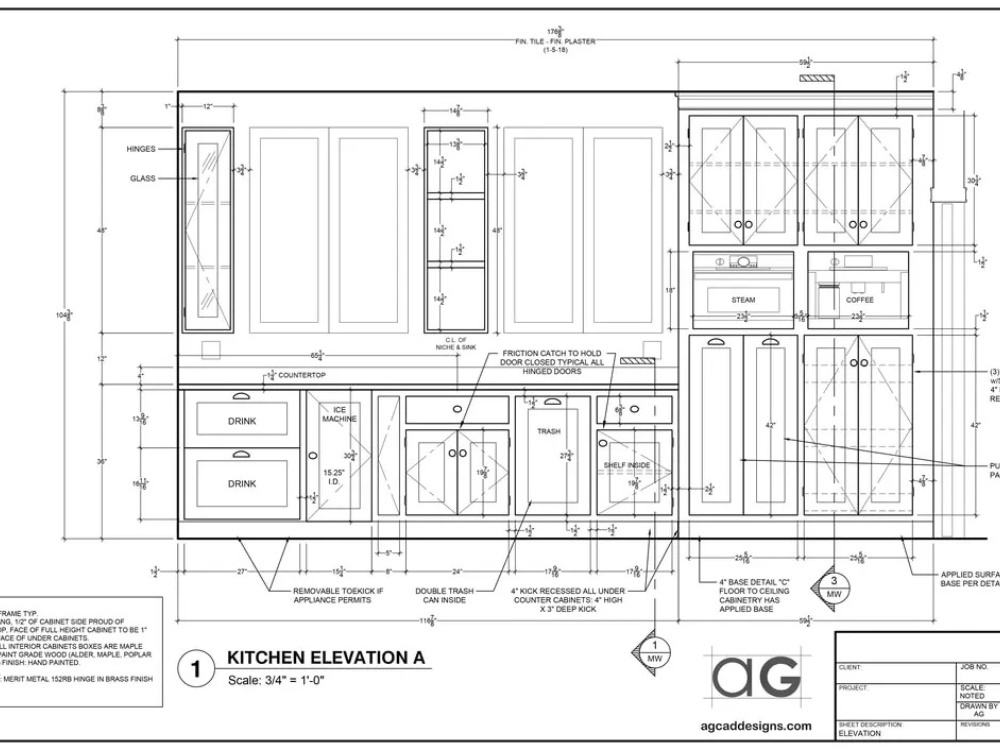
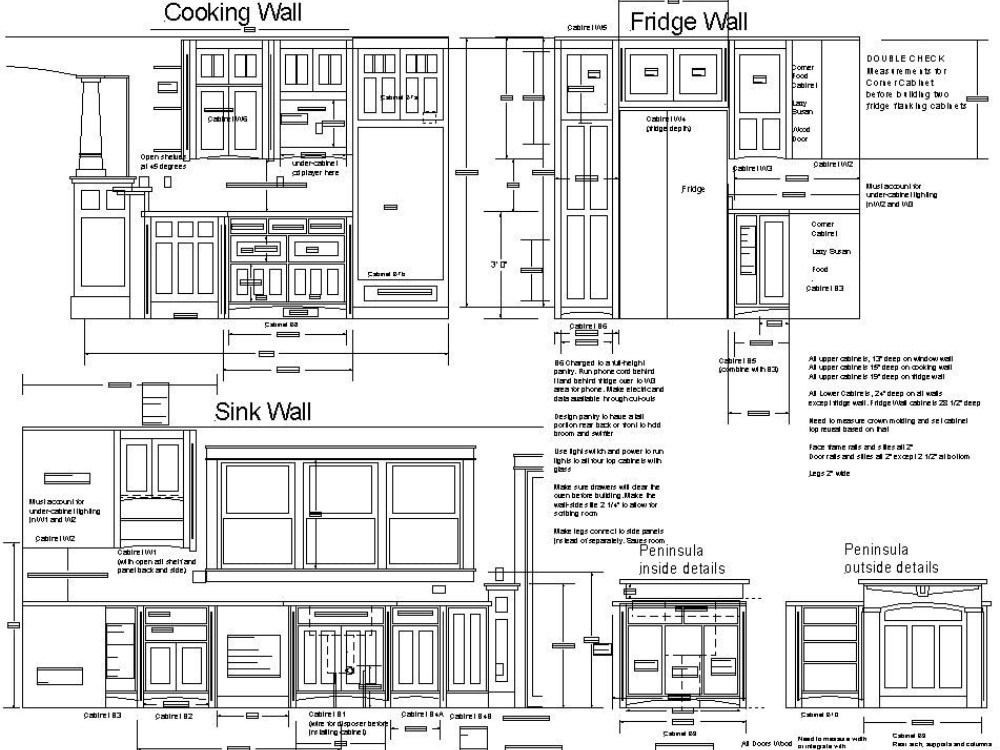
Are you looking for high-quality millwork and shop drawings that are precise, production-ready, and tailored to your unique space? You're in the right place!
I specialize in creating detailed, professional shop drawings for:
✅ Kitchen Cabinets
✅ Wardrobes & Closets
✅ Pantries & Custom Storage Solutions
✅ Interior Millwork Elements (moldings, trims, panels, etc.)
What I Offer:
🔹 Accurate and scaled drawings ready for fabrication and installation
🔹 Clear annotations, dimensions, and material specifications
🔹 Fast turnaround and responsive communication
🔹 Revisions included to ensure your satisfaction
🔹 Delivery in multiple formats (DWG, PDF, etc.)
Why Work With Me?
With a deep understanding of architectural standards and cabinetry design, I bring technical precision and aesthetic sensibility to every project. Whether you're a contractor, interior designer, or homeowner—I'm here to turn your vision into buildable, efficient drawings.
Let’s bring your project to life—on time, on spec, and on point.
🛠️ Contact me today to get started!
I specialize in creating detailed, professional shop drawings for:
✅ Kitchen Cabinets
✅ Wardrobes & Closets
✅ Pantries & Custom Storage Solutions
✅ Interior Millwork Elements (moldings, trims, panels, etc.)
What I Offer:
🔹 Accurate and scaled drawings ready for fabrication and installation
🔹 Clear annotations, dimensions, and material specifications
🔹 Fast turnaround and responsive communication
🔹 Revisions included to ensure your satisfaction
🔹 Delivery in multiple formats (DWG, PDF, etc.)
Why Work With Me?
With a deep understanding of architectural standards and cabinetry design, I bring technical precision and aesthetic sensibility to every project. Whether you're a contractor, interior designer, or homeowner—I'm here to turn your vision into buildable, efficient drawings.
Let’s bring your project to life—on time, on spec, and on point.
🛠️ Contact me today to get started!
Project Scale
BuildingBuilding Type
Commercial, Office & Work Space, ResidentialFile Format
RVTWhat's included
| Service Tiers |
Starter
$60
|
Standard
$200
|
Advanced
$500
|
|---|---|---|---|
| Delivery Time | 2 days | 3 days | 4 days |
Number of Revisions | 2 | 3 | 5 |
High Level of Details | - | ||
Graphic Enhancements | - | ||
Source Files | |||
Layout Sheets | - |
5 reviews
(4)
(0)
(0)
(0)
(1)
This project doesn't have any reviews.
AH
Albert H.
Dec 23, 2025
HVAC Mechanical Engineer for Manual J Load Calculation
Scammer. Took a job that needed to be done in Wrightsoft software and then after receiving the deposit told me he doesn't have wrightsoft software and asked if I have it. He then submitted other clients' files with their names and addresses on it (a complete violation of their privacy) and tried to claim the remainder of the payment as if he completed my job. stay away from this thief
HW
Hafsa W.
Nov 13, 2025
You will get draft millwork, furniture, and casework shop drawings in autocad
HW
Hafsa W.
Oct 22, 2025
You will get draft millwork, furniture, and casework shop drawings in autocad
BP
Blake P.
Feb 13, 2025
3D Pacific Beach
MV
Missy V.
Jan 29, 2025
3d Animation modeling and rendering
Aleem creates beautiful work in 3d animation and I hot the quality of work and the time he puts into this work. He is a gem and eager to work and make his clients happy.
About Aleem
3D Architectural Designer | 3D Modeling & Architectural Rendering
69%
Job Success
Osogbo, Nigeria - 1:34 am local time
With a detail-driven and engineering-focused approach, I ensure every project meets technical accuracy, construction standards, and high-end visual presentation quality through advanced Photorealistic Rendering techniques.
My work bridges the gap between design intent and real-world execution, delivering clear, precise, and construction-ready documentation supported by high-quality 3D Design and visualization workflows.
Core Services
Architectural Design & Space Planning
Structural Drawings & Reinforcement Detailing
CAD Drafting (Construction Documentation Sets)
Drainage & Stormwater System Design
Floor Plans, Elevations & Sections
Site Plans & Technical Layouts
3D Modeling for architectural and engineering projects
Architectural Rendering (Exterior & Interior)
3D Rendering for real estate and presentation visuals
Interior Design concepts and visualization
Real Estate Visualization & Presentation Packages
Permit & Construction Drawing Sets
Software Expertise
AutoCAD | Autodesk Revit | SketchUp | Blender | 3ds Max | Lumion | V-Ray | Photoshop
Autodesk AutoCAD – precision drafting & technical drawings
Autodesk Revit – BIM modeling and architectural documentation
Blender – advanced modeling, animation, and rendering workflows
What You Can Expect
High-accuracy, construction-ready drawings
Clean, detailed, and industry-standard documentation
Realistic Photorealistic Rendering for design approval and marketing
Fast turnaround with consistent communication
Professional presentation suitable for clients, permits, and contractors
Reliable execution from concept to final delivery
I prioritize precision, clarity, and performance, ensuring that every drawing and visualization supports smooth project execution and professional presentation.
Whether it is a residential, commercial, or infrastructure project, I deliver solutions that are both technically sound and visually powerful.
#ArchitecturalDesign #3DModeling #3DRendering #ArchitecturalRendering #PhotorealisticRendering #Revit #AutoCAD #Blender #InteriorDesign #CADDrafting #ConstructionDrawings #RealEstateVisualization #3DDesign #EngineeringDesign
Steps for completing your project
After purchasing the project, send requirements so Aleem can start the project.
Delivery time starts when Aleem receives requirements from you.
Aleem works on your project following the steps below.
Revisions may occur after the delivery date.
Review client specifications, architectural plans, and design preferences.