You will get model for your BIM project in Revit or ArchiCAD
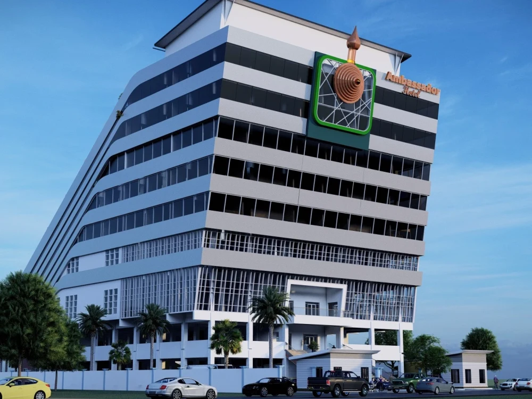
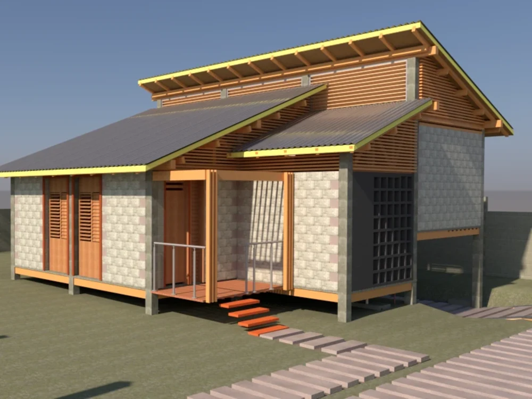
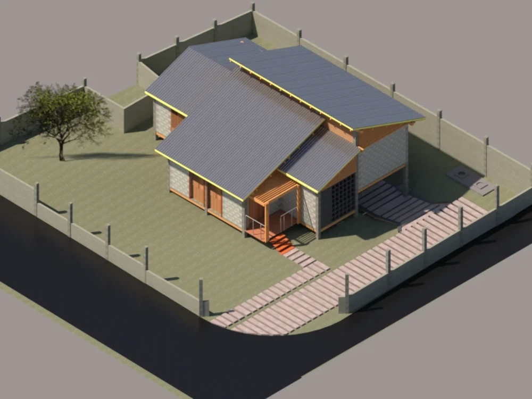
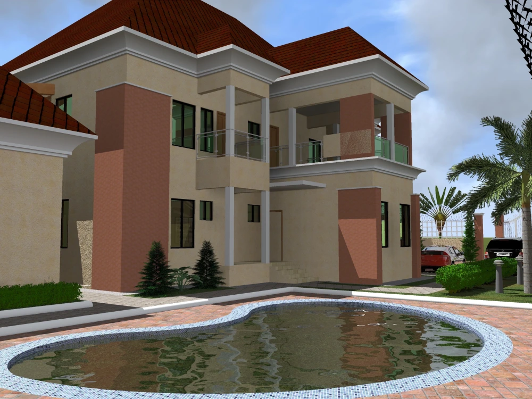
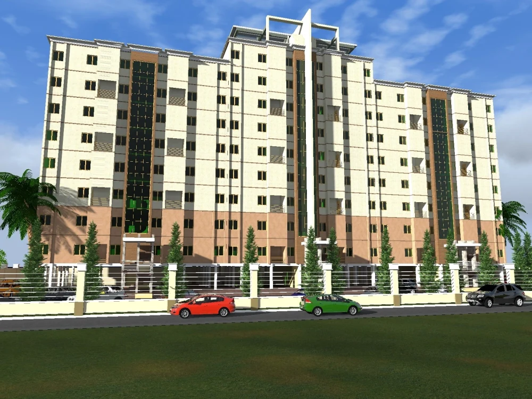
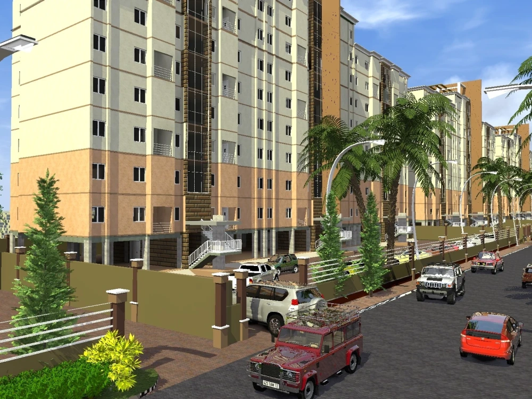
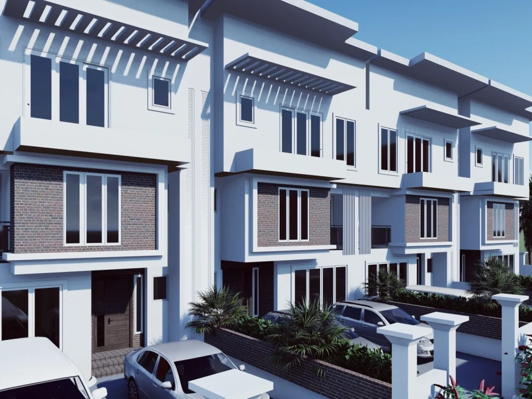
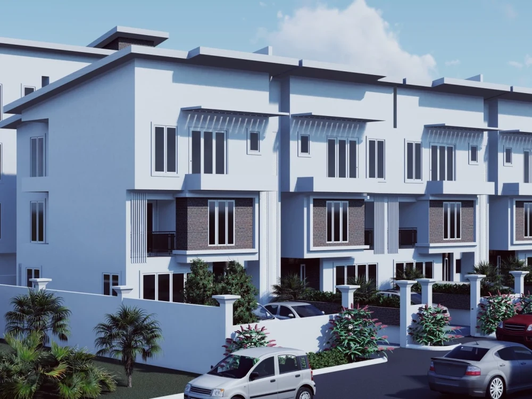
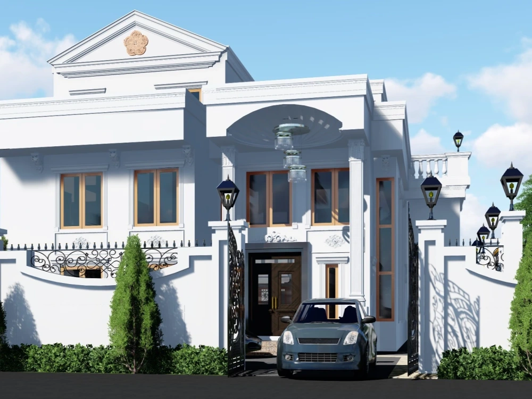
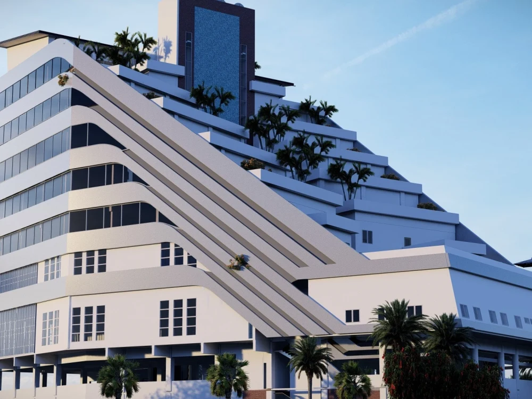
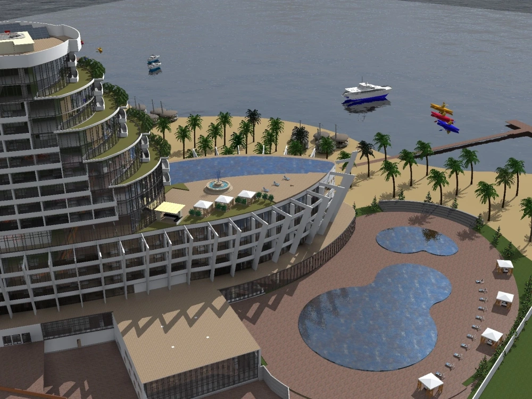
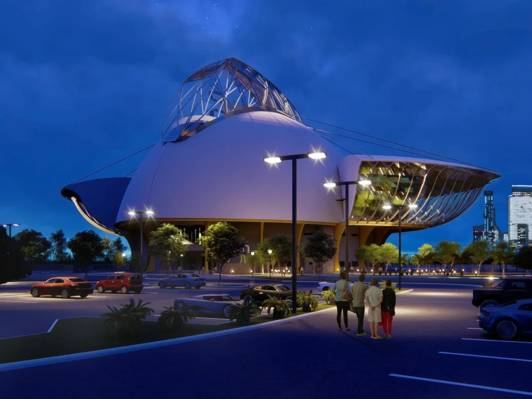
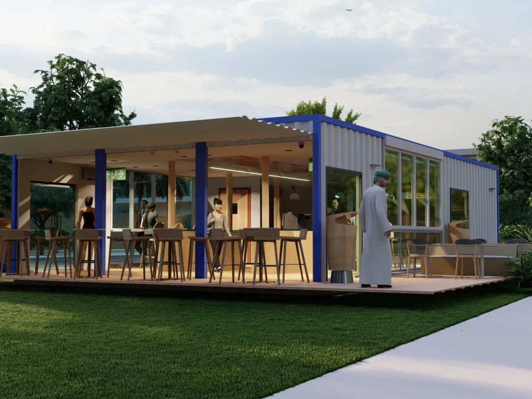
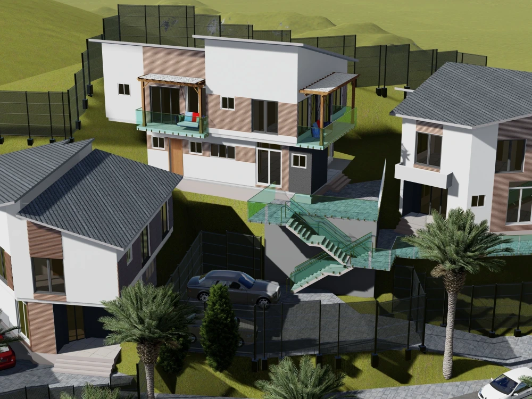
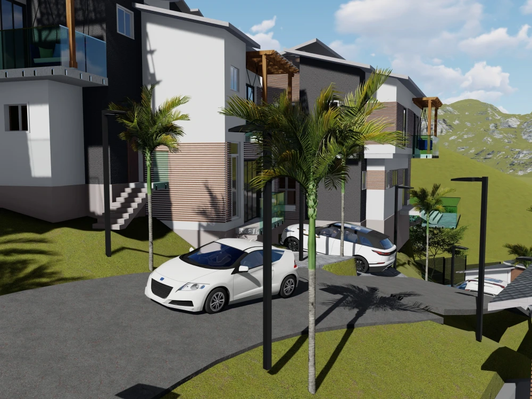
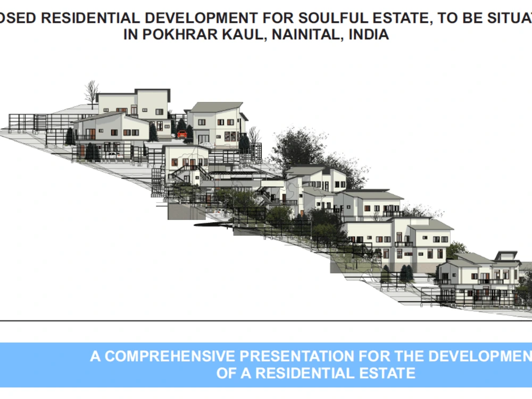
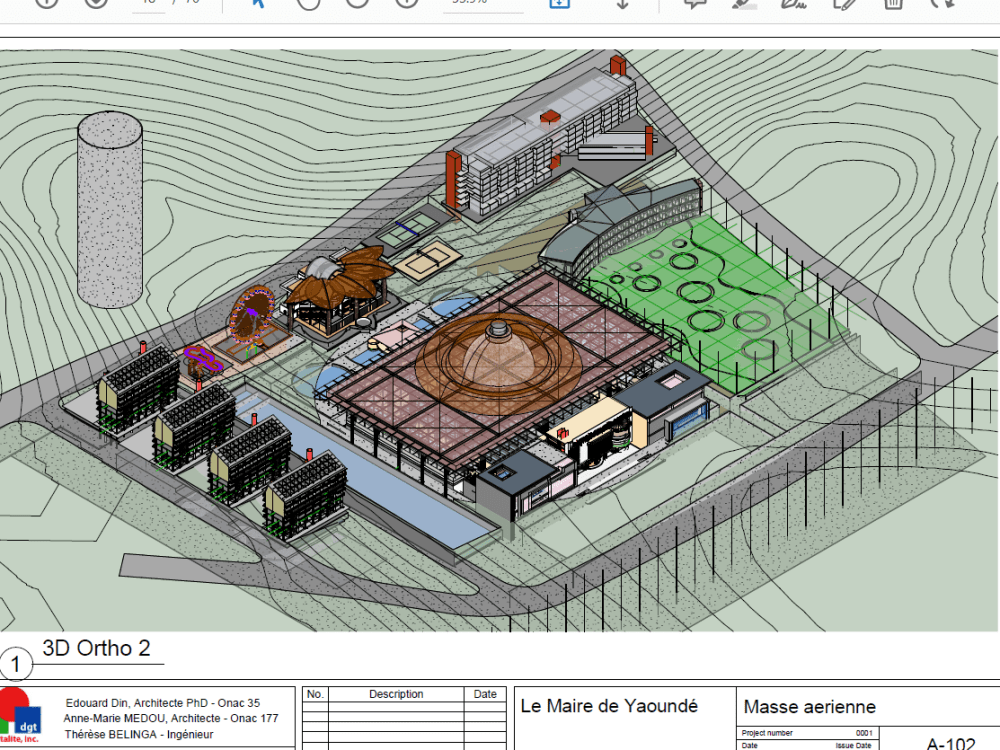
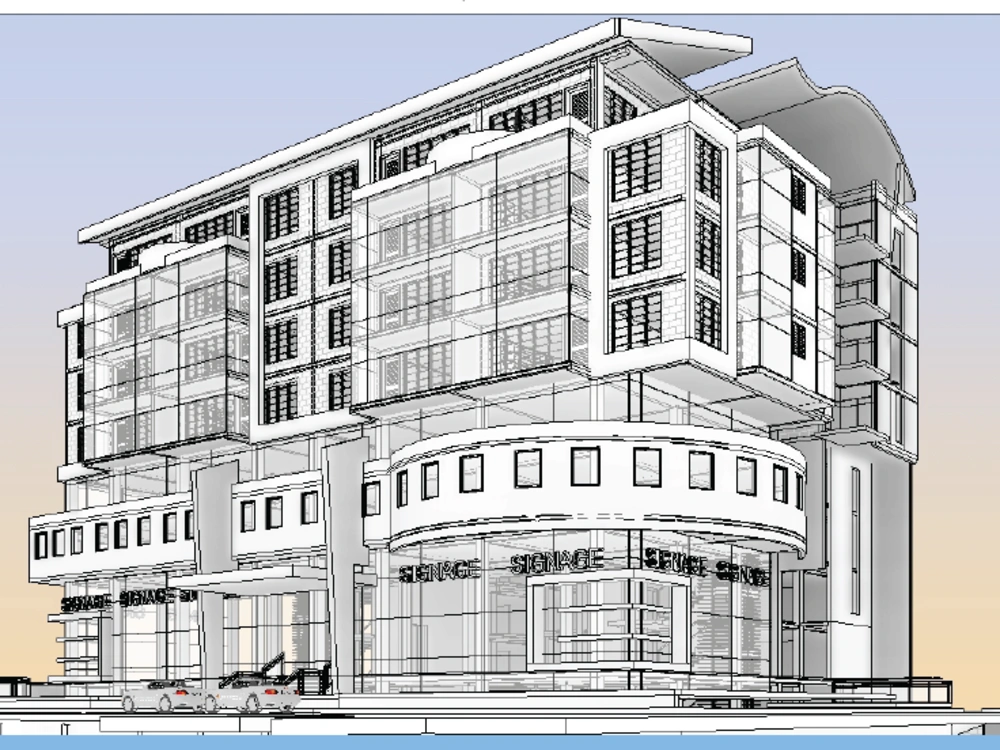
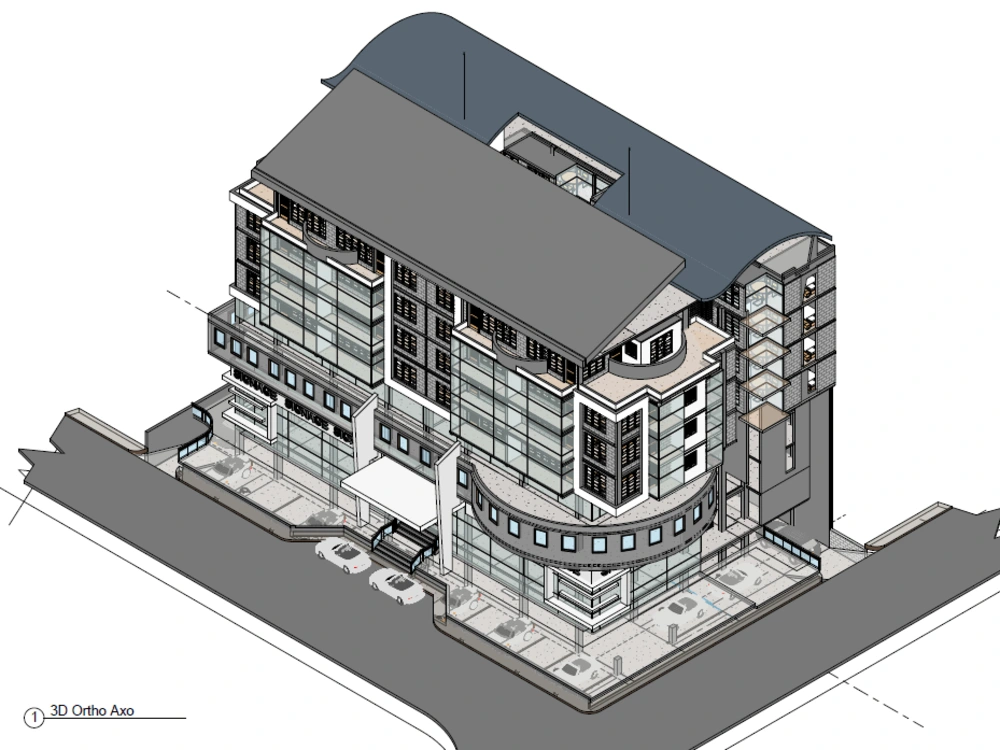
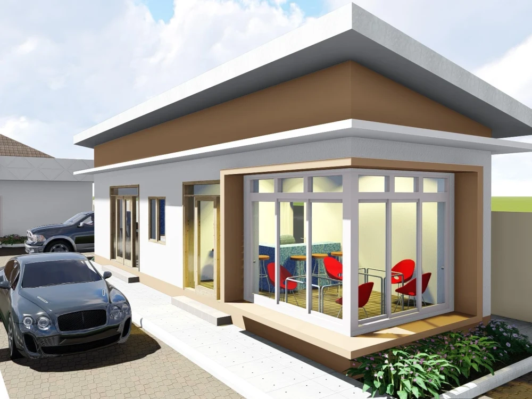
Project details
You will get a detailed Design Solution for your proposed building project. A typical drawing will include
Location Plan
Site Plan
Viscinity Plan
Ground Floor Plan
First Floor Plan
Other Floor Plans
Elevations (4)
Sections (2)
3D views (4+)
Details
Other services will also be rendered but due to discussions with prospective clients
Analysis
Video Animation
3D renderings
Structural Model Link
MEP Model Link
Location Plan
Site Plan
Viscinity Plan
Ground Floor Plan
First Floor Plan
Other Floor Plans
Elevations (4)
Sections (2)
3D views (4+)
Details
Other services will also be rendered but due to discussions with prospective clients
Analysis
Video Animation
3D renderings
Structural Model Link
MEP Model Link
Field of Expertise
ArchitecturalBuilding Type
CommercialBIM Software
Autodesk Revit, ArchiCAD, SketchUpFile Format
RVT, RFA, DWG, IFC, SKPWhat's included
| Service Tiers |
Starter
$200
|
Standard
$500
|
Advanced
$1,000
|
|---|---|---|---|
| Delivery Time | 6 days | 14 days | 21 days |
Number of Revisions | 4 | 4 | 4 |
Level of Detail | 100 | 200 | 500 |
Number of Renderings | 2 | 4 | 8 |
Design Analysis | - | - | - |
Architectural Walkthrough | - | - | - |
Native BIM Source Files | - | - | - |
Model Audit & Verification | - | - | - |
Optional add-ons
You can add these on the next page.
Fast Delivery
+$50 - $150
Additional Revision
+$100
Additional 2D Drawing
(+ 2 Days)
+$100
Additional Rendering
(+ 1 Day)
+$100
Design Analysis
(+ 1 Day)
+$100
Architectural Walkthrough
(+ 4 Days)
+$400
Native BIM Source File
+$50
Model Audit & Verification
(+ 1 Day)
+$10About Ojo
Architect / 3D Designer / AutoCAD / BIM / Revit / SketchUp / Lumion
Obafemi, Nigeria - 11:54 pm local time
+ Autocad 2D (10+ years)
+ Autodesk Revit (5+ years)
+ ArchiCAD (9+ years)
+ Adobe Suite (7+ years) Ps, Ai, Ae
+ 3ds Max (2+ years) with corona
+ SketchUp (10+ years)
+ Lumion (7+ years)
+ CorelDRAW (6+ years)
+ Vray
My Skills include:
+ Architectural Design
+ Design Analysis
+ Conceptual Massing
+ Conceptual Development
+ 3D Modelling
+ Building Information Modelling
+ 3D Animation
+ Freehand Sketching
+ Graphics
+ Virtual Staging
+ GIS (Geographic Information Survey) i.e. extracting topographical information/extracting site boundaries
+ Working Drawings
+ Detailing
+ Shop Drawings
Steps for completing your project
After purchasing the project, send requirements so Ojo can start the project.
Delivery time starts when Ojo receives requirements from you.
Ojo works on your project following the steps below.
Revisions may occur after the delivery date.
Design Brief
Receive a brief from the client describing his dream for the project
Design Analysis (optional)
Diagrams showing an analysis of the site, Spatial relationship diagrams, Design programming etc.