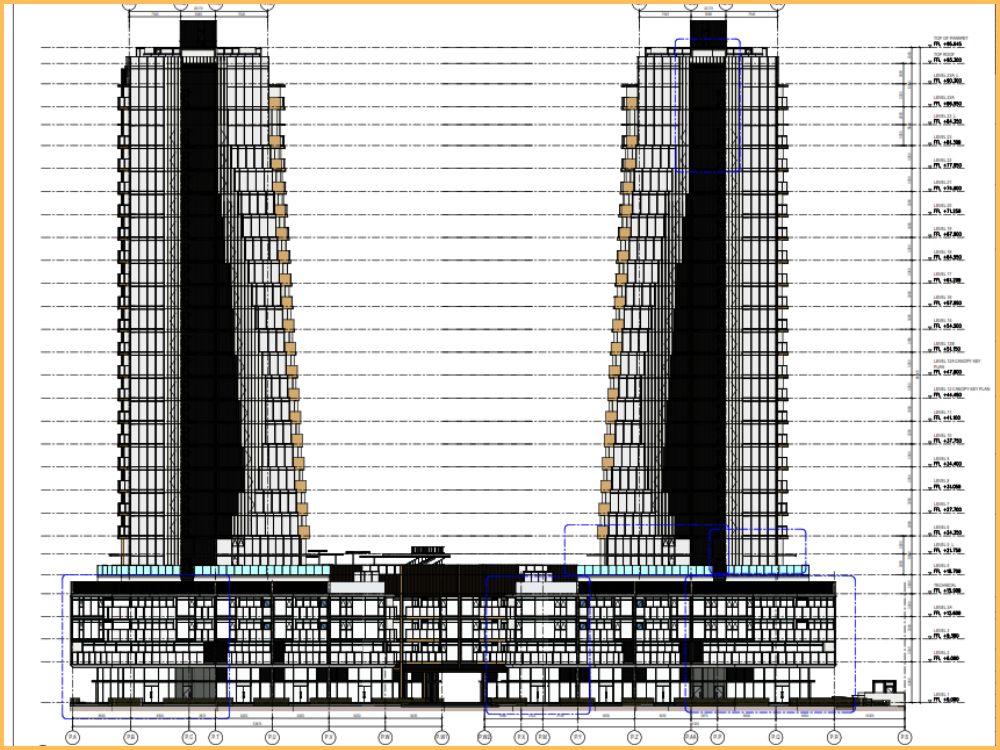
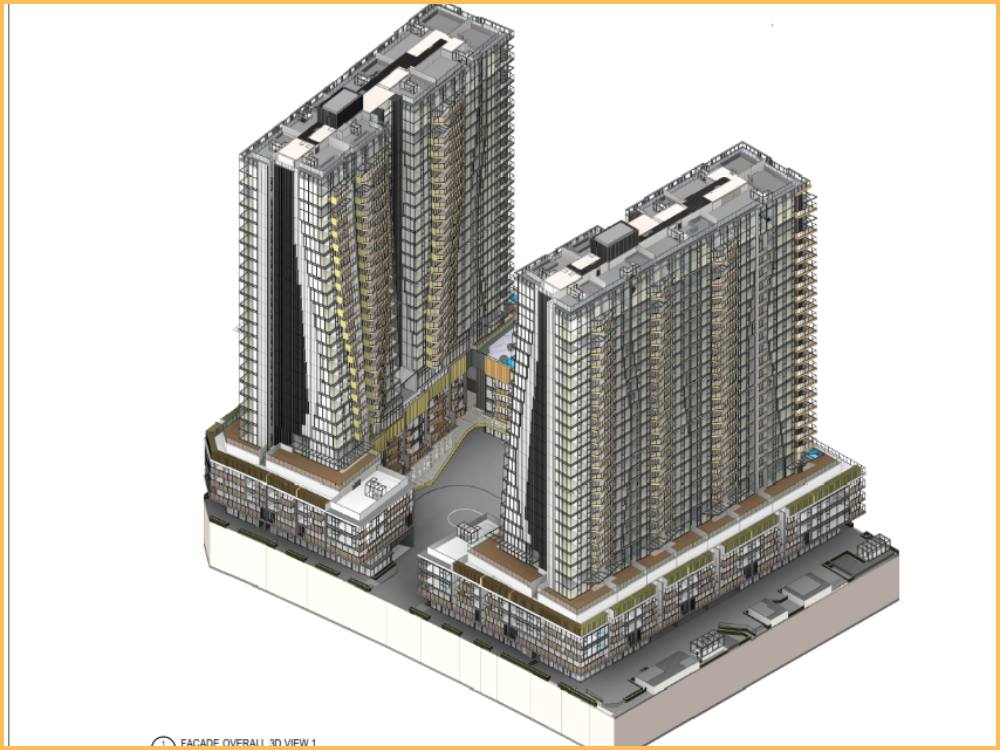
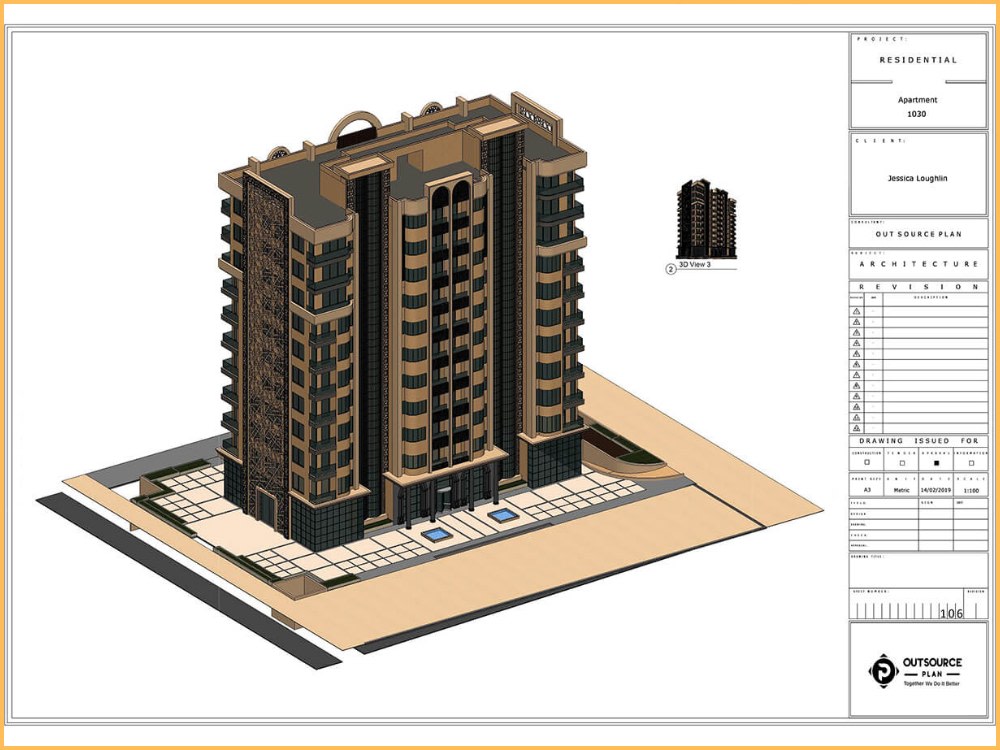
You will get modeling and rendering high rise building in revit from cad files
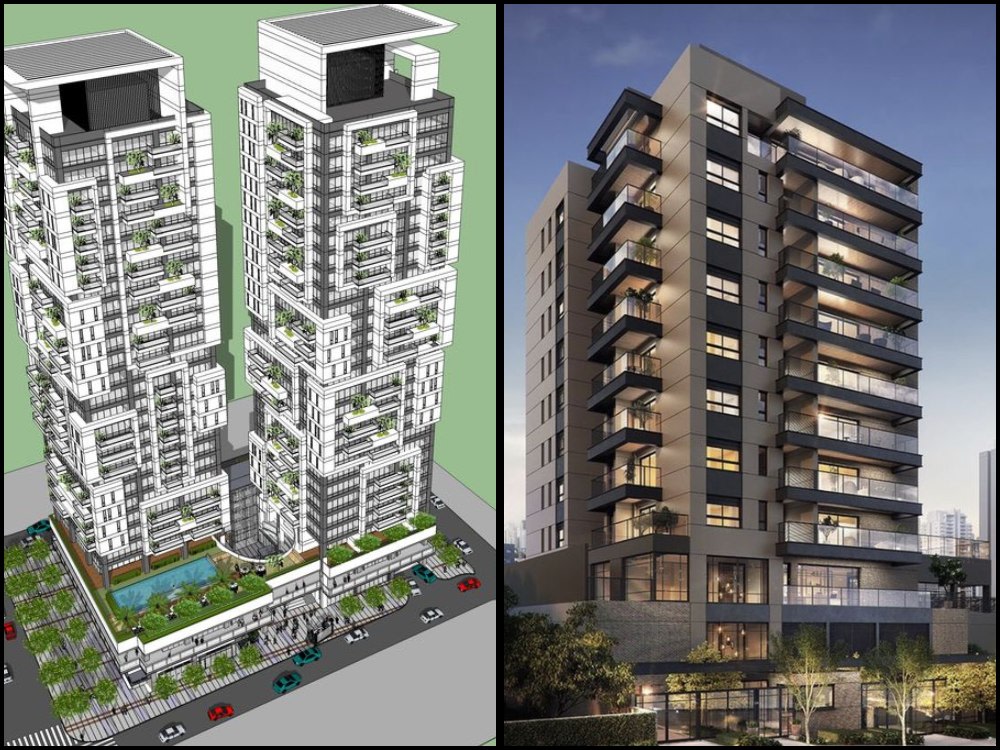
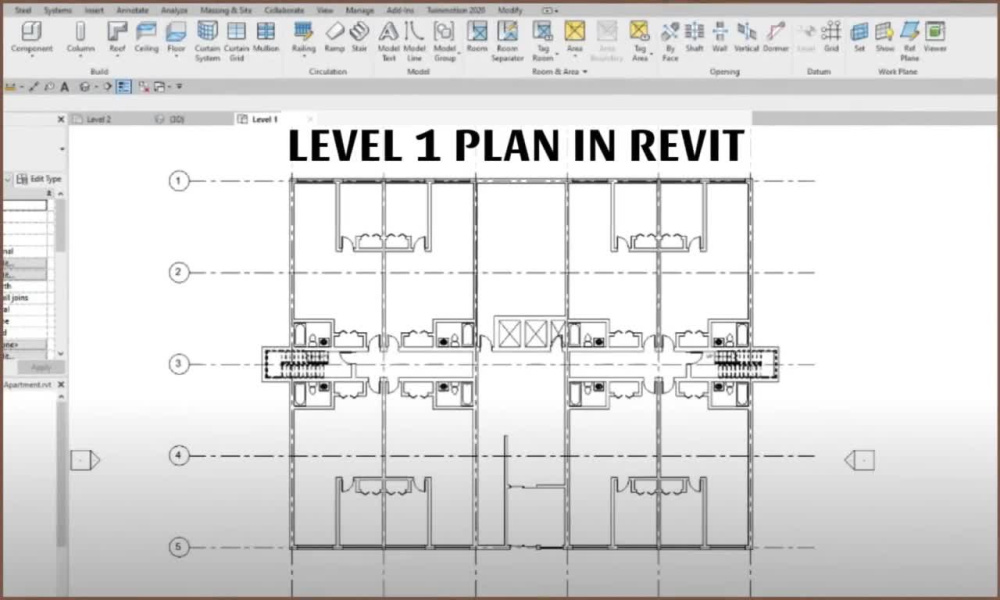
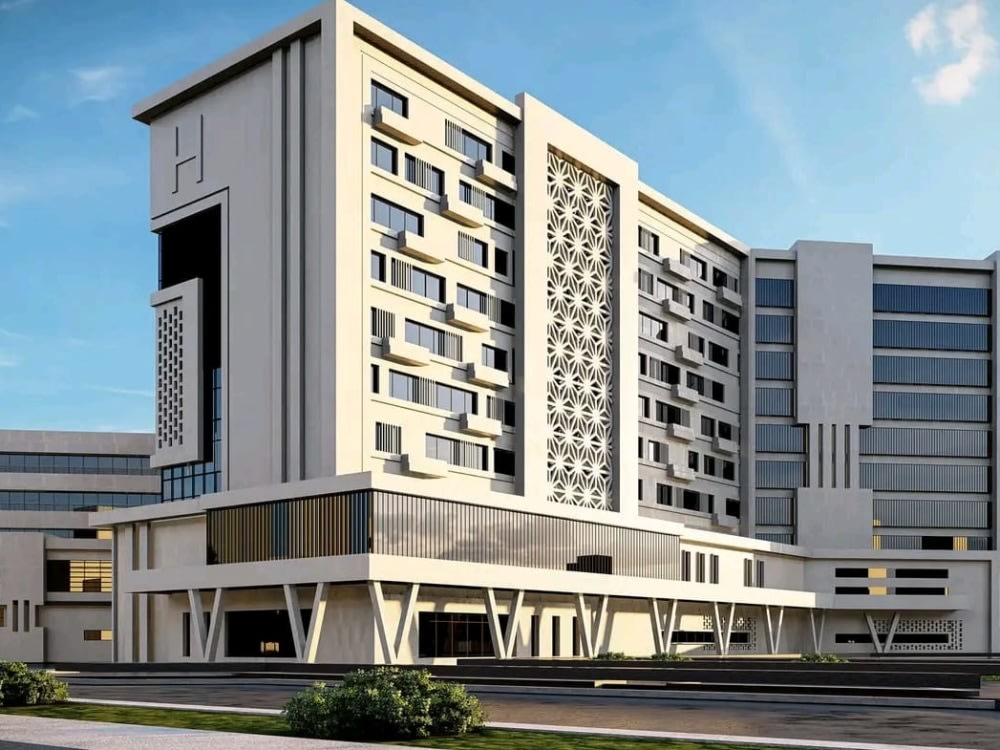
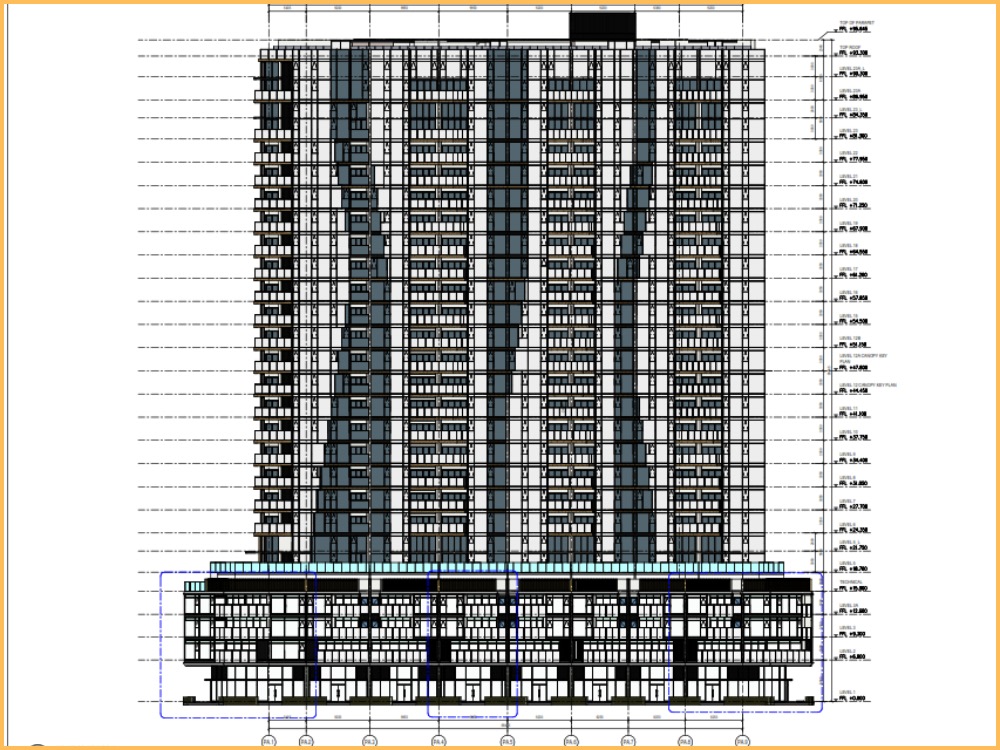


Project details
With 7 years of global experience, our team excels in architectural and interior design using Revit, AutoCAD, SketchUp, and BIM (Building Information Modeling). We turn your ideas into reality with precision and detail. Our services include complete design solutions, from 2D drawings to fully integrated 3D models for both architectural and structural projects. We are dedicated to ensuring 100% client satisfaction. Passionate about new and exciting projects, we look forward to working with you.
Thank you for considering our service.
Best regards,
Tran Anh Tuan
Thank you for considering our service.
Best regards,
Tran Anh Tuan
Project Scale
BuildingBuilding Type
Office & Work SpaceFile Format
3DS, BLEND, DAE, DWG, JPG, MA, MB, OBJ, PDF, RVT, SKP, SLDPRT, STLWhat's included
| Service Tiers |
Starter
$70
|
Standard
$130
|
Advanced
$250
|
|---|---|---|---|
| Delivery Time | 1 day | 3 days | 5 days |
Number of Revisions | 2 | 3 | 4 |
Number of Renderings | 1 | 2 | 5 |
3D Modeling | |||
Environment | - | ||
Furniture & People | - | - | |
Texturing & Lighting | - | ||
Architectural Walkthrough | - | - | - |
Source Files |
Optional add-ons
You can add these on the next page.
Fast Delivery
+$50 - $70
Additional Rendering
(+ 2 Days)
+$30About TUAN
Architecture Engnineer: Modeling 3D Sketchup/Interior Design/Rendering
Ho Chi Minh City, Vietnam - 4:45 pm local time
✨ I'm a dedicated architectural designer based in Viet Nam, who specialises in residential projects to create planning & construction drawings as well as improve the design of the space with 3D Models and Rendering.
✨ In addition, I have more than 4 years of experience in researching building materials for sustainable development and also reducing construction costs.
✨ If you want your job done professionally and on time, I'm the person you're looking for. I am a very responsible, hard working person with desire to bring my customers the best service.
✨ I will be willing to learn, research to complete your project in the best way
✨ And You don't have to pay me anything, if you don't like it
Regards,
Tran Anh Tuan
Steps for completing your project
After purchasing the project, send requirements so TUAN can start the project.
Delivery time starts when TUAN receives requirements from you.
TUAN works on your project following the steps below.
Revisions may occur after the delivery date.
We will model 3D building after we reveive the project
After we receive the project and project-related files such as CAD files... We will start working and will report the project status every day for you to understand. Thank you for choosing us