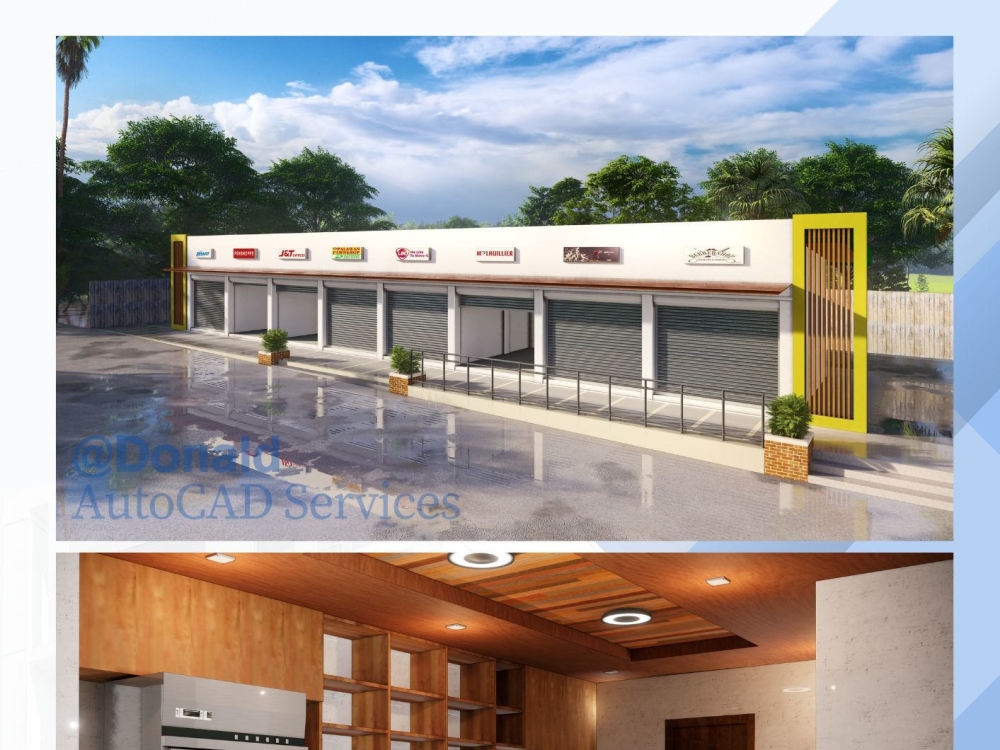
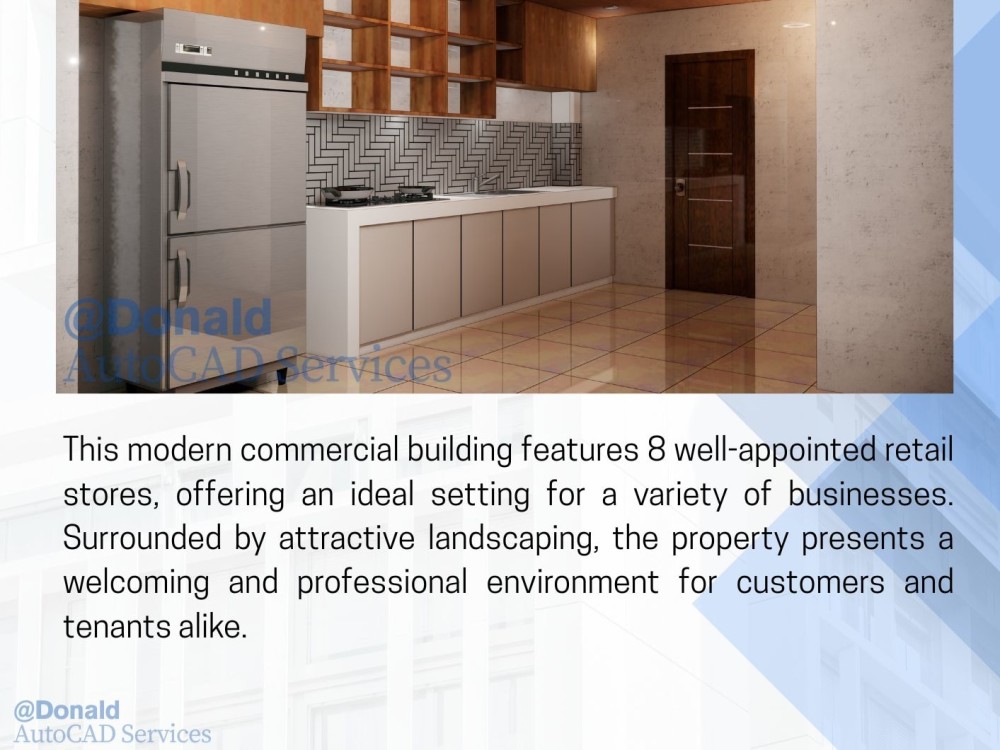
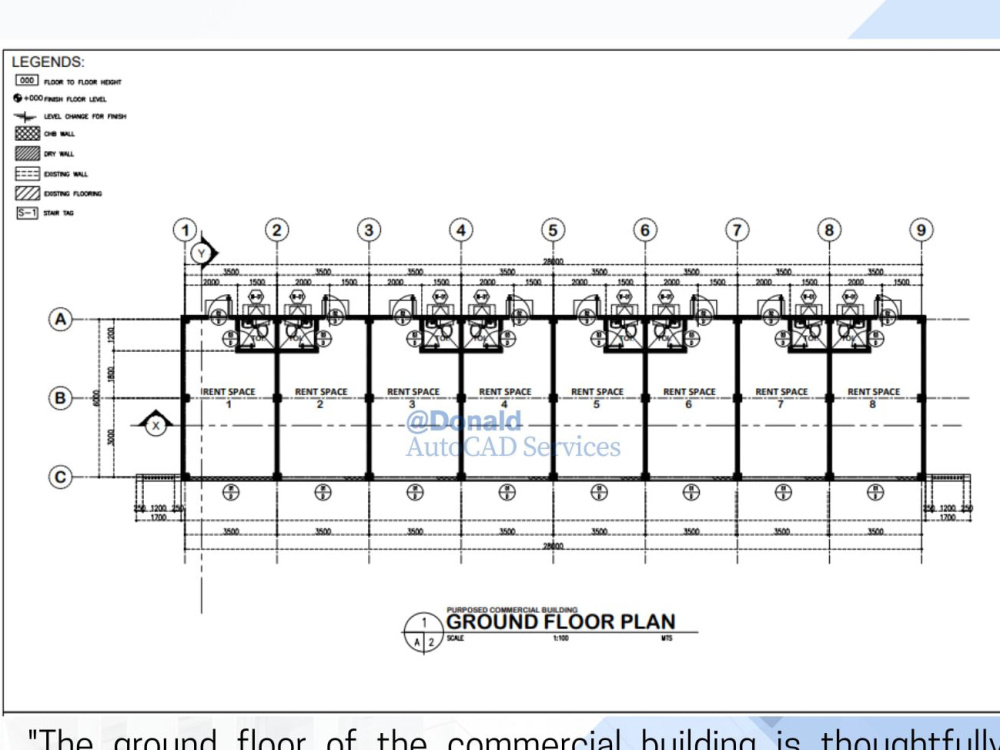
You will get Modern Commercial Ground Floor Plan with 8 Retail Units Designed
Project details
What sets this project apart is our commitment to creating versatile, high-performance commercial spaces designed to meet the evolving demands of businesses. Each of the 8 buildings will be uniquely tailored to accommodate a variety of tenants, with features such as open floor plans, customizable office spaces, and premium amenities.
In addition, we are incorporating innovative design solutions, focusing on sustainability, and incorporating the latest in building technology to ensure these spaces are future-proof. The project will also prioritize efficiency, both in terms of energy consumption and in maximizing the use of available space, making it a valuable asset to the local community and economy.
Through this project, we aim to create not just buildings, but vibrant spaces that help businesses thrive and attract top-tier tenants for years to come.
In addition, we are incorporating innovative design solutions, focusing on sustainability, and incorporating the latest in building technology to ensure these spaces are future-proof. The project will also prioritize efficiency, both in terms of energy consumption and in maximizing the use of available space, making it a valuable asset to the local community and economy.
Through this project, we aim to create not just buildings, but vibrant spaces that help businesses thrive and attract top-tier tenants for years to come.
Field of Expertise
Structural EngineeringBuilding Type
CommercialBIM Software
Autodesk AutoCAD, Autodesk Civil 3D, SketchUpFile Format
RVT, DWGWhat's included $1,500
These options are included with the project scope.
$1,500
- Delivery Time 5 days
- Number of Revisions 3
Optional add-ons
You can add these on the next page.
Fast 3 Days Delivery
+$200
Additional Revision
+$50About Donald
Autodesk Draftsman2D Auto CAD, Sketch-up, Enscape or Lumion Rendering
Mati, Philippines - 9:03 am local time
⚡💻𝖧𝗂𝗀𝗁 𝖲𝗉𝖾𝖾𝖽 𝖨𝗇𝗍𝖾𝗋𝗇𝖾𝗍 & 𝖤𝗊𝗎𝗂𝗉𝗆𝖾𝗇𝗍
⏱️⌛𝖳𝗂𝗆𝖾 𝖹𝗈𝗇𝖾 & 𝖣𝖺𝗍𝖺 𝖲𝖾𝖼𝗎𝗋𝗂𝗍𝗒
💰👜𝖢𝗈𝗌𝗍-𝖤𝖿𝖿𝖾𝖼𝗍𝗂𝗏𝖾 & 𝖳𝖾𝖼𝗁-𝖲𝖺𝗏𝗏𝗒
🔩Rendering
Here's what clients book me for ⬇️⬇️⬇️
🔥 ℝ𝕖𝕒𝕕𝕪 𝕥𝕠 𝔹𝕣𝕚𝕟𝕘 𝕐𝕠𝕦𝕣 𝔻𝕖𝕤𝕚𝕘𝕟𝕤 𝕥𝕠 𝕃𝕚𝕗𝕖
As an experienced AutoCAD draftsman, I provide precise drafting services for your architectural, engineering, or construction projects. Whether it’s 2D/3D drawing creation or revisions, I’m here to bring your ideas to reality with accuracy and efficiency. Let’s collaborate to make your project a success!
🔥 𝕆𝕣𝕘𝕒𝕟𝕚𝕫𝕚𝕟𝕘 𝕒𝕟𝕕 𝕊𝕖𝕔𝕦𝕣𝕚𝕟𝕘 𝕐𝕠𝕦𝕣 𝔻𝕠𝕔𝕦𝕞𝕖𝕟𝕥𝕤 𝕨𝕚𝕥𝕙 ℙ𝕣𝕖𝕔𝕚𝕤𝕚𝕠𝕟
Specializing in document control, I ensure your plans, revisions, and project files are perfectly organized and securely managed. From version tracking to file management, I take care of the details so you can focus on your work. Let’s keep your documents in top shape!
🔥 𝔻𝕖𝕝𝕚𝕧𝕖𝕣𝕚𝕟𝕘 𝕋𝕠𝕡-ℕ𝕠𝕥𝕔𝕙 ℂ𝕝𝕚𝕖𝕟𝕥 𝕊𝕖𝕣𝕧𝕚𝕔𝕖 𝕨𝕚𝕥𝕙 𝕒 𝕊𝕞𝕚𝕝𝕖
I prioritize clear communication, quick resolutions, and outstanding support to ensure a seamless client experience. Your satisfaction is my success. Let’s build a positive working relationship where your needs are met and expectations exceeded!
Steps for completing your project
After purchasing the project, send requirements so Donald can start the project.
Delivery time starts when Donald receives requirements from you.
Donald works on your project following the steps below.
Revisions may occur after the delivery date.
Project Steps:
Client purchases and provides requirements Site assessment and feasibility study Design phase and client approval. Pre-construction planning and contractor selection Construction phase with regular updates Final inspection, walkthrough, and handover