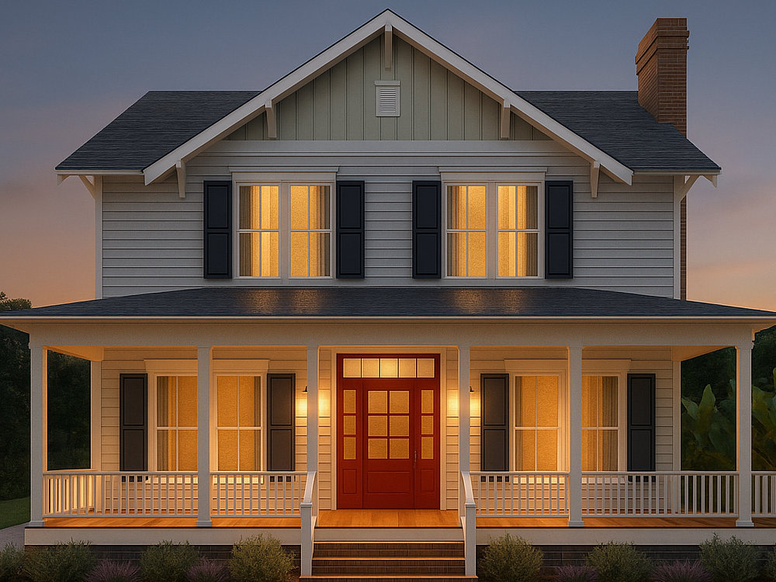
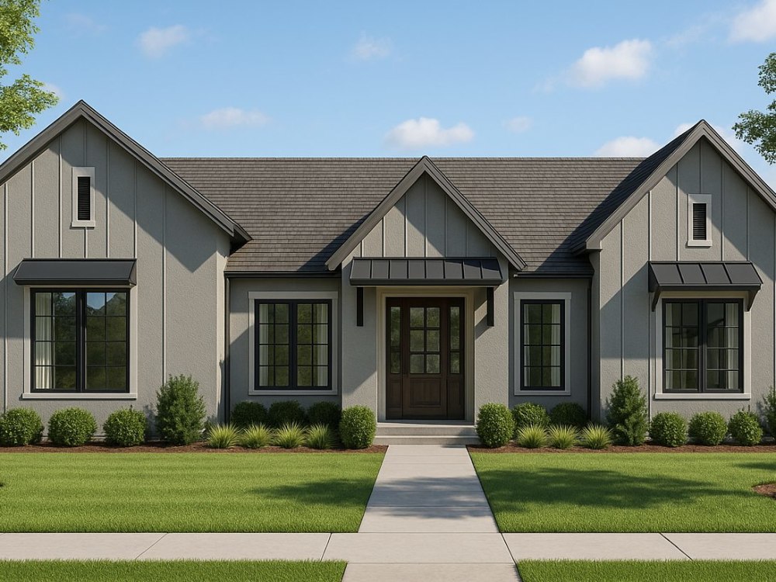
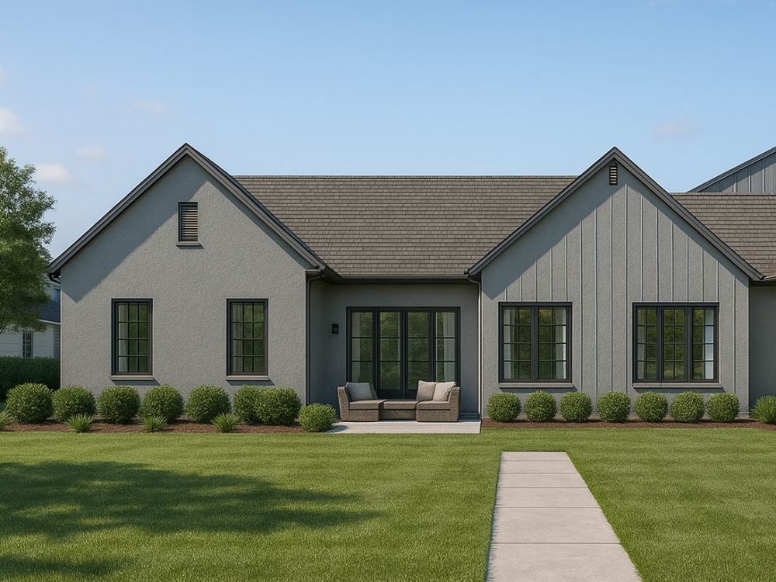
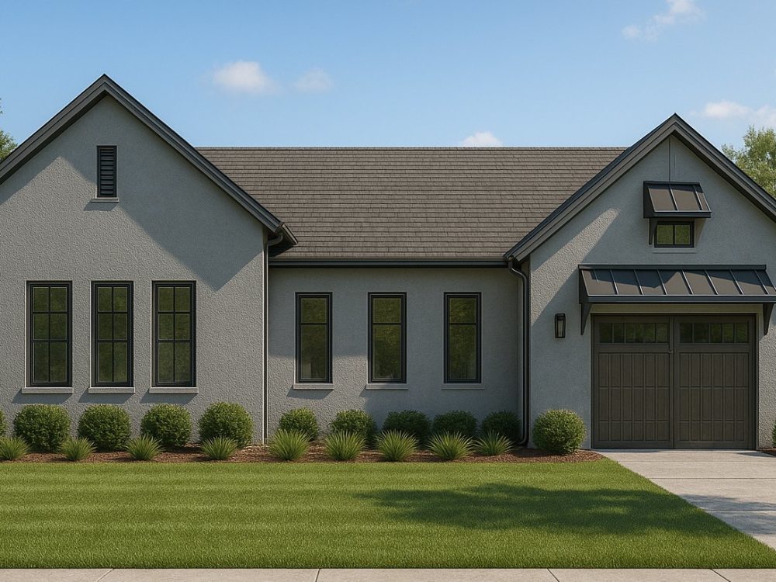
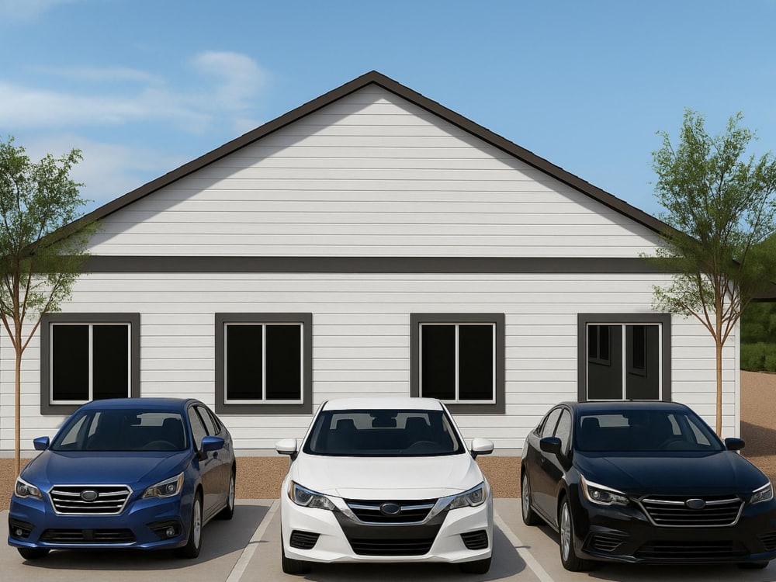
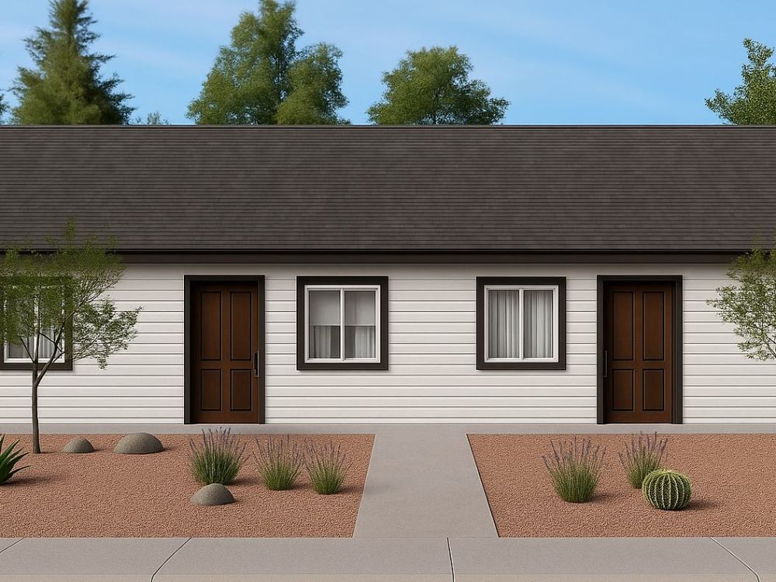
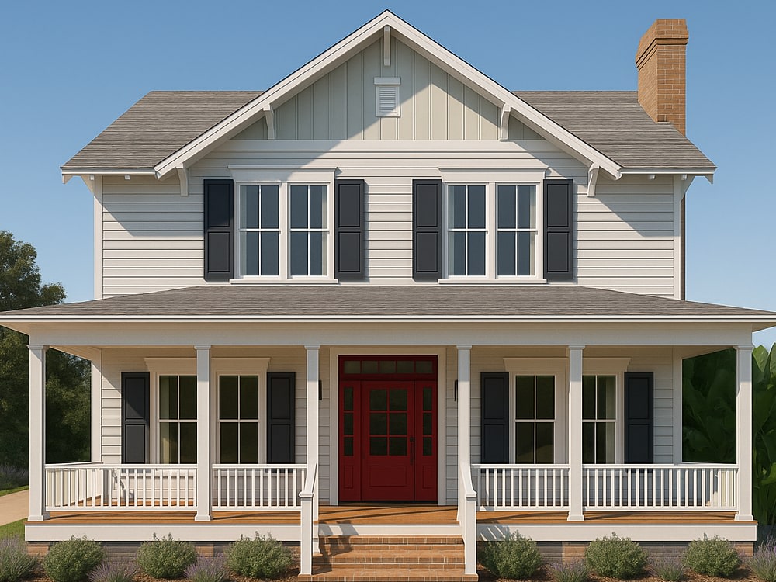
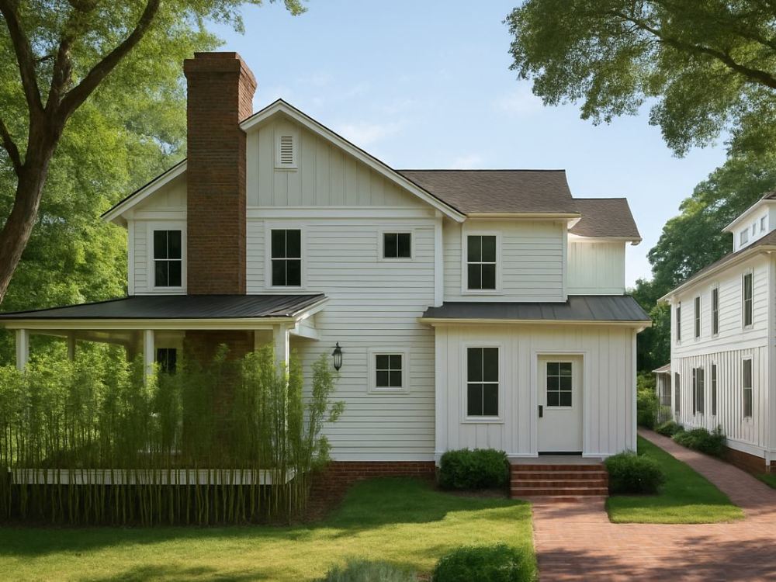
You will get modern hip roof residential design with realistic render
Top Rated
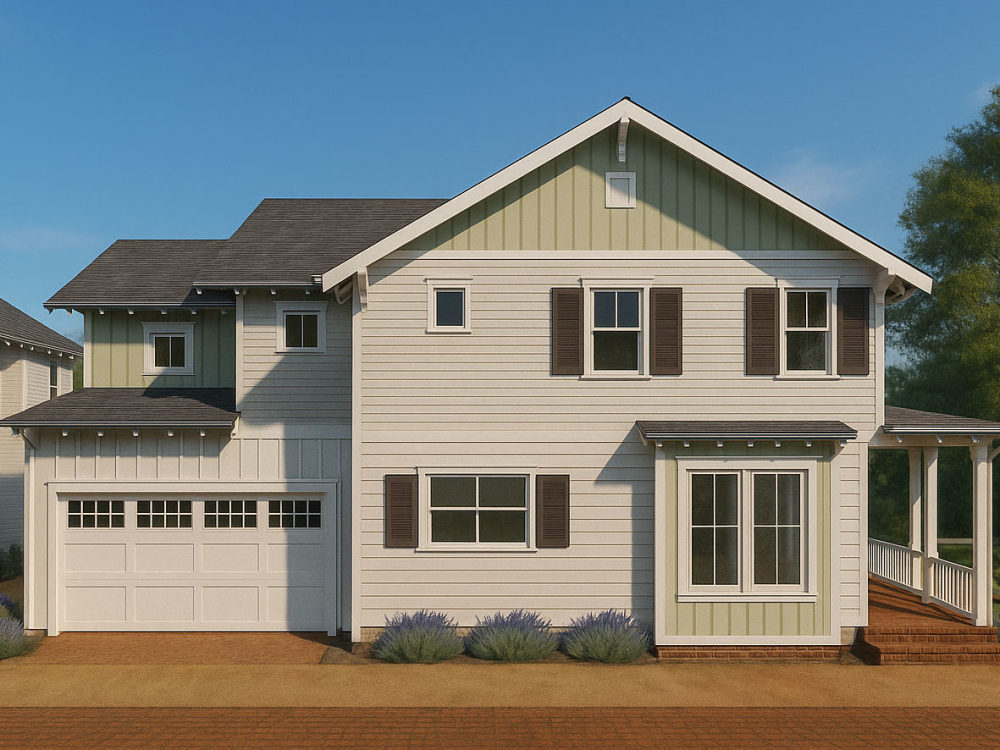
Project details
Hello, Top RATED Architect here, and this service is perfect for:
• Residential developers
• Real estate agents
• Homeowners planning new builds
• Architects needing outsourcing support
Let’s bring your concept to life — accurately and on time!
✅ What’s Included:
• Custom 3D modeling of the house (based on your drawings or concept)
• Exterior render with hip roof style
• Realistic materials, lighting & shadows
• High-resolution JPEG image
• Daylight render (or your choice of time)
• Optional landscape: trees, car, people
Let's get started to bring perfect 3D Renders.
• Residential developers
• Real estate agents
• Homeowners planning new builds
• Architects needing outsourcing support
Let’s bring your concept to life — accurately and on time!
✅ What’s Included:
• Custom 3D modeling of the house (based on your drawings or concept)
• Exterior render with hip roof style
• Realistic materials, lighting & shadows
• High-resolution JPEG image
• Daylight render (or your choice of time)
• Optional landscape: trees, car, people
Let's get started to bring perfect 3D Renders.
Project Scale
BuildingBuilding Type
Commercial, ResidentialFile Format
DWG, JPG, PDF, SKPWhat's included
| Service Tiers |
Starter
$65
|
Standard
$180
|
Advanced
$380
|
|---|---|---|---|
| Delivery Time | 1 day | 3 days | 5 days |
Number of Revisions | 1 | 2 | 3 |
Number of Renderings | 2 | 3 | 5 |
3D Modeling | |||
Environment | |||
Furniture & People | - | ||
Texturing & Lighting | - | ||
Architectural Walkthrough | - | - | - |
Source Files | - | - |
Optional add-ons
You can add these on the next page.
Fast Delivery
+$65 - $200
Additional Rendering
(+ 1 Day)
+$25
Source File
(+ 1 Day)
+$50Frequently asked questions
54 reviews
(46)
(7)
(1)
(0)
(0)
This project doesn't have any reviews.
AC
Alex C.
Apr 12, 2026
Kitchen cabinets design in sketchup
MG
Martin G.
Mar 30, 2026
Rendering and home design
JT
Jeff T.
Mar 5, 2026
Experienced Interior/Exterior Designer Needed
KH
Keme H.
Mar 2, 2026
New Home 2D PLAN - 3GC
KH
Keme H.
Mar 2, 2026
35SK home plan
About Ahmad
Architectural Designer | AutoCAD | SketchUp | 3D Rendering
100%
Job Success
Uch Sharif, Pakistan - 7:39 am local time
My Services:
• 2D Floor Plans & Construction Drawings (AutoCAD)
• SketchUp 3D Modeling
• Interior & Exterior Design
• Photorealistic Rendering (V-Ray, D5 Render, Lumion)
• Landscape & Site Planning
• Renovation & Remodeling
• Permit Drawings & Design Documentation
Why Work With Me:
✔ 100+ completed projects
✔ 100% Job Success
✔ Fast communication
✔ Attention to detail
✔ On-time delivery
✔ Buildable, practical designs
If you have sketches, PDFs, or reference images, I can turn them into professional drawings and realistic 3D visualizations.
Let's discuss your project.
Steps for completing your project
After purchasing the project, send requirements so Ahmad can start the project.
Delivery time starts when Ahmad receives requirements from you.
Ahmad works on your project following the steps below.
Revisions may occur after the delivery date.
Step 1
After sharing your floor plan and any relevant material, I will start right now. Thank you.