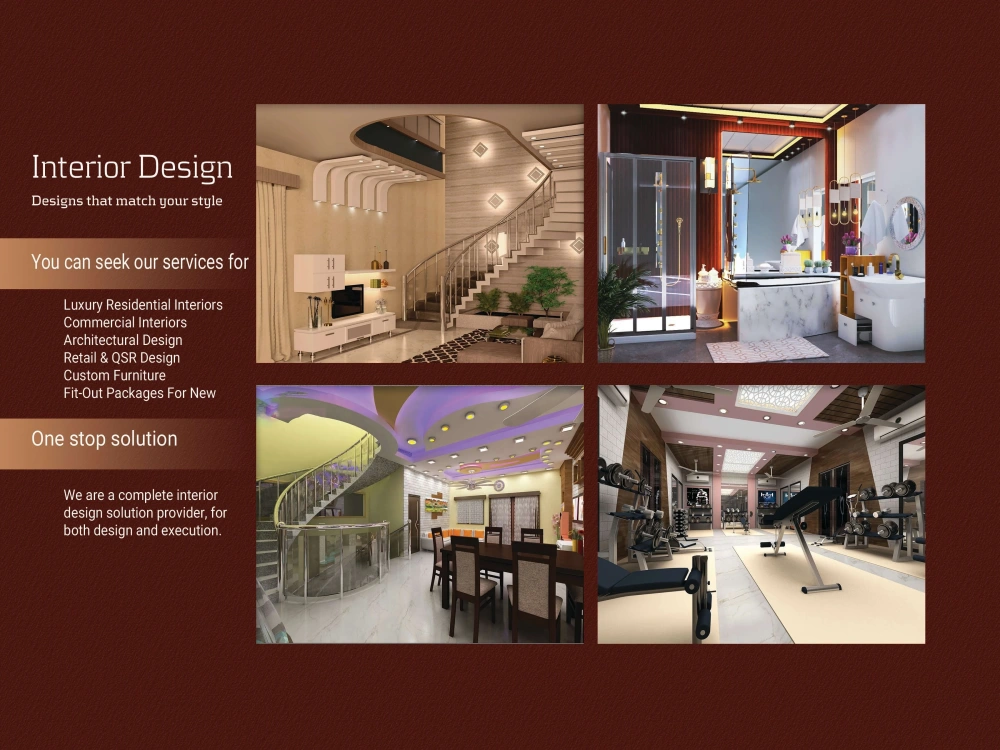
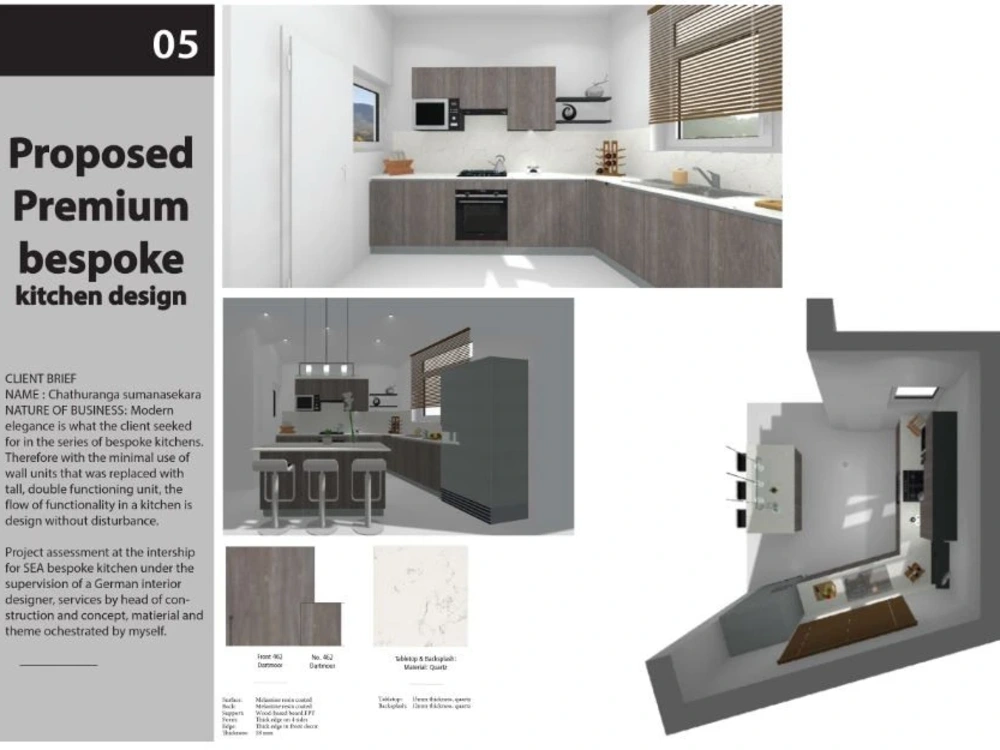
You will get modern interior design of kitchen, bathroom or closet
Top Rated
Top Rated
Project details
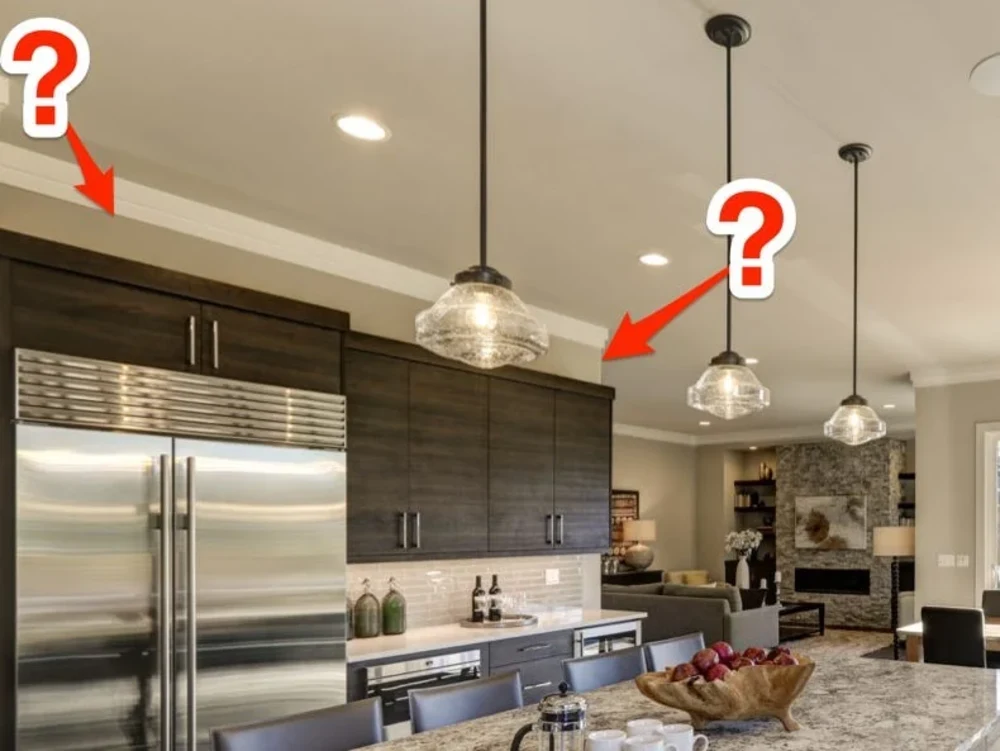
The kitchen is the most functional and technically sophisticated room in the house. The magic of cooking is happening here, family and guests gather, and we also come here most often: for breakfast, lunch, dinner, for a cup of tea, for a night snack ...
⠀
To get the perfect kitchen, where there is a place for all important things and for every family member, including the mustachioed and tailed, you need to think about ergonomics.
⠀
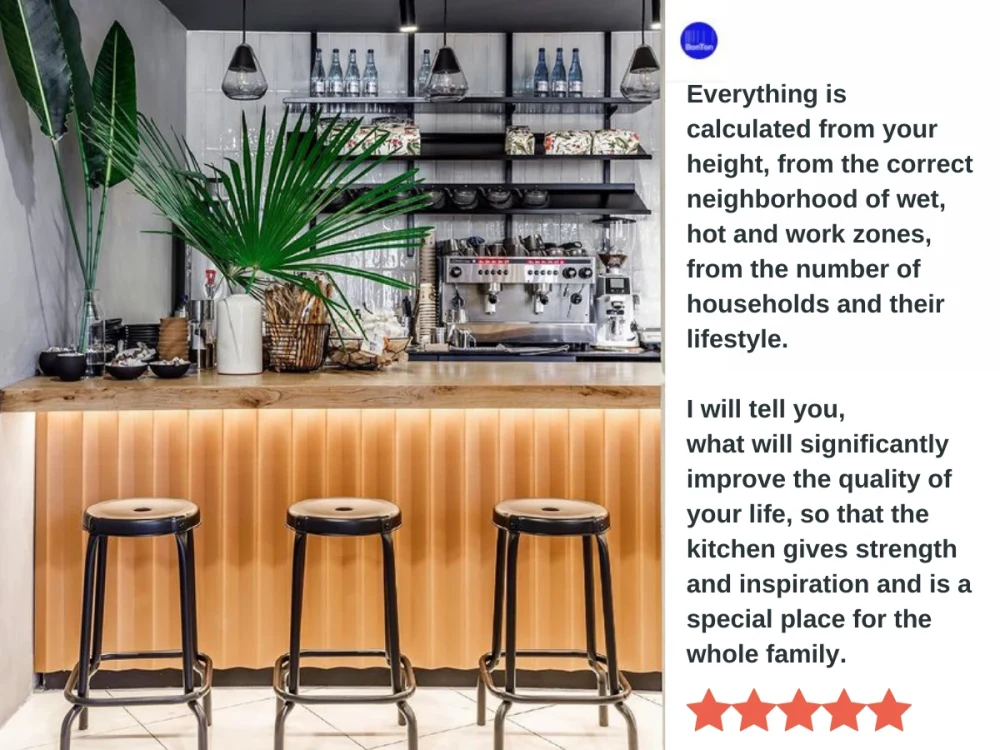
Everything is calculated from your height, from the correct neighborhood of wet, hot and work zones, from the number of households and their lifestyle.
⠀
As your designer, will definitely tell you how and why it is better to place each shelf, and what will significantly improve the quality of your life, so that the kitchen gives strength and inspiration and is a special place for the whole family.
⠀
To get the perfect kitchen, where there is a place for all important things and for every family member, including the mustachioed and tailed, you need to think about ergonomics.
⠀
Everything is calculated from your height, from the correct neighborhood of wet, hot and work zones, from the number of households and their lifestyle.
⠀
As your designer, will definitely tell you how and why it is better to place each shelf, and what will significantly improve the quality of your life, so that the kitchen gives strength and inspiration and is a special place for the whole family.
Project Scale
BuildingBuilding Type
Commercial, Office & Work Space, ResidentialFile Format
3DS, DAE, DWG, JPG, OBJ, PDF, RVT, SKP, SLDPRT, STLWhat's included
| Service Tiers |
Starter
$50
|
Standard
$250
|
Advanced
$500
|
|---|---|---|---|
| Delivery Time | 1 day | 2 days | 2 days |
Number of Revisions | 1 | 2 | 3 |
Number of 2D Drawings | 1 | 2 | 3 |
High Level of Details | |||
Graphic Enhancements | - | - | |
Source Files | - | ||
Layout Sheets | - | - |
81 reviews
(75)
(3)
(3)
(0)
(0)
KW
Kelly W.
Jul 24, 2021
MG
Mark G.
Jul 20, 2026
ADU Permit drawings, Construction Drawings set
TC
Tim C.
Aug 21, 2025
12804 N Timber Ln- Matterport to AutoCAD
TC
Tim C.
Aug 21, 2025
3880 Lupine Dr - Matterport to AutoCAD
RC
Robert C.
Jul 4, 2025
You will get Architectural 2d blueprint plans for permit in your city
TC
Tim C.
Mar 19, 2025
5901 Piedmont Dr- Matterport to CAD
About Zulfiqar
Interior Design / Floor Plan / 3D Renderings / Construction Drafting
100%
Job Success
Gilgit, Pakistan - 11:30 pm local time
Hi! My name is Zulfiqar Ali
I am a Freelance Interior Design.
I hold a Bachelor's Degree in Interior Design and I have been helping people design and visualize their dream spaces for more than 15 years!
Let me help you!
🏠 For Homeowners / Realtors
🔘 Space Planning and Floor Plan Improvements
🔘 3D Perspectives
🔘 Design Packages
📏For Interior Designers / Builders
🔘 2D Drafting
🔘 3D Model & Rendering
4 Step process:
📌Measure the space
📌 Take photos and videos
📌 Send requirements
📌 Receive your design!
Why JBA?
✔️ More than 15 years professional experience in Interior Design
✔️ Quality work
✔️ 3-5 Business days turn over
✔️ Reasonable price
✔️ US based
Let's work together! 🖤
Steps for completing your project
After purchasing the project, send requirements so Zulfiqar can start the project.
Delivery time starts when Zulfiqar receives requirements from you.
Zulfiqar works on your project following the steps below.
Revisions may occur after the delivery date.
WHAT I NEED TO GET STARTED:
- What room in your house? (laundry room, bathroom etc.) - Your style preferences (calming, colorful, minimalist etc.) - Images of the space, - Features to include/exclude I can ensure that whatever the work is, I will create it by mutual sharing.