You will get Modern Villa Garden Design | 3D Landscape & Outdoor Visualization
Rising Talent
Rising Talent
Project details
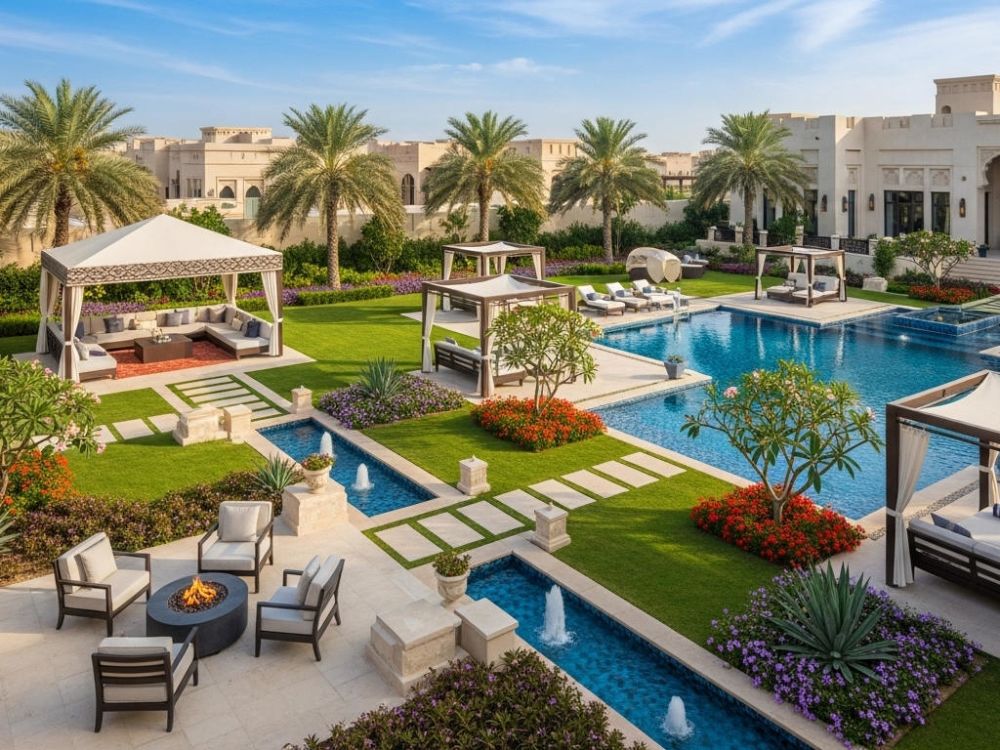
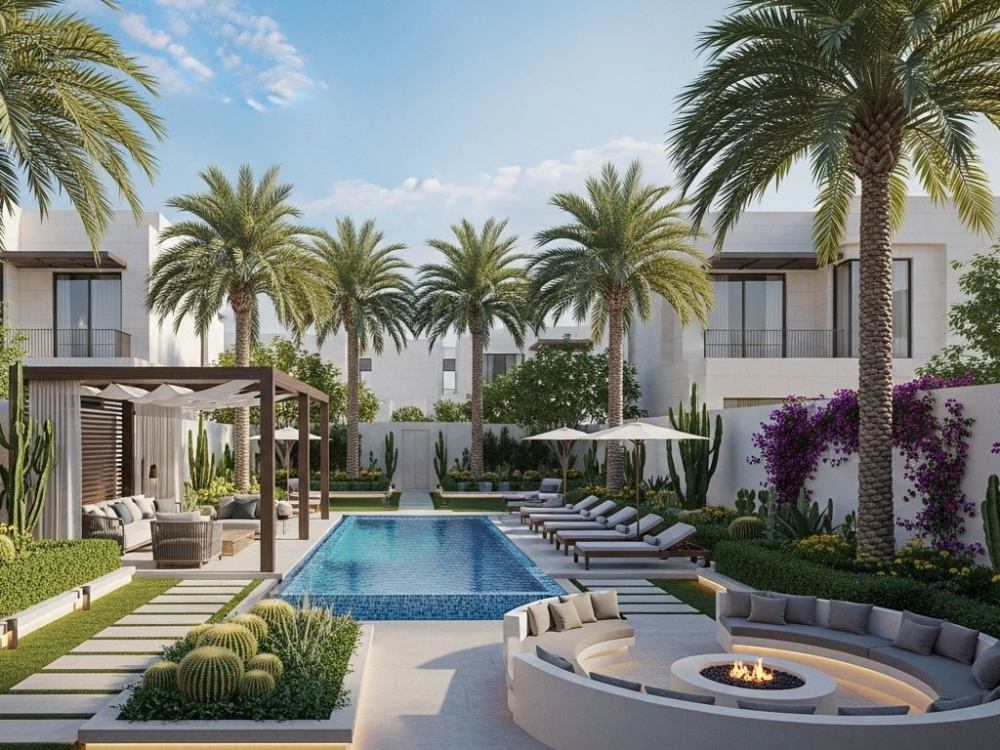
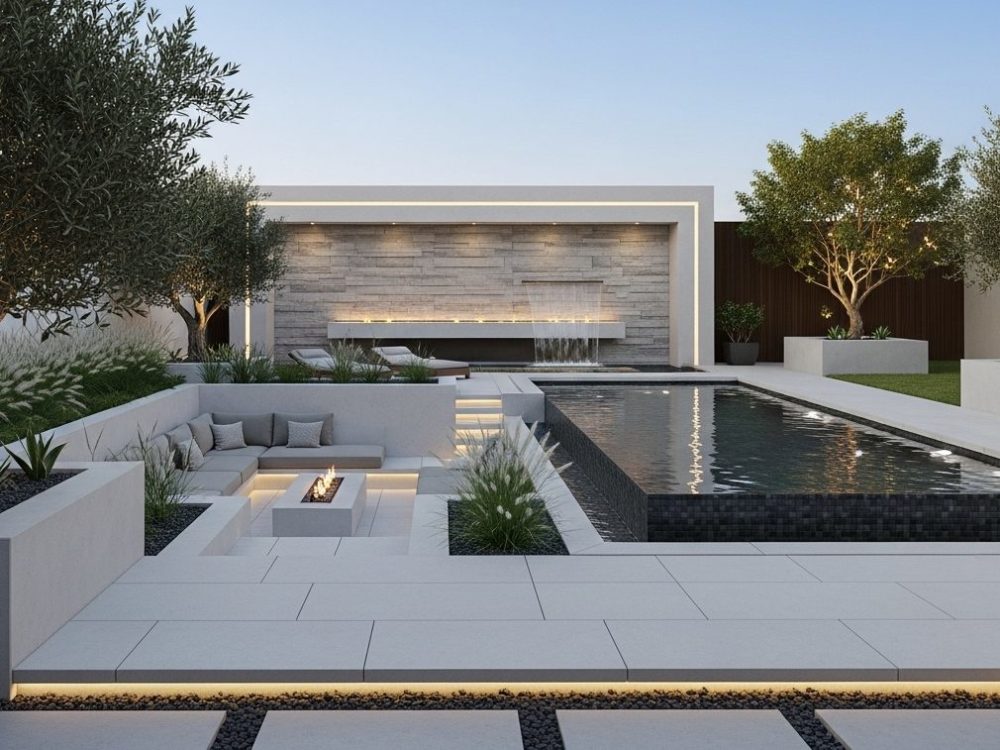
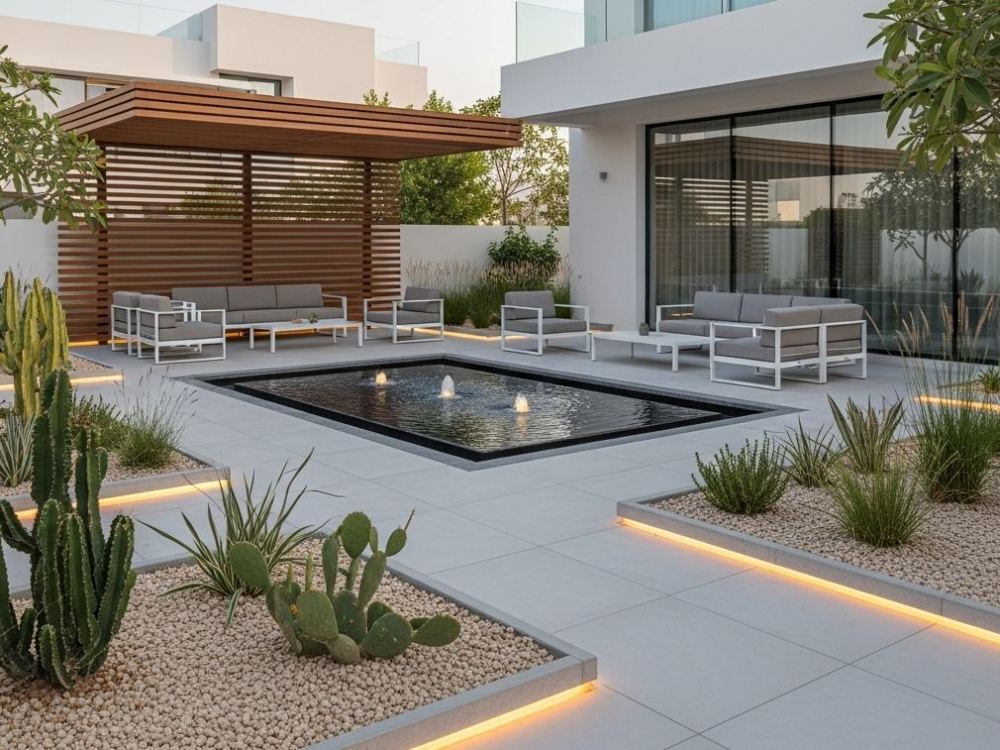
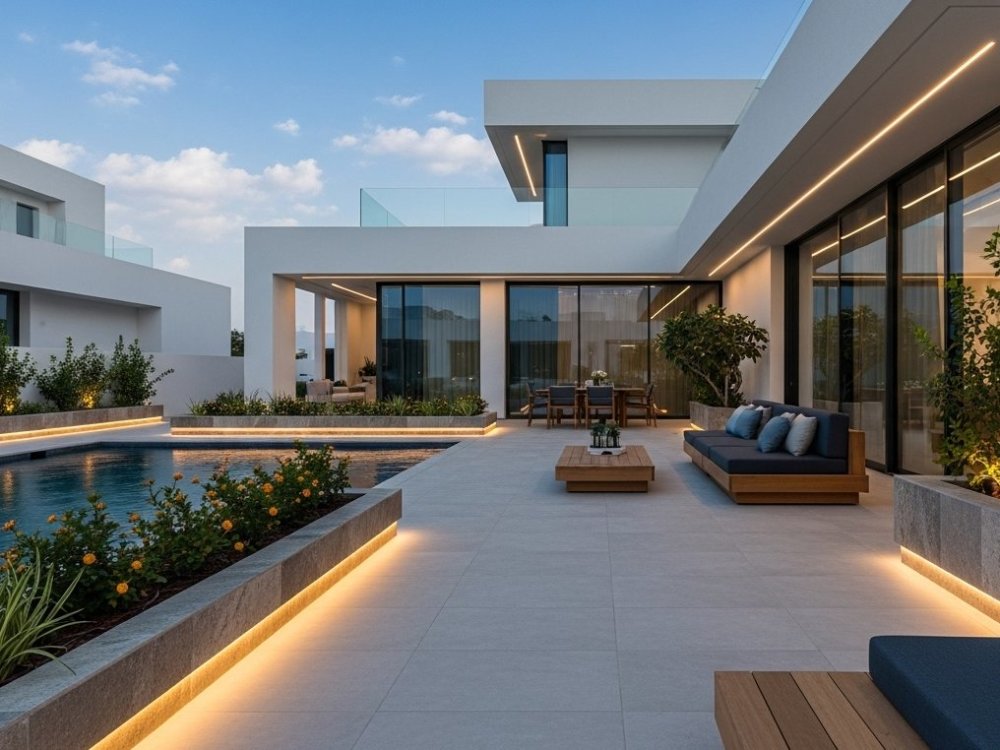
Transform your outdoor space with a custom Villa Garden Design that combines beauty, comfort, and modern outdoor living. I’ll create a realistic 3D garden layout tailored to your villa’s architecture and lifestyle ideal for homeowners, designers, builders, and Airbnb hosts looking to elevate their property’s visual appeal.
Using advanced 3D landscape design software, I’ll deliver a detailed plan with planting layout, pathway design, lighting setup, outdoor seating zones, pergola, and water feature placement ensuring your garden is both functional and stunning.
Whether you need a modern minimalist garden, tropical villa garden, or a luxury outdoor seating area, I’ll visualize it with photorealistic renders perfect for client presentations or construction.
💠 What You’ll Get:
Full Villa Garden Layout Plan (2D & 3D)
Realistic Rendered Images of key views
Plant & Furniture Placement Plan
Optional Night Lighting Visualization
✔️ Ideal for: Homeowners (new or renovating), Real Estate Developers, Interior Designers, Furniture Showrooms, and Airbnb Hosts seeking outdoor transformation.
Using advanced 3D landscape design software, I’ll deliver a detailed plan with planting layout, pathway design, lighting setup, outdoor seating zones, pergola, and water feature placement ensuring your garden is both functional and stunning.
Whether you need a modern minimalist garden, tropical villa garden, or a luxury outdoor seating area, I’ll visualize it with photorealistic renders perfect for client presentations or construction.
💠 What You’ll Get:
Full Villa Garden Layout Plan (2D & 3D)
Realistic Rendered Images of key views
Plant & Furniture Placement Plan
Optional Night Lighting Visualization
✔️ Ideal for: Homeowners (new or renovating), Real Estate Developers, Interior Designers, Furniture Showrooms, and Airbnb Hosts seeking outdoor transformation.
Type
Institutional & Public, Office & Work Space, ResidentialFile Format
DWG, SKP, MAX, JPG, PDFSoftware
Autodesk AutoCAD, SketchUp, LumionWhat's included
| Service Tiers |
Starter
$75
|
Standard
$200
|
Advanced
$300
|
|---|---|---|---|
| Delivery Time | 2 days | 5 days | 7 days |
Number of Revisions | 1 | 2 | 4 |
Number of Renderings | 2 | 4 | 6 |
3D Modeling | |||
Environment | - | ||
Source File | - | ||
Landscape Walkthrough | - | - |
Frequently asked questions
17 reviews
(17)
(0)
(0)
(0)
(0)
This project doesn't have any reviews.
KT
Karl T.
Feb 1, 2026
Encore Wynwood Interior
Mohamed is a top-tier professional 3D artist and his portfolio speaks for his caliber of work. After finishing our first project the results were as perfect as all of his other work. He’s a pleasure to communicate with, responsive and a good soul. I’ve worked at the highest levels of 3D animation for commercials and features, Mohamed felt like I was working with my old teams. Couldn’t have been better.
SJ
Steve J.
Apr 13, 2025
Exterior 3d model updates
Amazing work Mohamed went above and beyond. He always amazes me with his creativity!
SJ
Steve J.
Apr 13, 2025
Exterior rendering
Amazing work Mohamed went above and beyond. He always amazes me with his creativity!
SJ
Steve J.
Mar 7, 2025
3d exterior model
My go to architect for all things 3D great work!
SJ
Steve J.
Mar 7, 2025
Rough plan, interior wireframe, exterior wireframe
I can't say enough great things about Mohamed he always delivers beyond expectations. He is my go to architect!
About Mohamed Ilyas
3D Architectural Rendering & Visualization Expert | SketchUp | Coohom
100%
Job Success
Dubai, United Arab Emirates - 4:40 pm local time
I help architects, real estate developers, interior designers, and homeowners across the UAE, UK, and US turn ideas into photorealistic 3D renderings, beautifully designed interiors, and immersive 360° virtual tours that win approvals, close sales, and make clients say yes confidently.
✦ WHAT I CREATE FOR YOU
Whether you're pitching a development, renovating your home, or marketing a property — I deliver one complete visualization service that covers everything:
→ Photorealistic 3D Architectural Rendering (exterior & interior)
→ Architectural Walkthrough Animation (Full HD / 4K)
→ 360° Virtual Tours powered by Coohom
→ Interior Design, Space Planning & Furniture Layout
→ Kitchen Design, Wardrobe Planning & Custom Storage
→ CAD Drafting — floor plans, elevations & construction drawings
→ Concept Design, Mood Boards & Material Selection
From a single render that sells a unit to a full interior design package that gets built exactly as imagined I bring your vision to life with clarity, realism, and precision.
✦ MY TOOLKIT
SketchUp & 3ds Max — detailed 3D modeling
Lumion, Enscape & D5 Render — cinematic photorealistic rendering
Coohom — rapid interior visualization & interactive 360° virtual tours
AutoCAD — precise 2D floor plans & construction documentation
Every project is delivered as high-resolution renders, Full HD/4K walkthrough videos, and shareable 360° virtual tour links ready for client presentations, planning submissions, and property marketing.
✦ HOW WE WORK TOGETHER
I keep things simple, transparent, and stress-free:
1. Brief & References — you share drawings, sketches, or ideas
2. Preview & Feedback — I send a draft so you can steer early
3. Final Delivery — polished files with unlimited revisions included
Most projects are delivered within 2–5 days. Deadlines are always met. You get regular progress updates throughout, so there are never any surprises, and revisions continue until you are completely happy.
✦ WHY CLIENTS CHOOSE ME
🏆 100% Job Success Score — every client leaves satisfied
🎓 Licensed Architect with 6+ years of professional experience
🌍 Projects delivered across UAE, UK, US & India
🔄 Unlimited revisions — your satisfaction is non-negotiable
⚡ Fast turnaround — most renders in 2–5 days
💬 Responsive communication — I reply within 1 hour
I have created architectural renders, interior designs, and Coohom virtual tours for residential villas, luxury apartments, commercial buildings, hospitality spaces, Airbnb properties, and real estate developments. Clients come back because my visuals do real work they close deals, win tenders, secure planning approvals, and give homeowners the confidence to commit.
✦ LET'S BUILD SOMETHING GREAT
Have a project in mind? Share your floor plan, drawings, or even a rough sketch and I will respond within 1 hour with a clear plan, timeline, and price.
📩 Message me now, let's create visuals that make your project impossible to ignore.
Steps for completing your project
After purchasing the project, send requirements so Mohamed Ilyas can start the project.
Delivery time starts when Mohamed Ilyas receives requirements from you.
Mohamed Ilyas works on your project following the steps below.
Revisions may occur after the delivery date.
Client Brief: Gather villa plan, references, and design goals.
Concept Stage: Provide initial layout proposal for approval.