You will get on-screen takeoff, material takeoff, quality estimation, bill of quantities
Top Rated
Project details
Hi,
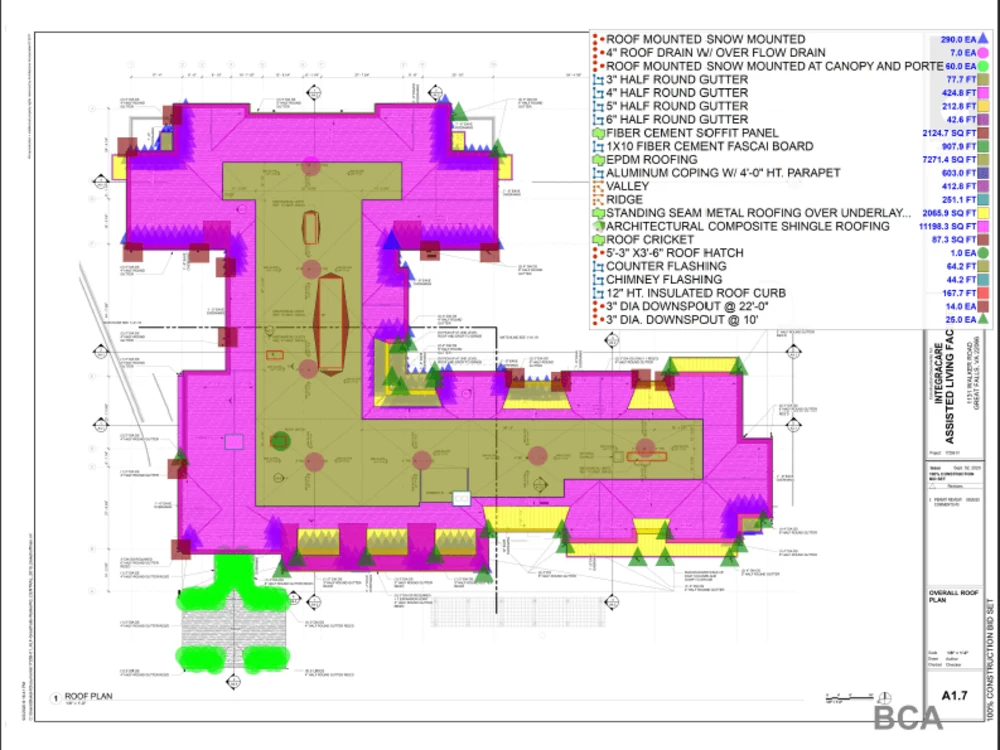
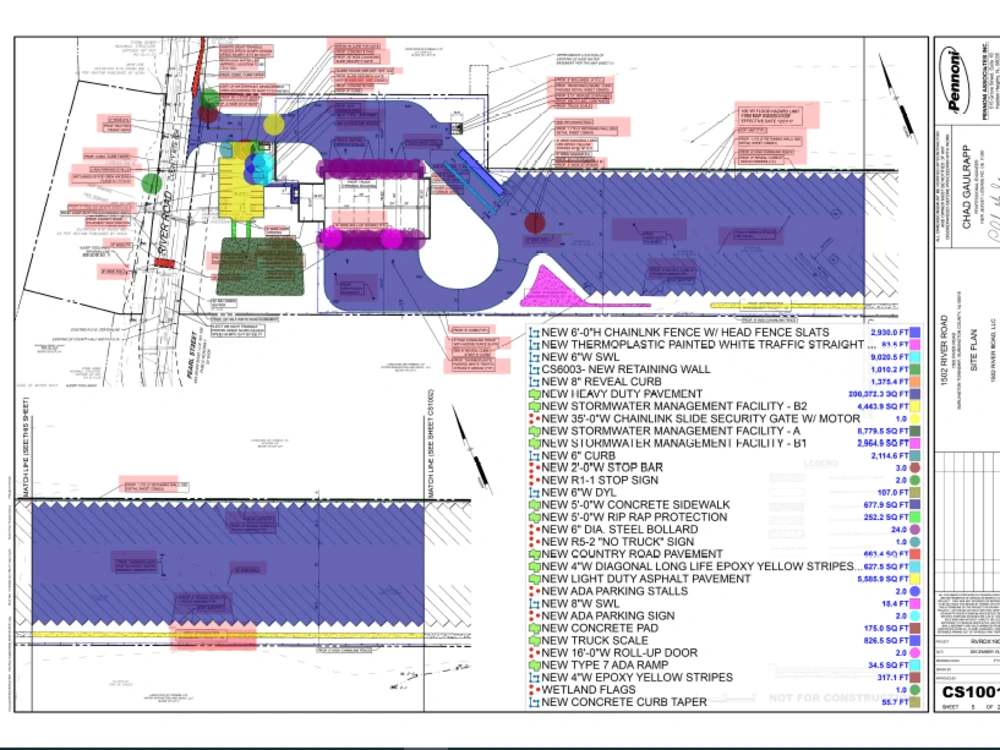
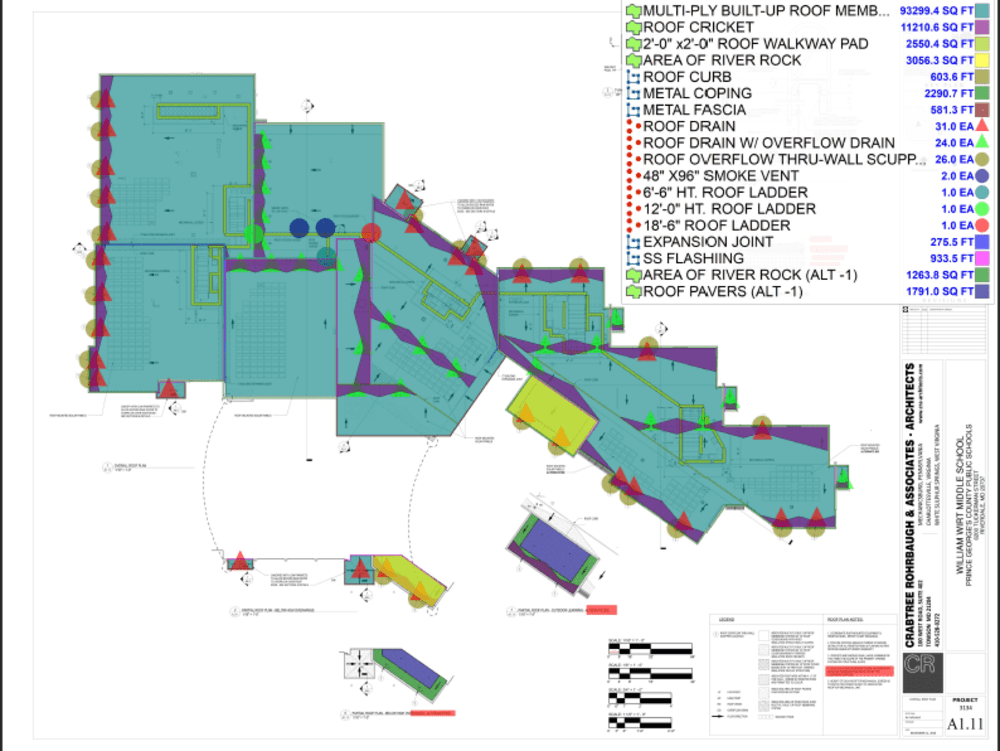
I am an Architectural Engineer and currently working as an Estimation engineer in of the US based firms. With over 2 years of experience, I can provide you quality take-offs to make your bid competitive in the market. With vast experience in every kind of building i.e., commercial, residential, workspace, offices, I have made myself capable enough to cope with every kind of complexity in a project. I do my estimate according to CSI divisions and have a very good command on every trade. The most largest scaled project which I have done recently is VAMC medical center located in Louisville, Kentucky 40222. I have covered CSI divisions 8, 9 & 10 on this project. Most of my experience is working on projects of USA, UK & Australia. The softwares which I use for takeoffs are Planswift & Bluebeam.
The trades which I can cover proficiently are as follows:
Demolition
Concrete
Masonry
Metals
Wood, Plastics & Composites
Roofing
Openings
Finishes
Specialties
Furnishings
MEP
Earthwork
I am an Architectural Engineer and currently working as an Estimation engineer in of the US based firms. With over 2 years of experience, I can provide you quality take-offs to make your bid competitive in the market. With vast experience in every kind of building i.e., commercial, residential, workspace, offices, I have made myself capable enough to cope with every kind of complexity in a project. I do my estimate according to CSI divisions and have a very good command on every trade. The most largest scaled project which I have done recently is VAMC medical center located in Louisville, Kentucky 40222. I have covered CSI divisions 8, 9 & 10 on this project. Most of my experience is working on projects of USA, UK & Australia. The softwares which I use for takeoffs are Planswift & Bluebeam.
The trades which I can cover proficiently are as follows:
Demolition
Concrete
Masonry
Metals
Wood, Plastics & Composites
Roofing
Openings
Finishes
Specialties
Furnishings
MEP
Earthwork
Project Scale
BuildingBuilding Type
Commercial, Office & Work Space, ResidentialFile Format
DWG, JPG, PDFWhat's included
| Service Tiers |
Starter
$150
|
Standard
$250
|
Advanced
$450
|
|---|---|---|---|
| Delivery Time | 1 day | 2 days | 3 days |
Number of Revisions | 1 | 1 | 2 |
High Level of Details | |||
Graphic Enhancements | - | ||
Source Files | - | - | |
Layout Sheets | - | - | - |
Frequently asked questions
397 reviews
(384)
(10)
(3)
(0)
(0)
MJ
Megan J.
Sep 25, 2025
JA
John A.
Dec 7, 2023
Ahmed knows what he is doing.
CB
Clint B.
Nov 4, 2023
DG
Danny G.
Jul 25, 2023
Less then 24hr turnaround. Detailed takeoff. Will hire again.
BR
Blake R.
May 9, 2023
Ahmed did a great job and completed before the deadline. Will absolutely use him again.
CW
Corey W.
Jun 23, 2026
PSC NURSING
CW
Corey W.
Jun 23, 2026
CATALINA TOWNHOMES CIVIL/SITE TAKEOFF
CW
Corey W.
Jun 23, 2026
FDOT 301 PROJECT
CW
Corey W.
Jun 23, 2026
Civil take-offs for DJJ projec
MJ
Megan J.
Jun 22, 2026
Takeoff Quantities Medhai Alem EOT
About Ahmed
Construction Estimator I Quantity Takeoff Expert I Estimation Engineer
100%
Job Success
Lahore, Pakistan - 6:46 pm local time
Contractors can improve their chances of winning jobs by bidding on more projects aggressively. Spending a bit more on estimates and bids can help you avoid lengthy takeoffs and estimating, and even winning just one job could cover the costs and yield profits for the year.
I have been providing my services as a Cost Estimator/Construction Estimator for the past 4 years in the US, UK, Canada and Australia. Following are some of my distinctive traits:
● Turnaround time of 1-2 days
● Ensure up-to 99% accuracy to make your bid competitive in market
● Most affordable rates
● Work according to CSI divisions
● Softwares which I use: PlanSwift, Bluebeam, On-Screen Takeoff & Xactimate
An experienced professional with the ability to extract maximum details from the drawings and perform accurate on-screen & material takeoff.
I also provide precise estimates for various types of repairs and construction work by leveraging a vast database of line items and pricing using Xactimate. It is used for estimating property damage repairs, particularly in the insurance and construction industries.
Moreover, I have an online subscription to RS Means & provide material & labor costs as well with the total man-hours required.
So, contact me to get an accurate cost estimate of your project. Just send the drawings in PDF form and I'll take care of the rest.
Steps for completing your project
After purchasing the project, send requirements so Ahmed can start the project.
Delivery time starts when Ahmed receives requirements from you.
Ahmed works on your project following the steps below.
Revisions may occur after the delivery date.
Gather information & requirements
This step includes the gathering the information of what clients wants and then act accordingly
Study the drawings
It includes the thorough study of drawings which is provided by the client in order to extract maximum details from them.