You will get Parametric Model In Grasshopper and Rhino
Rising Talent
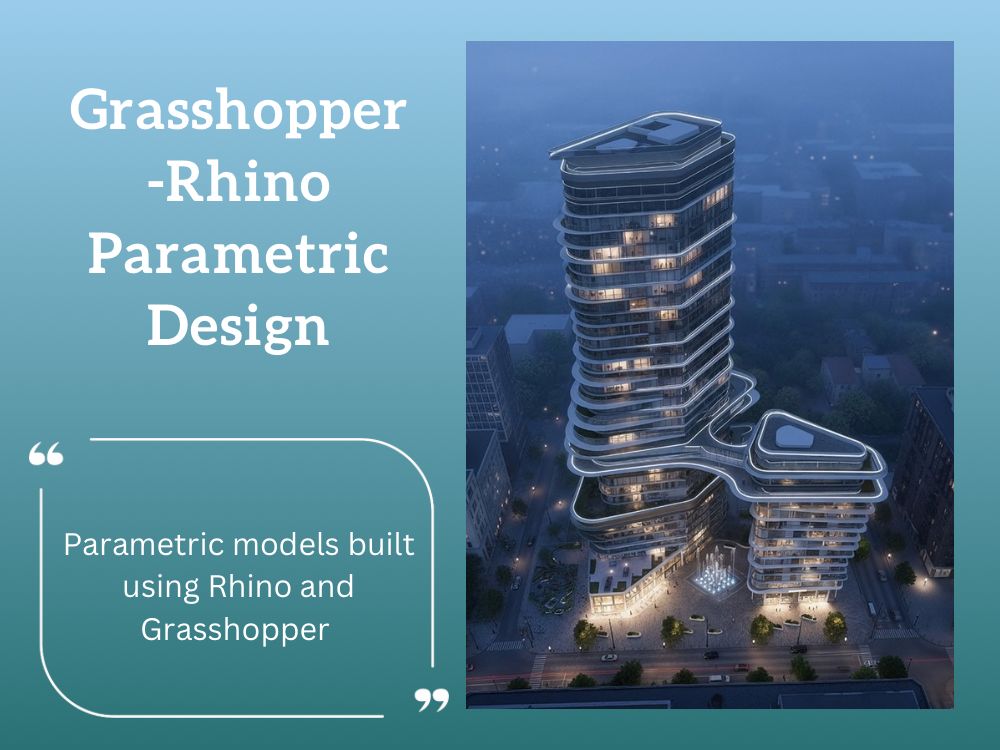
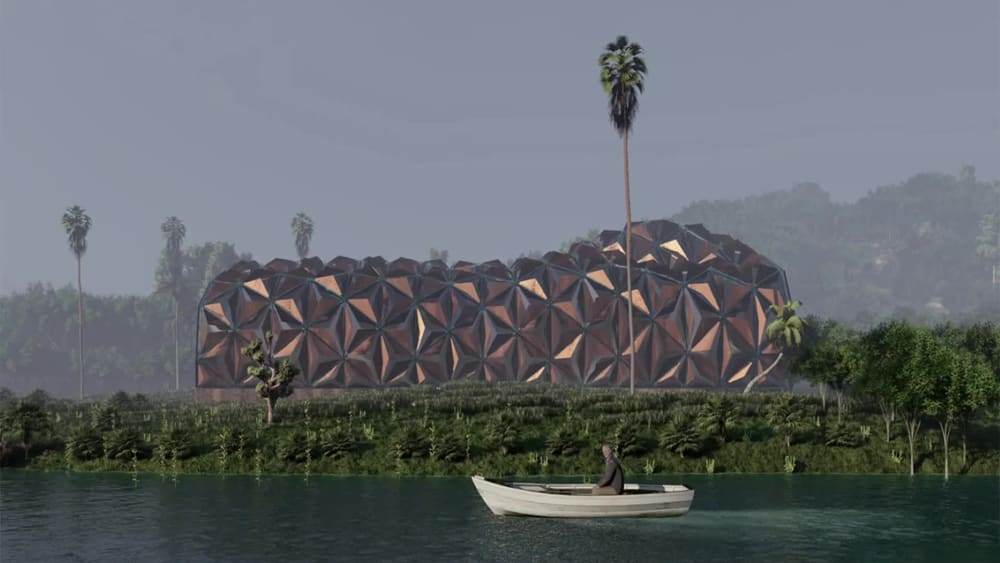
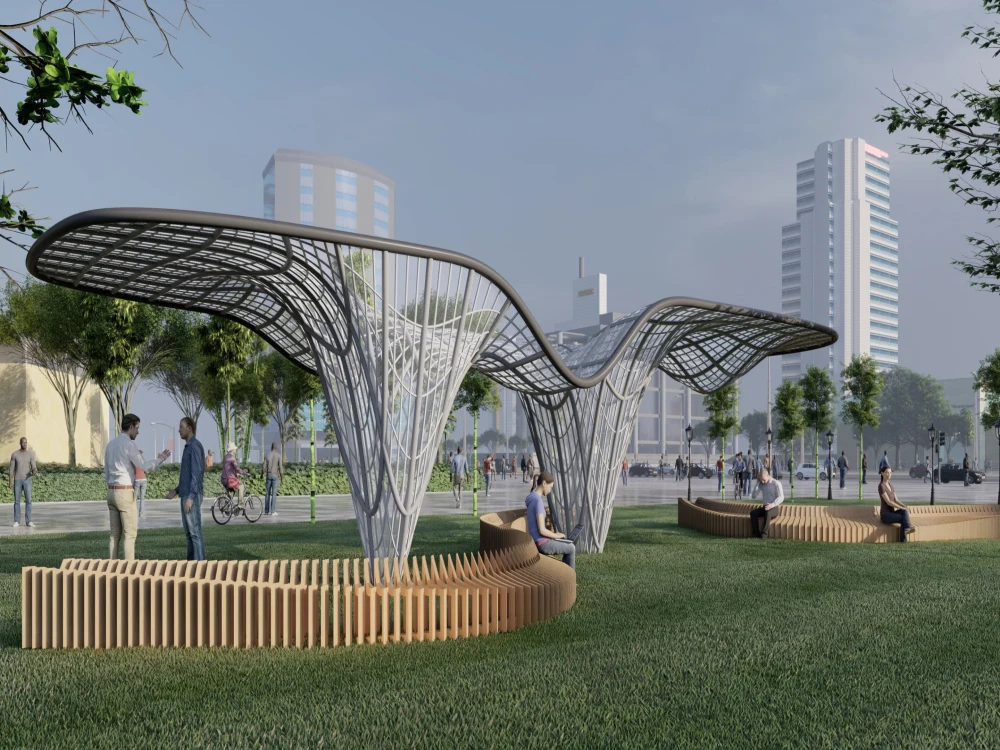
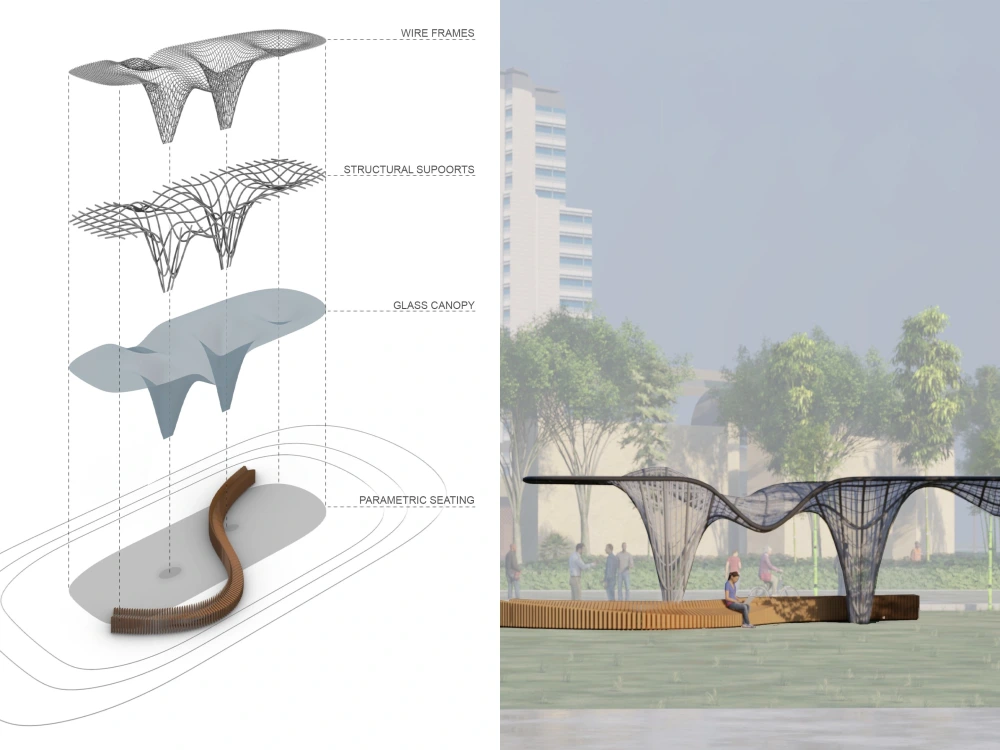
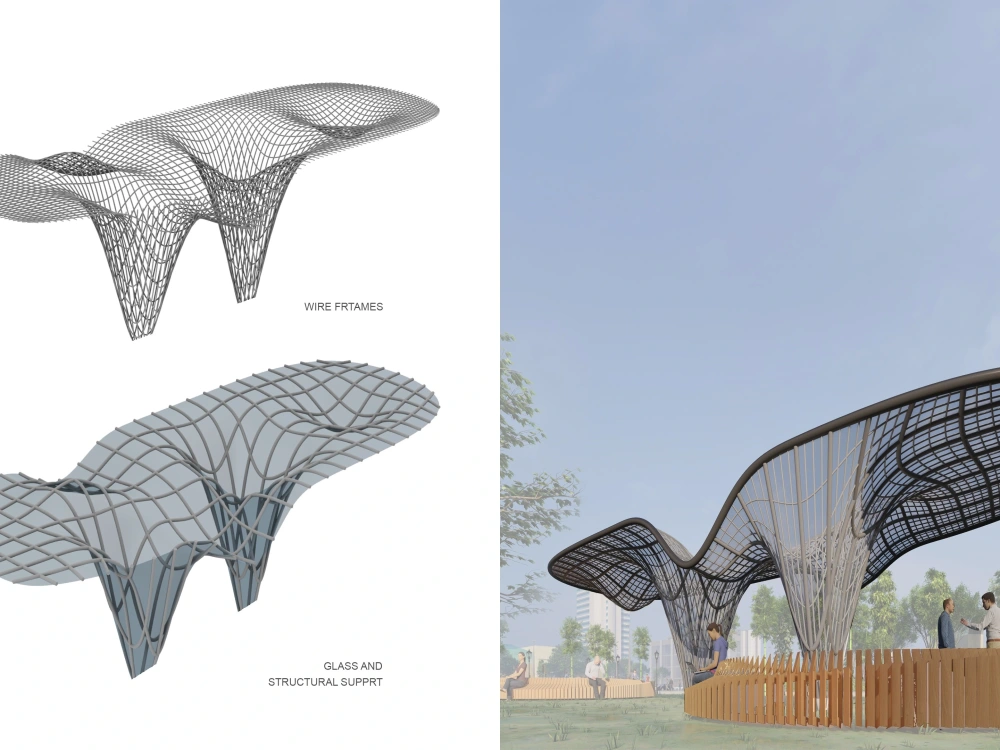
Project details
I specialize in Parametric Design and 3D Modeling, using Grasshopper, Rhinoceros, and SketchUp to create intricate, algorithm-driven designs. My expertise allows me to develop complex, customized solutions tailored to your architectural and design needs.
What You’ll Get in This Service:
✅ Grasshopper Scripts – Custom parametric definitions for your project
✅ 3D Models in Rhino – Precision modeling for architecture and design
✅ 3D Visualizations – High-quality renders to bring your vision to life
Check out my profile to see my parametric artworks, and let’s discuss how I can help you bring your ideas to reality! 📩 Reach out today!
What You’ll Get in This Service:
✅ Grasshopper Scripts – Custom parametric definitions for your project
✅ 3D Models in Rhino – Precision modeling for architecture and design
✅ 3D Visualizations – High-quality renders to bring your vision to life
Check out my profile to see my parametric artworks, and let’s discuss how I can help you bring your ideas to reality! 📩 Reach out today!
Project Scale
ObjectBuilding Type
Commercial, Hospitality, Institutional & PublicFile Format
3DS, DWG, JPG, OBJ, PDFWhat's included
| Service Tiers |
Starter
$70
|
Standard
$120
|
Advanced
$160
|
|---|---|---|---|
| Delivery Time | 3 days | 6 days | 9 days |
Number of Renderings | 1 | 2 | 5 |
Number of 2D Drawings | 1 | 3 | 6 |
Number of Sq. Ft. | 900 | 1500 | 3000 |
Number of Revisions | 1 | 1 | 2 |
3D Modeling | |||
Mood Board & Inspiration | - | - | - |
Source Files | - | ||
High Level of Details | - | - |
35 reviews
(32)
(2)
(0)
(0)
(1)
This project doesn't have any reviews.
BH
Begator H.
Feb 7, 2026
MEP Shop Drawings for my Fit-out Restaurant Project
I strongly recommend staying away from this freelancer. They delayed my project significantly and ultimately did not complete the work. Although they finished a portion of the project, there were multiple mistakes, and they refused to correct them. They repeatedly requested additional payment even though the contract was agreed upon as a fixed price.
Overall, this was a very frustrating experience and I would not hire them again.
Overall, this was a very frustrating experience and I would not hire them again.
KE
Kaveh E.
Oct 9, 2025
Architectural Design - Ultra Luxury Home
DC
Dwayne C.
Jul 28, 2025
Garden Office Integration & Landscape Design
Bharat was exceptional, handling the entire design for our project with outstanding skill. He took our project from a high-level landscape design, based on the site's survey, all the way through to creating the detailed technical drawings for our garden office. He produced both planning-ready and construction-ready plans seamlessly. Bharat is a true professional, an excellent communicator, and I highly recommend him.
CF
Christian F.
Jun 17, 2025
Take sketchup file and create plans, elevations, and section of each wall as dwg
DB
David B.
Oct 4, 2024
1114 Ozone Ave - Addition and remodel
About Bharat
Senior Architect (US Residential) | Revit BIM Expert | Permit-Ready CD
93%
Job Success
Surat, India - 1:12 am local time
I do not just "draft" plans; I engineer buildable, code-compliant architectural solutions. As a 𝗧𝗼𝗽 𝗥𝗮𝘁𝗲𝗱 𝗣𝗹𝘂𝘀 consultant, I partner with developers and homeowners to bridge the gap between high-end design and technical construction.
My value proposition is simple: I reduce construction risk through superior documentation.
Whether you are building a luxury custom home or a multi-family complex, I deliver "Digital Twins" of your project, fully coordinated in 𝗥𝗲𝘃𝗶𝘁 𝘁𝗼 𝗟𝗢𝗗 𝟯𝟱𝟬 𝘀𝘁𝗮𝗻𝗱𝗮𝗿𝗱𝘀, ensuring that what we design is exactly what gets built.
Why Clients Trust Me:
- 𝗪𝗼𝗿𝗸𝗳𝗹𝗼𝘄 𝗠𝗮𝘁𝘂𝗿𝗶𝘁𝘆: I function as an autonomous technical lead, integrating seamlessly into your team via BIM 360 / ACC.
- 𝗥𝗲𝗴𝘂𝗹𝗮𝘁𝗼𝗿𝘆 𝗔𝘂𝘁𝗵𝗼𝗿𝗶𝘁𝘆: My work is grounded in the 2024 IRC & IBC, ensuring compliance with the latest safety, fire, and energy codes.
- 𝗧𝗲𝗰𝗵𝗻𝗶𝗰𝗮𝗹 𝗥𝗶𝗴𝗼𝗿: I use advanced BIM workflows (Revit + Dynamo + Navisworks) to detect clashes before they reach the job site.
Core Services:
- 𝗔𝗿𝗰𝗵𝗶𝘁𝗲𝗰𝘁𝘂𝗿𝗮𝗹 𝗗𝗲𝘀𝗶𝗴𝗻: Concept to Construction Documents (CDs) for US Wood-Frame Residential.
- 𝗣𝗲𝗿𝗺𝗶𝘁-𝗥𝗲𝗮𝗱𝘆 𝗗𝗼𝗰𝘂𝗺𝗲𝗻𝘁𝗮𝘁𝗶𝗼𝗻: Site Plans, Floor Plans, Elevations, Sections, and Details ready for PE stamping.
- 𝗔𝗱𝘃𝗮𝗻𝗰𝗲𝗱 𝗕𝗜𝗠: Point Cloud to BIM, Parametric Families, and material takeoffs.
- 𝗛𝗶𝗴𝗵-𝗘𝗻𝗱 𝗩𝗶𝘀𝘂𝗮𝗹𝗶𝘇𝗮𝘁𝗶𝗼𝗻: Photorealistic rendering (Enscape/Lumion) for marketing and client approval.
Software Stack:
- 𝗔𝘂𝘁𝗼𝗱𝗲𝘀𝗸 𝗥𝗲𝘃𝗶𝘁 𝟮𝟬𝟮𝟱
- 𝗔𝘂𝘁𝗼𝗖𝗔𝗗
- 𝗡𝗮𝘃𝗶𝘀𝘄𝗼𝗿𝗸𝘀
- 𝗦𝗸𝗲𝘁𝗰𝗵𝗨𝗽
- 𝗘𝗻𝘀𝗰𝗮𝗽𝗲
If you need a senior partner who combines design sensitivity with technical precision, invite me to your job. Let's discuss your project goals.
Steps for completing your project
After purchasing the project, send requirements so Bharat can start the project.
Delivery time starts when Bharat receives requirements from you.
Bharat works on your project following the steps below.
Revisions may occur after the delivery date.
DISCUSSION