You will get Parcel Creation & Land Subdivision | Civil 3D
Project details
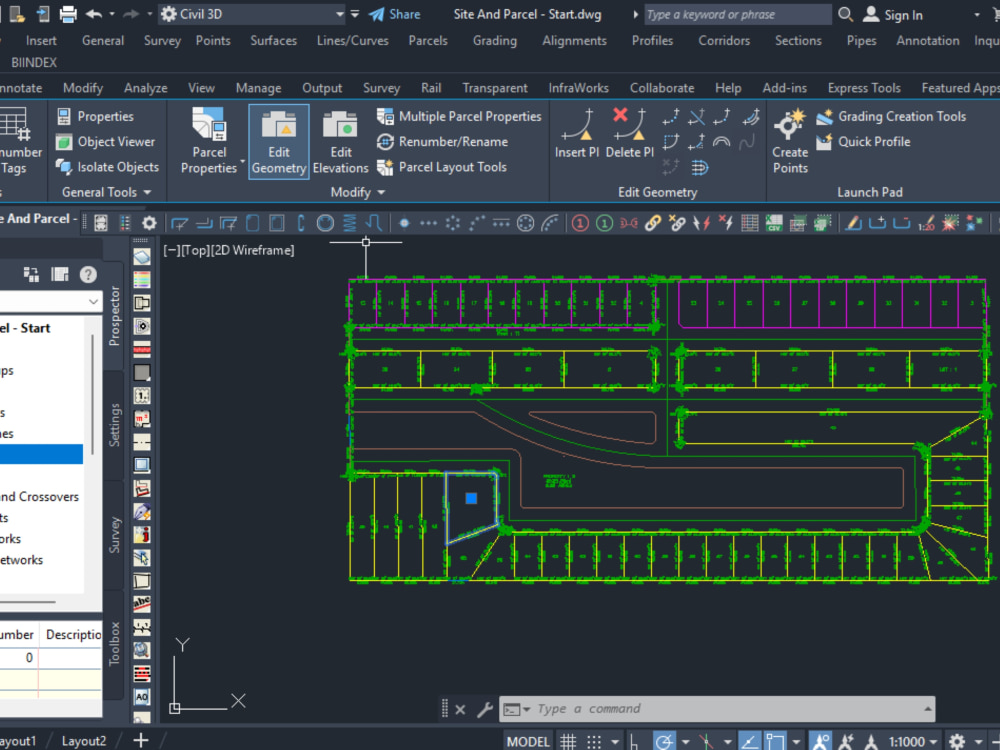
I am a professional Civil Engineer specializing in parcel creation, land subdivision, and Civil 3D drafting for surveyors, land developers, engineers, and planning professionals.
I provide accurate parcel layouts, subdivision plans, coordinate plotting, cadastral drafting, and land development drawings based on survey data and planning requirements. My work focuses on precision, clean drafting, and compliance with subdivision and land planning standards.
Services I offer include parcel creation in Civil 3D, lot subdivision layouts, road and access planning, boundary drafting, coordinate plotting, contour and topographic mapping, parcel annotation, easement layouts, and land development documentation.
I work with AutoCAD, Civil 3D, and survey data to create professional DWG and PDF deliverables suitable for planning approvals, engineering submissions, and project development.
Why work with me?
• Accurate and organized subdivision drafting
• Professional Civil 3D workflow
Whether you need a simple parcel split or a complete subdivision layout, I deliver professional and efficient land development solutions tailored to your project requirements.
I provide accurate parcel layouts, subdivision plans, coordinate plotting, cadastral drafting, and land development drawings based on survey data and planning requirements. My work focuses on precision, clean drafting, and compliance with subdivision and land planning standards.
Services I offer include parcel creation in Civil 3D, lot subdivision layouts, road and access planning, boundary drafting, coordinate plotting, contour and topographic mapping, parcel annotation, easement layouts, and land development documentation.
I work with AutoCAD, Civil 3D, and survey data to create professional DWG and PDF deliverables suitable for planning approvals, engineering submissions, and project development.
Why work with me?
• Accurate and organized subdivision drafting
• Professional Civil 3D workflow
Whether you need a simple parcel split or a complete subdivision layout, I deliver professional and efficient land development solutions tailored to your project requirements.
Type
Commercial, Industrial, ResidentialFile Format
DWG, OBJ, RVT, JPG, PDFSoftware
Autodesk AutoCAD, AutoCAD Civil 3D, ArchiCADWhat's included
| Service Tiers |
Starter
$75
|
Standard
$120
|
Advanced
$150
|
|---|---|---|---|
| Delivery Time | 3 days | 3 days | 7 days |
Number of 2D Drawings | 2 | 2 | 2 |
Number of Revisions | 1 | 1 | 1 |
Number of Sq. Ft. | 500 | 2500 | 4998 |
High Level of Details | - | - | - |
Source File | - | - | - |
Graphic Enhancements | - | - | - |
Layout Sheets | - | - | - |
About Chris
Professional Engineer w Architectural & Structural Engineering Plans
Nairobi, Kenya - 4:34 pm local time
My core strengths include structural analysis and design of reinforced concrete, steel, timber, and masonry structures using BS, Eurocode, ACI, and AASHTO standards. I have experience in structural retrofitting, seismic strengthening, concrete and steel jacketing, foundation rehabilitation, retaining structures, and assessment of existing buildings. I also handle advanced engineering calculations, load analysis, deflection checks, stability analysis, and preparation of detailed engineering reports.
I am highly skilled in engineering software including STAAD.Pro, ETABS, SAP2000, PLAXIS 2D/3D, AutoCAD, Civil 3D, SAFE, Tekla Structural Designer, Revit, and Microsoft Project. My services include structural modeling, finite element analysis, foundation design, soil settlement analysis, slope stability, pavement design, drainage systems, BOQ preparation, quantity takeoff, and construction documentation.
In addition to professional engineering services, I provide tutoring and academic support in structural analysis, theory of structures, reinforced concrete design, steel design, strength of materials, fluid mechanics, geotechnical engineering, transportation engineering, surveying, hydraulics, and finite element methods. I assist with assignments, research projects, dissertations, laboratory reports, and engineering software training for undergraduate and postgraduate students.
I am committed to delivering accurate, standards-compliant, and high-quality work with strong technical communication, attention to detail, and timely delivery.
Steps for completing your project
After purchasing the project, send requirements so Chris can start the project.
Delivery time starts when Chris receives requirements from you.
Chris works on your project following the steps below.
Revisions may occur after the delivery date.
PDF/Image to CAD Conversion