You will get PEB Steel Structure Drawings, MBS Design, 3D model Tekla Structure

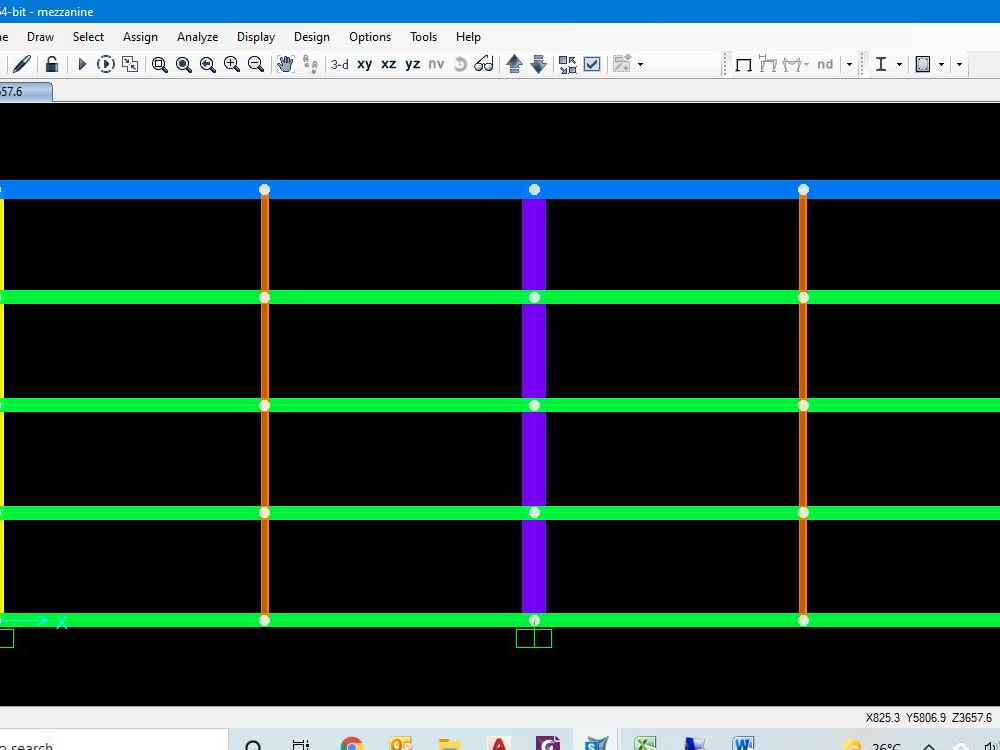
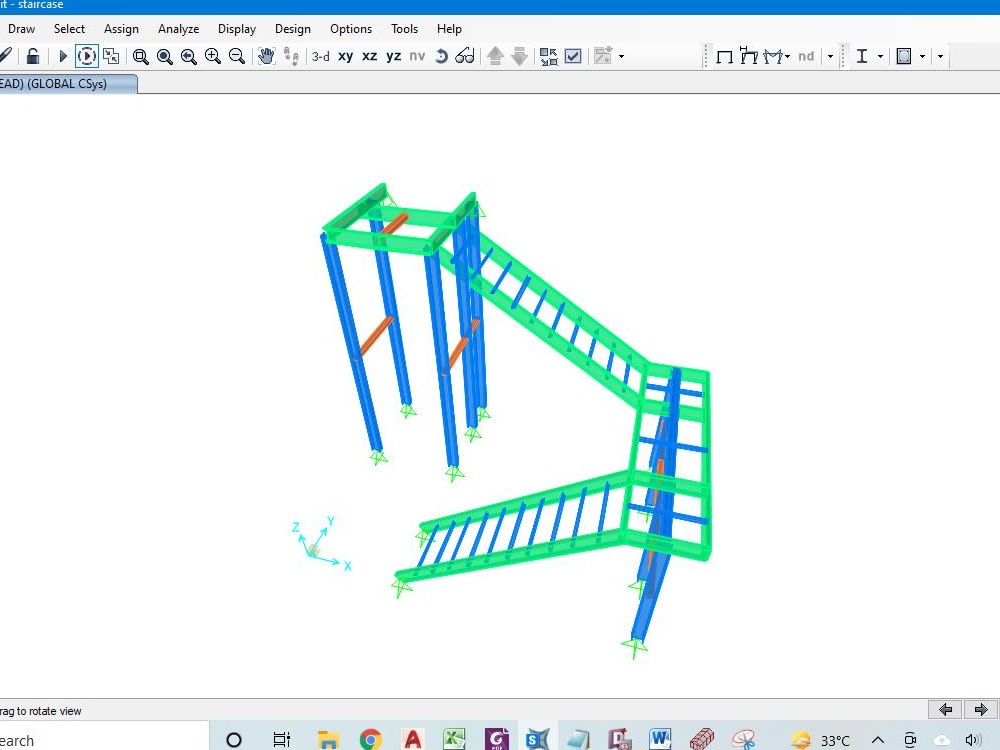
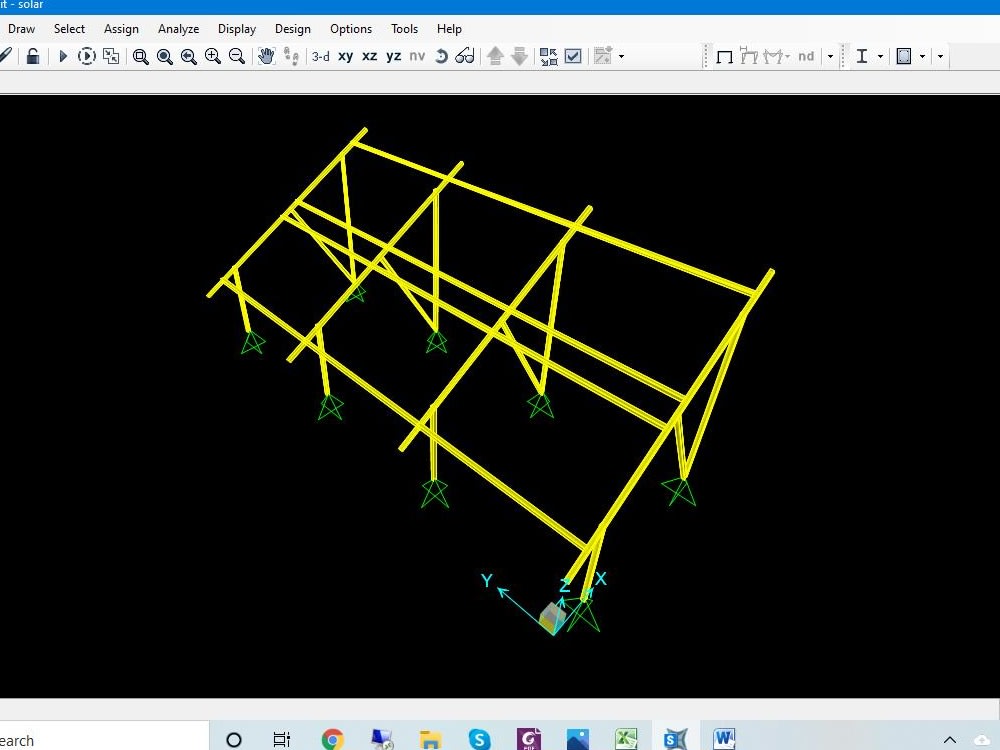
Project details
You will get the following details of the project
=> Proposal Drawings
=> Approval Drawings
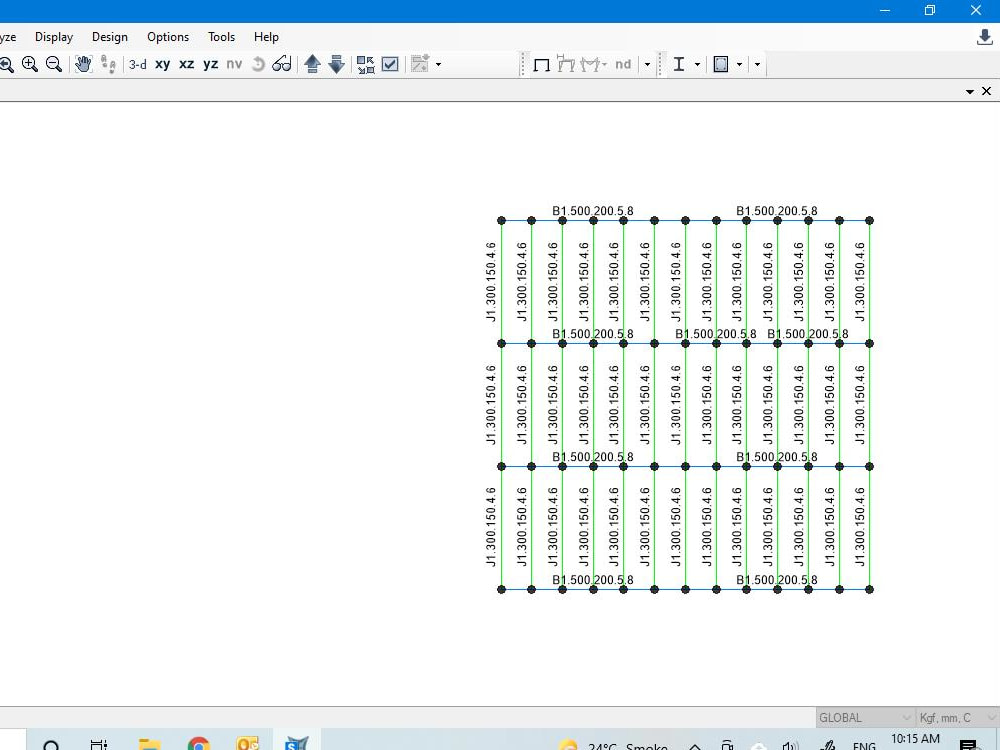
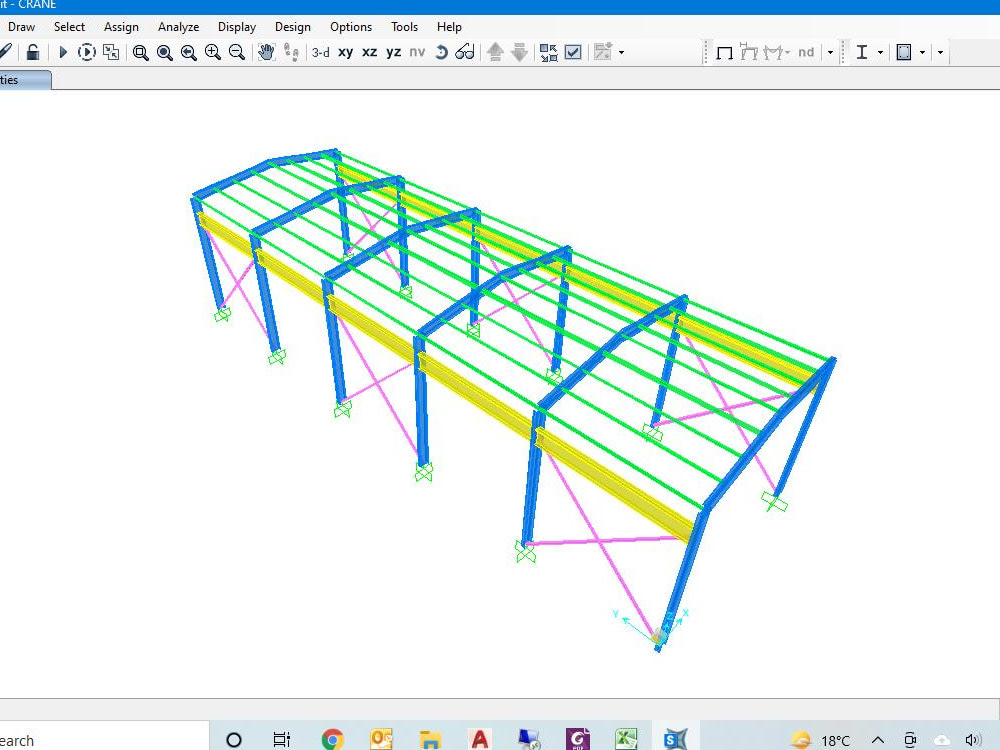
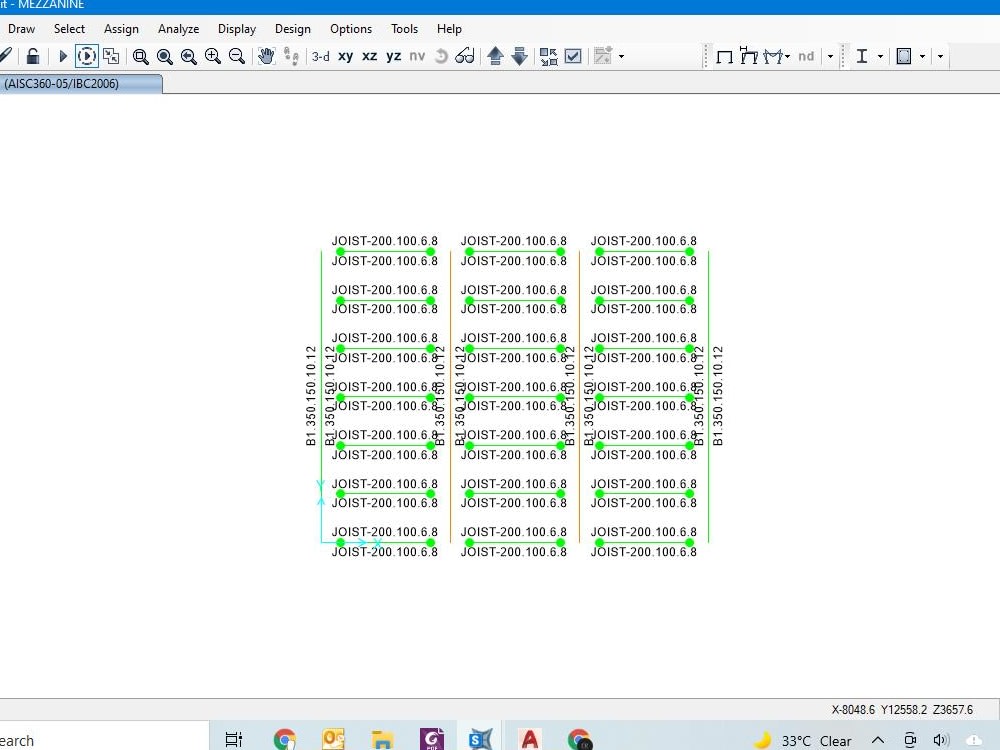
=> Designing on MBS Software / SAP2000/ STAAD PRO
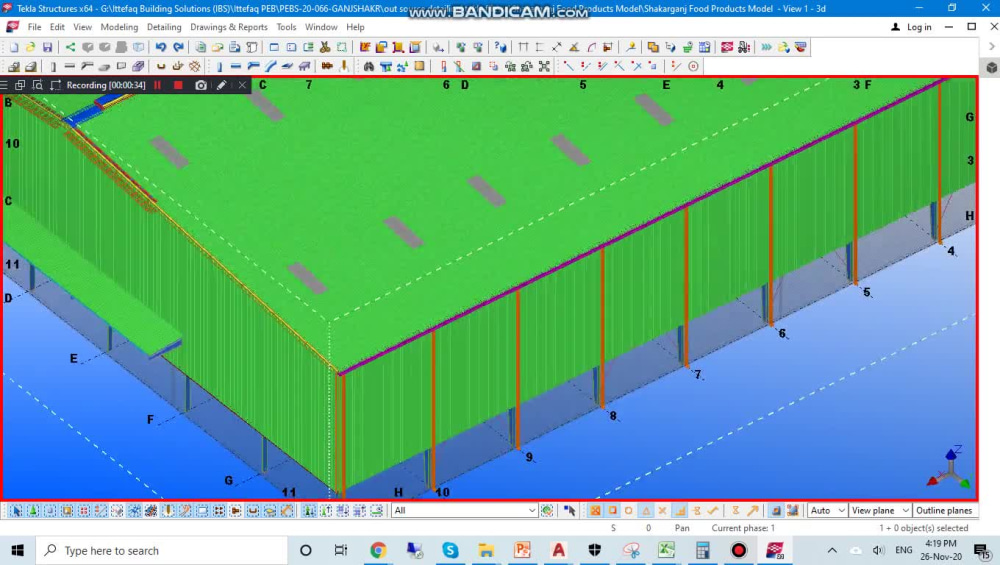
=> Detailing on Tekla Structure
=> 3D model of the steel structure.
=> Detailed drawing of steel structure
=>Assembly/Fabrication/Shop drawings;
=> General arrangement drawings GA
=> Erection drawings
=>Single-part drawings
=> BOM, assembly list, bolt list, part list;
.
=> Proposal Drawings
=> Approval Drawings
=> Designing on MBS Software / SAP2000/ STAAD PRO
=> Detailing on Tekla Structure
=> 3D model of the steel structure.
=> Detailed drawing of steel structure
=>Assembly/Fabrication/Shop drawings;
=> General arrangement drawings GA
=> Erection drawings
=>Single-part drawings
=> BOM, assembly list, bolt list, part list;
.
Field of Expertise
Structural EngineeringBuilding Type
IndustrialBIM Software
BIM 360, Autodesk AutoCAD, OtherFile Format
DWG, IFC, OtherWhat's included
| Service Tiers |
Starter
$100
|
Standard
$250
|
Advanced
$400
|
|---|---|---|---|
| Delivery Time | 4 days | 7 days | 10 days |
Number of Revisions | 2 | 3 | Unlimited |
Optional add-ons
You can add these on the next page.
Fast Delivery
+$50 - $150About RIZWAN
Steel Structure Design Engineer
Lahore, Pakistan - 6:38 pm local time
1- STAADpro
2- STAAD Foundation
3- MBS (Metal building software)
4- TEKLA
5- AutoCAD
6- SAP2000
7- ETABS
8- G - Matrix
9- TEDDS
My work experience has been widened to reach many countries such as United States, Norway, China, England, United Arab Emirates, Saudi Arabia, Jordan & Pakistan.
My system of work is to support the client 24/7 and providing work status daily to be in the fully obvious picture, and the work is submitted as a 3D Model + Design Calculations Report + Cad Drawings or PDF as per client request,
Steps for completing your project
After purchasing the project, send requirements so RIZWAN can start the project.
Delivery time starts when RIZWAN receives requirements from you.
RIZWAN works on your project following the steps below.
Revisions may occur after the delivery date.
Approval drawings
Approve the drawings
Fabrication Drawings
material shop drawings