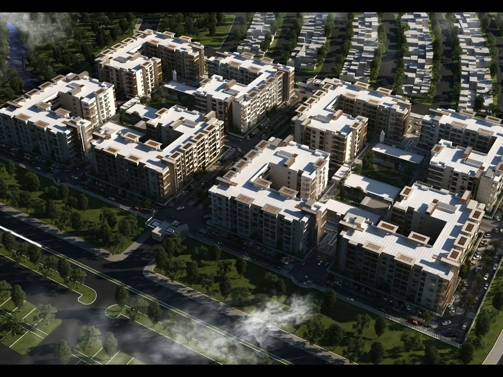
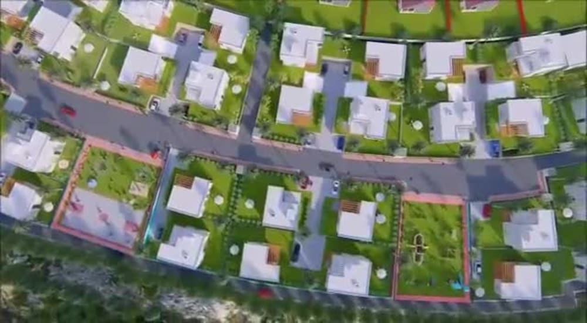
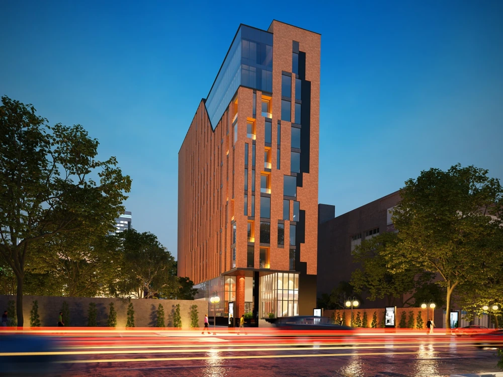
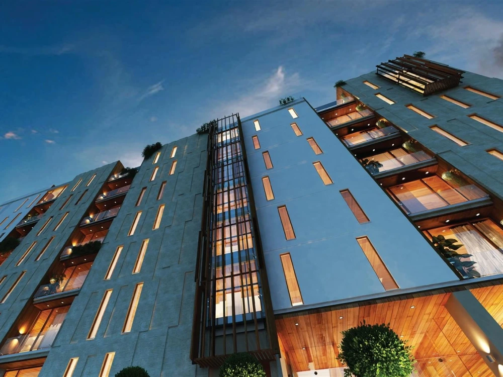
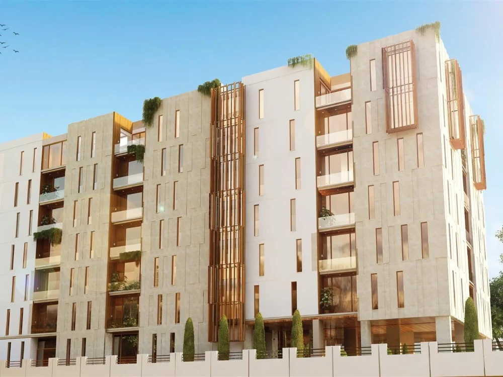
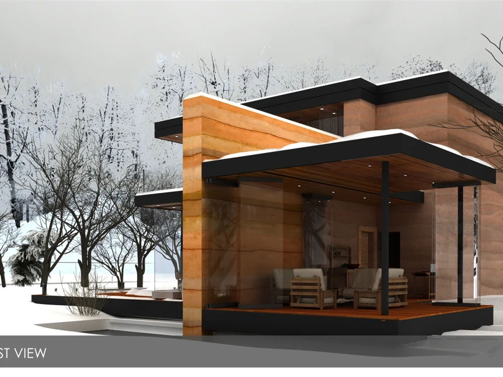
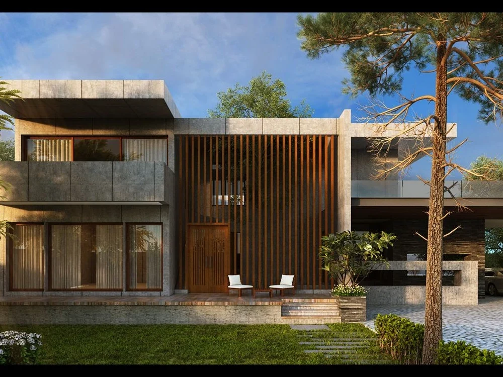
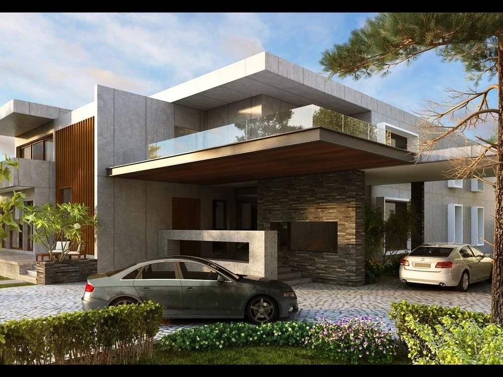
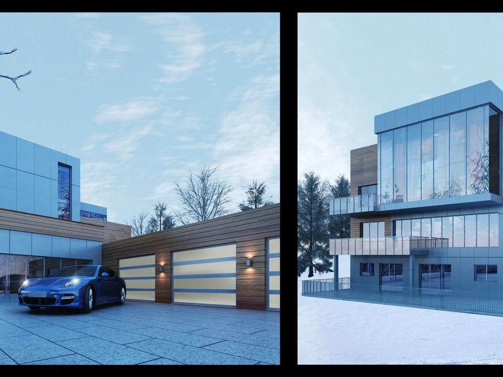
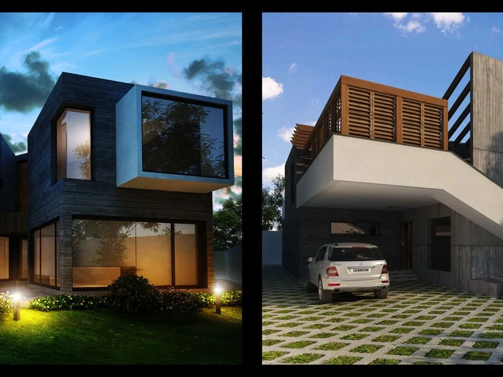
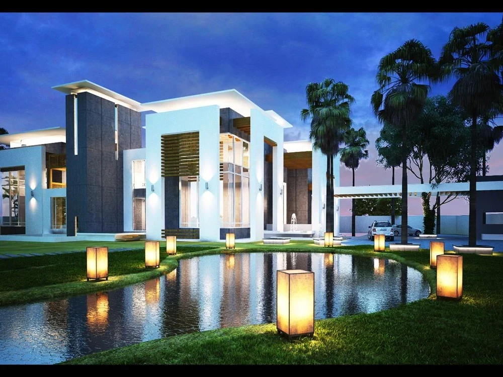
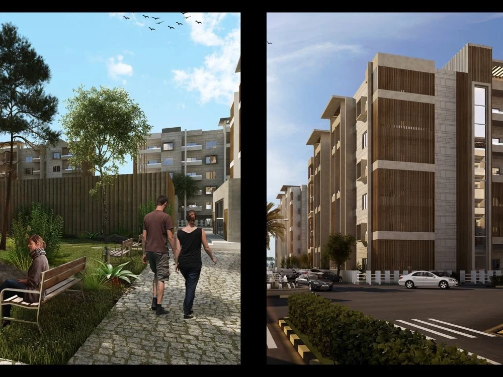
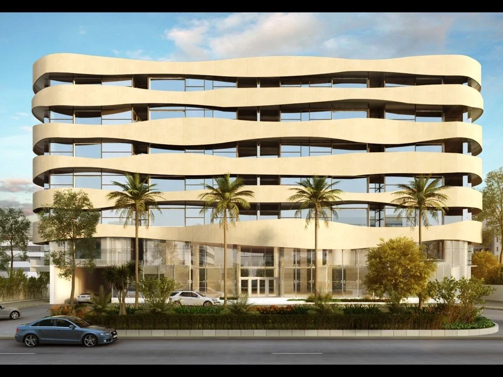
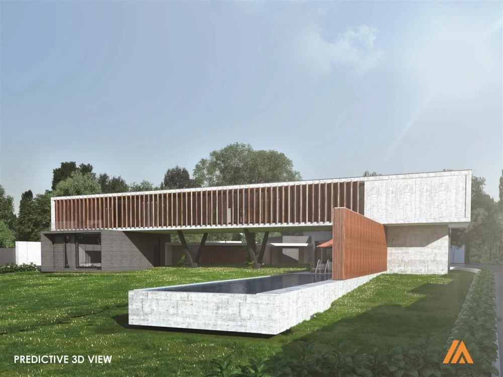
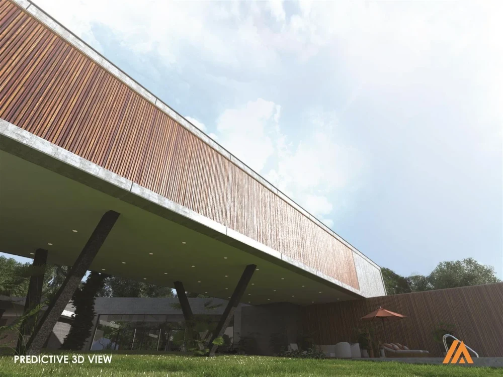
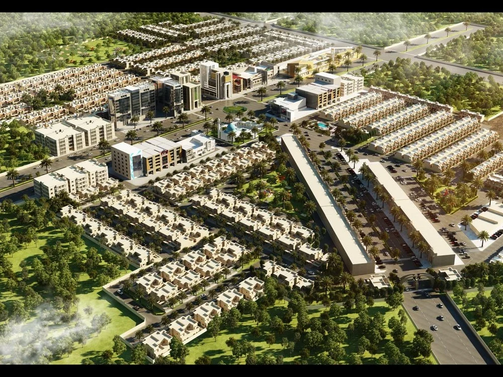
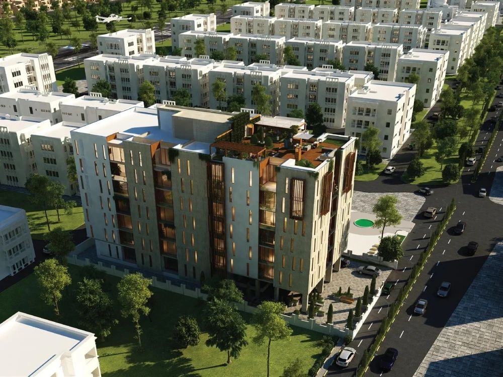
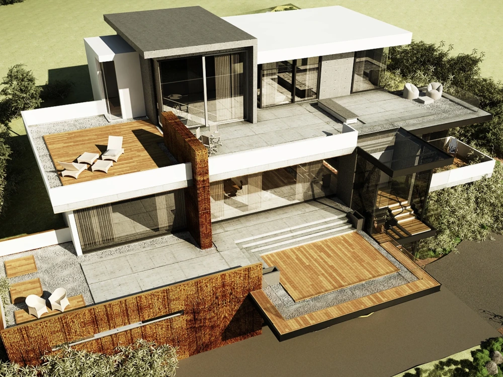
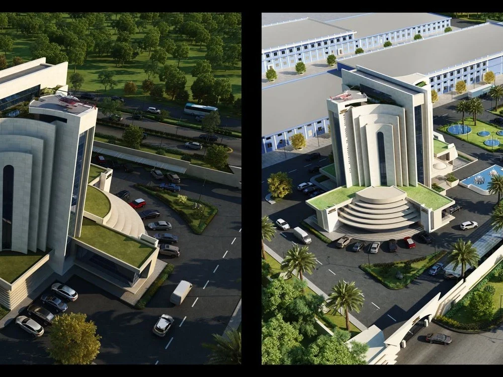
You will get photo-realistic 3D CGI renders for your Building Exterior
Top Rated
Top Rated
Project details
"Impressive visualizations, punctual delivery, reasonable prices for your Building exterior design and render!"
You will see your project coming to life. I design eye-catching facades with fascinating renderings, animations, business-grade presentations, and marketing graphics. I invite you to check my portfolio first. You will see why I claim to offer the best design, 3D, and visualization products on Upwork.
What I do:
design and 3D model
Photo-realistic architectural renderings
Design and visualization for Exterior spaces
Realistic Lighting design
Environmental and landscape renderings
Rendering your design products and furniture
Virtual Reality scenes, °360 images, panoramas, fly-throughs, and architectural walkthroughs
Stylish and non-realistic 3D visualizations
3D animation from your spaces and products
Contact me with any questions. Hope to hear from you soon!
You will see your project coming to life. I design eye-catching facades with fascinating renderings, animations, business-grade presentations, and marketing graphics. I invite you to check my portfolio first. You will see why I claim to offer the best design, 3D, and visualization products on Upwork.
What I do:
design and 3D model
Photo-realistic architectural renderings
Design and visualization for Exterior spaces
Realistic Lighting design
Environmental and landscape renderings
Rendering your design products and furniture
Virtual Reality scenes, °360 images, panoramas, fly-throughs, and architectural walkthroughs
Stylish and non-realistic 3D visualizations
3D animation from your spaces and products
Contact me with any questions. Hope to hear from you soon!
Project Scale
BuildingBuilding Type
Commercial, Institutional & Public, ResidentialFile Format
3DS, DAE, DWG, JPG, OBJ, PDF, RVT, SKP, STLWhat's included
| Service Tiers |
Starter
$100
|
Standard
$250
|
Advanced
$450
|
|---|---|---|---|
| Delivery Time | 1 day | 3 days | 5 days |
Number of Revisions | 1 | 2 | 3 |
Number of Renderings | 1 | 2 | 4 |
3D Modeling | |||
Environment | - | ||
Furniture & People | |||
Texturing & Lighting | |||
Architectural Walkthrough | - | - | - |
Source Files | - | - |
Optional add-ons
You can add these on the next page.
Additional Rendering
(+ 1 Day)
+$80
Source File
+$120Frequently asked questions
83 reviews
(80)
(3)
(0)
(0)
(0)
This project doesn't have any reviews.
BB
Brynhildur B.
Jul 4, 2026
3D
Roushan and his team delivered a strong set of architectural and campus renderings for a complex industrial/data center concept. They were responsive, professional and easy to work with throughout the process.
The team handled multiple rounds of feedback well and improved the visuals significantly from the first draft to the final package. They were also willing to adjust details around phasing, building scale, labels, technical infrastructure and overall presentation until the material matched the intended commercial direction.
We are pleased with the final result and would be happy to work with them again.
The team handled multiple rounds of feedback well and improved the visuals significantly from the first draft to the final package. They were also willing to adjust details around phasing, building scale, labels, technical infrastructure and overall presentation until the material matched the intended commercial direction.
We are pleased with the final result and would be happy to work with them again.
FO
Fred O.
May 15, 2026
22863751748 Bar-B-Bar Residence
FO
Fred O.
May 15, 2026
32588159326 - Fulton Residence
FO
Fred O.
May 15, 2026
39069158408 Mahler
FO
Fred O.
May 15, 2026
41348602455-LIM Mountain
About Roushan
Licensed Architect | Interior Designer | Revit Pro | 3D Visualization
100%
Job Success
Lahore, Pakistan - 5:30 am local time
🎖 | Top 3% of all Talent on Upwork! | Top Rated Plus Freelancer
With over 14 years of dedicated experience in Architecture, Interior Design and Construction, I bring a unique blend of creativity and technical expertise to every project.
Why Choose Me?
Diverse Project Portfolio:
From small-scale residential designs to expansive housing developments and cutting-edge airport designs to multi-story high-rises. I've successfully delivered projects of various scales and complexities.
Innovative Design Approach:
I pride myself on being a highly skilled and trained professional, proficient in leveraging the latest technology and tools. By combining innovation with my team's extensive experience, I consistently deliver mature design outcomes.
What Sets Me Apart?
Clear Communication
On-Time Delivery
Design-Centric Approach
BIM Compliant (Revit)
Multiple Design Revisions
Budget-Friendly
Proven Track Record
Feel free to contact me with any questions or to discuss your project requirements. Let's turn your vision into reality!
| Revit Expert at LOD 400 | BIM Specialist | Revit Parametric Families | AutoCAD | Rhino 3D | Sketchup Pro | Lumion Pro | D5 | 3Ds Max | Vray | Corona | Photo-Realistic Renderings | Construction Documentation | Permit Sets | Spec Books | Purchase Lists | Interior Design | Architecture Design | Architectural Diagrams | Concept Design | Floor Plans | 3D Modeling | Photo-realistic 3D Rendering | Landscape Design | Permit Sets | Construction Drawings | Point Cloud to Revit/CAD (Matterport) | PDF/Image/Sketch to Revit Model | CAD to Revit Model | Walkthrough Animation | Hyper Realistic CGI Renders | Remodel | Renovation |
Steps for completing your project
After purchasing the project, send requirements so Roushan can start the project.
Delivery time starts when Roushan receives requirements from you.
Roushan works on your project following the steps below.
Revisions may occur after the delivery date.
Base 3D Modeling
Modeling the base room including walls, windows, doors, etc.
Model Development
Addition of Architectural details, exterior wall treatments, lighting, furniture/fixtures, Etc.