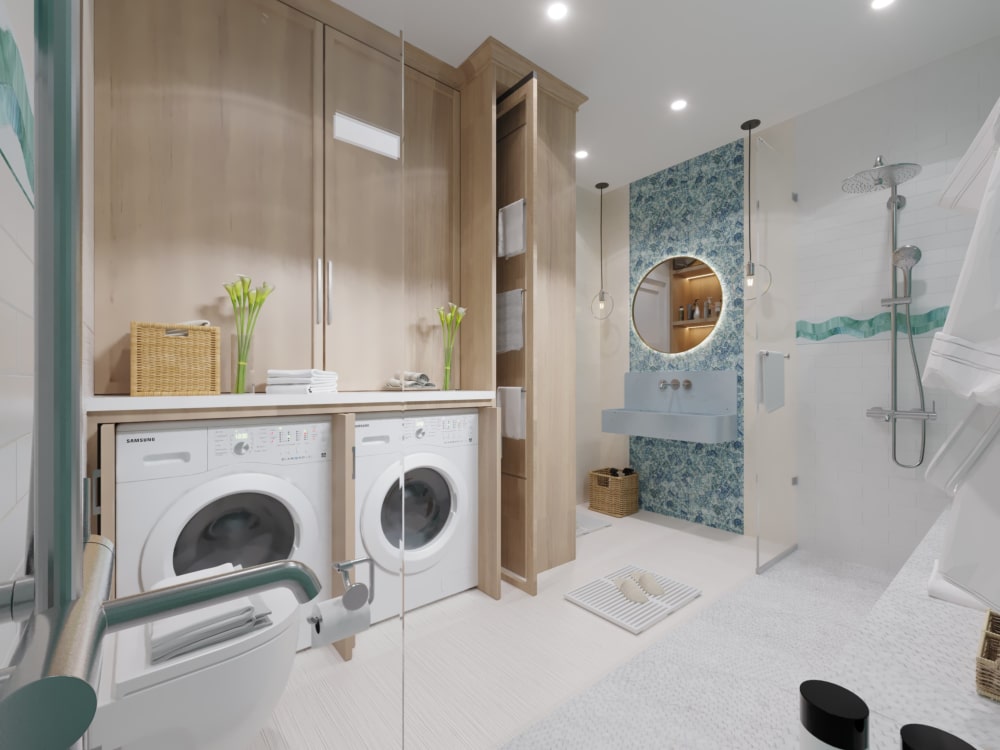
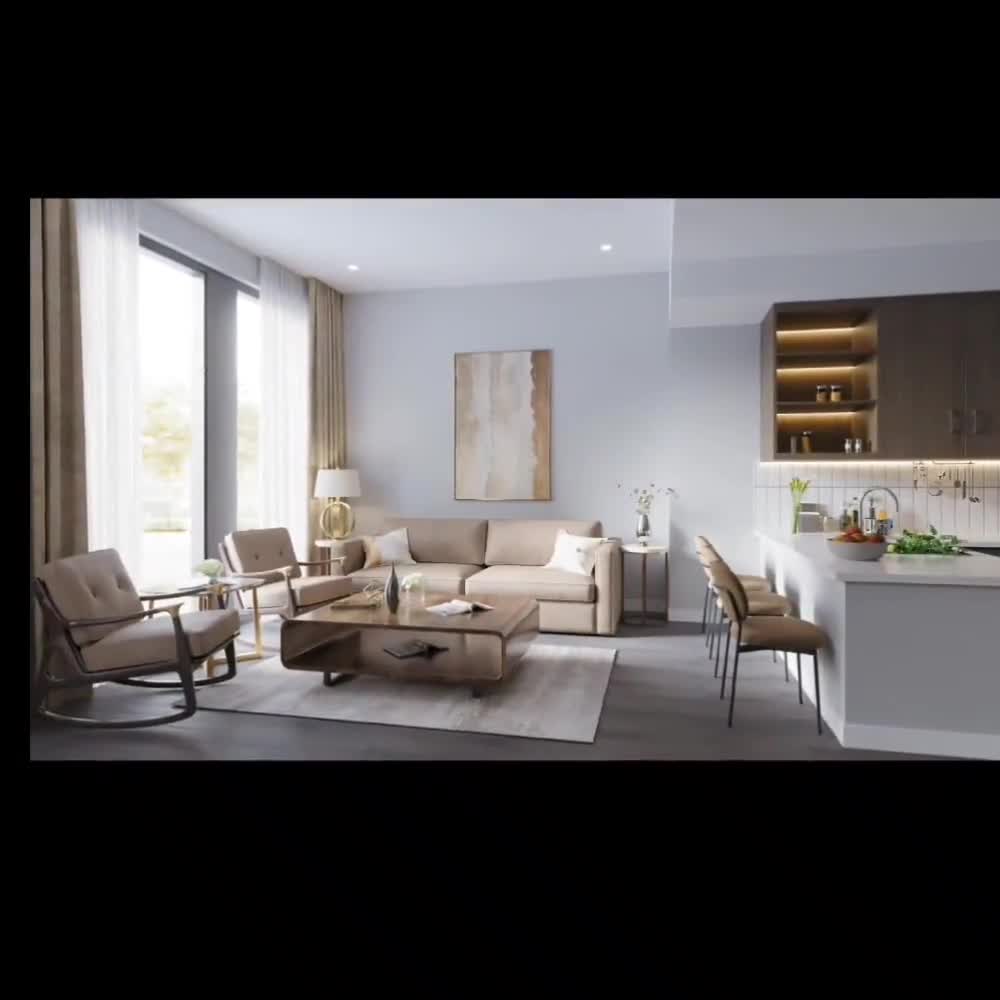
You will get kitchen, bathroom, Villa interior design and architectural 3d rendering,
Top Rated
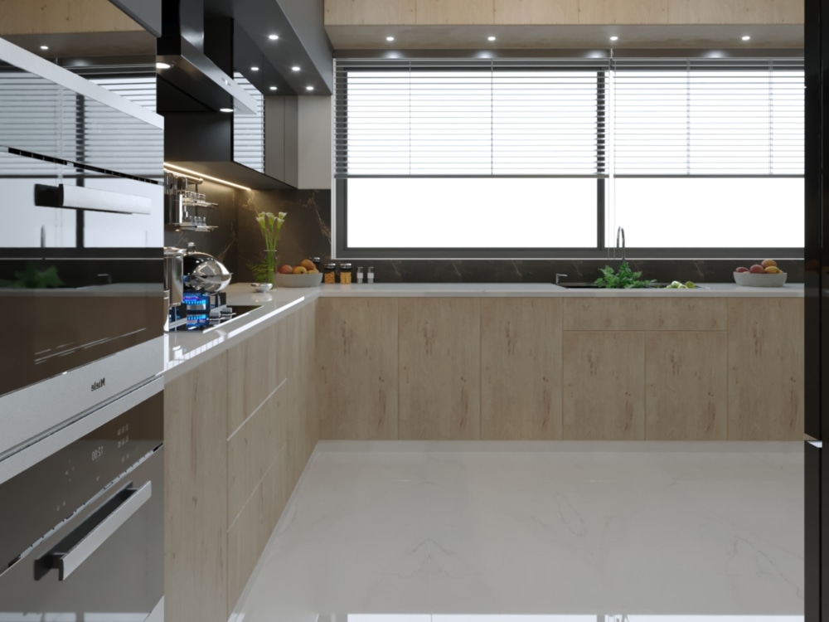
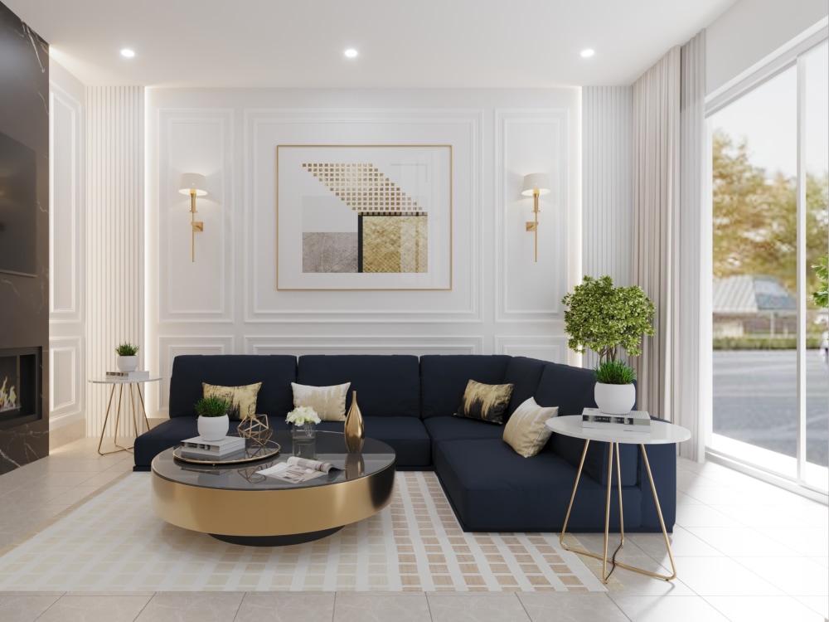
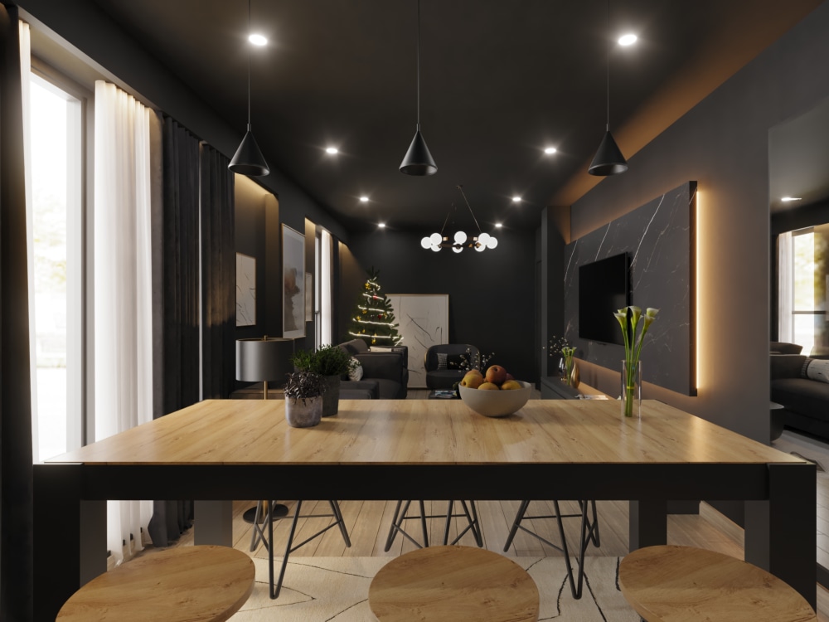
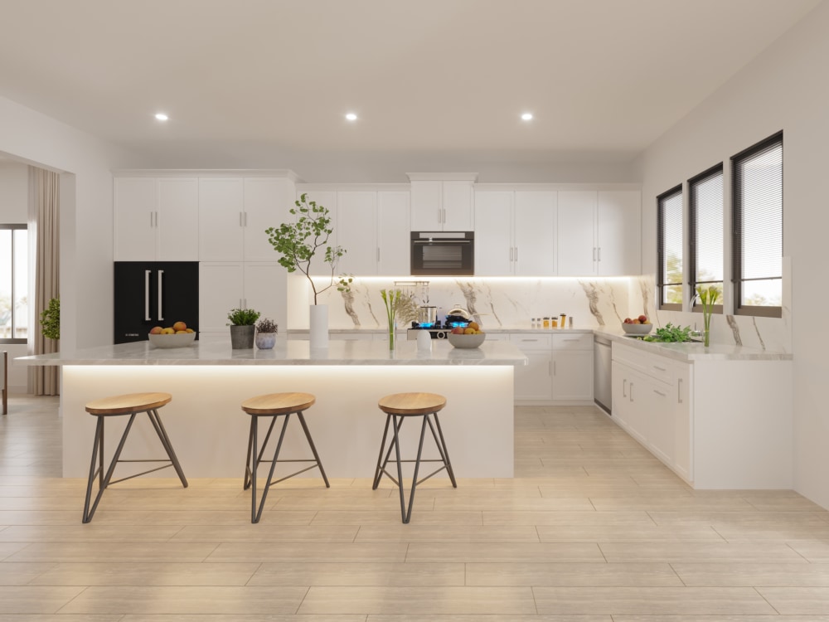
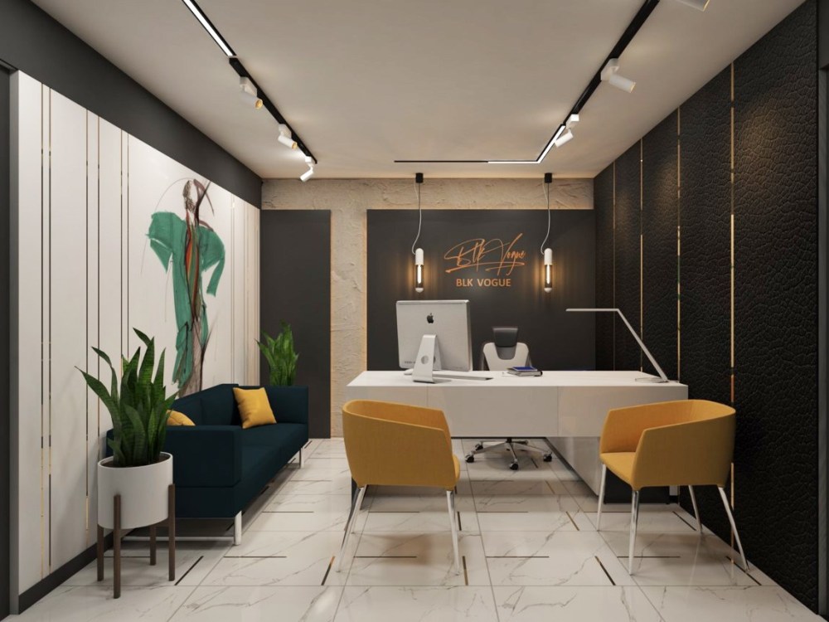
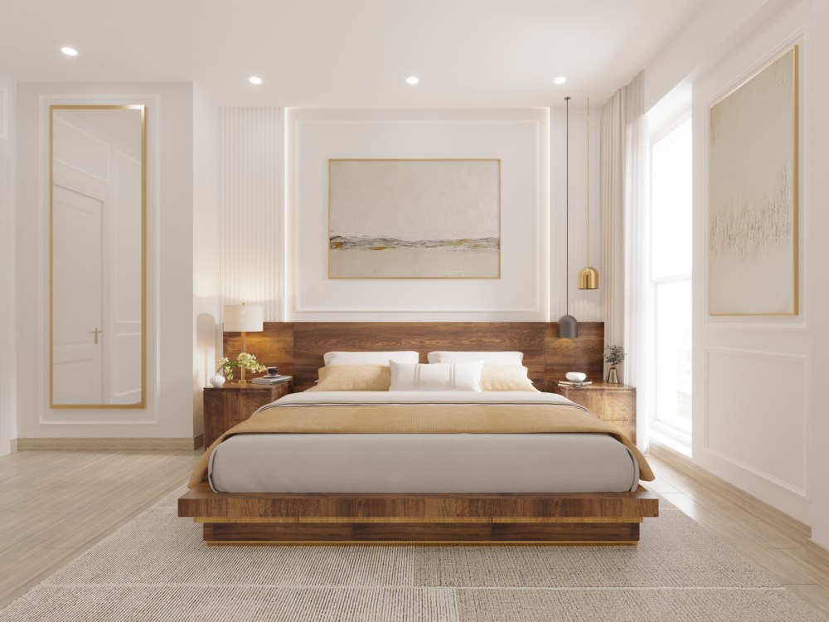
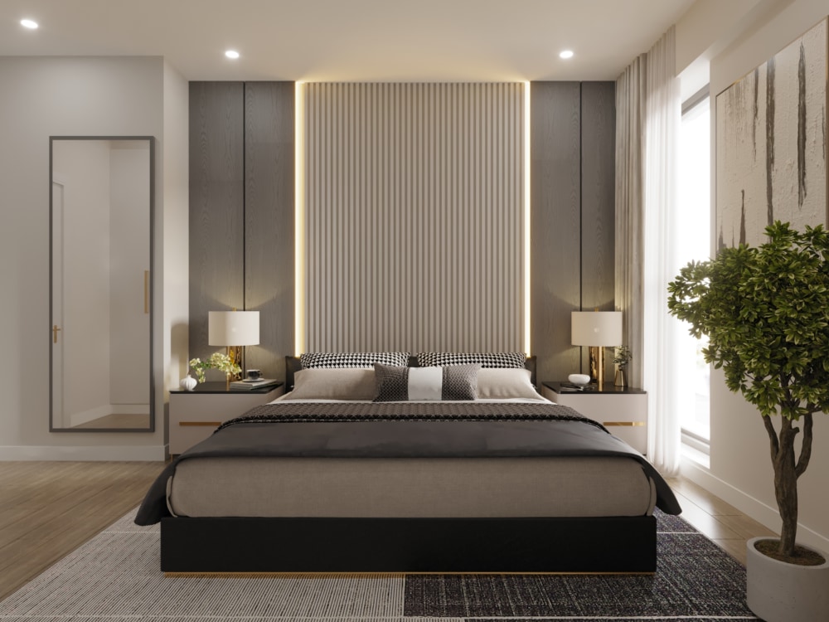
Project details
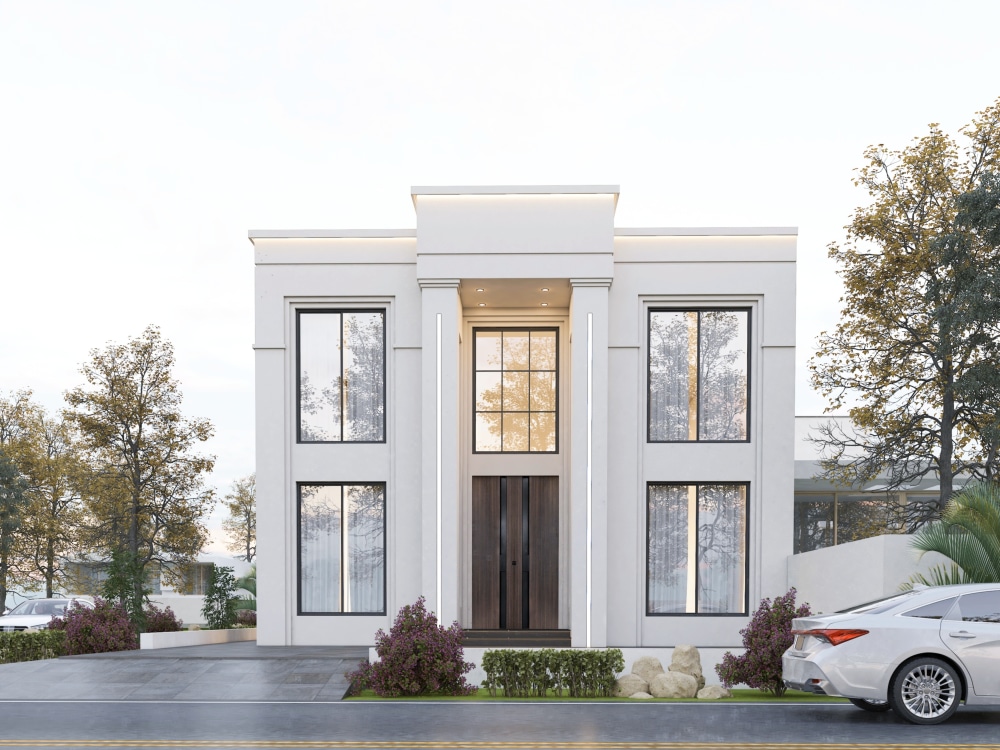
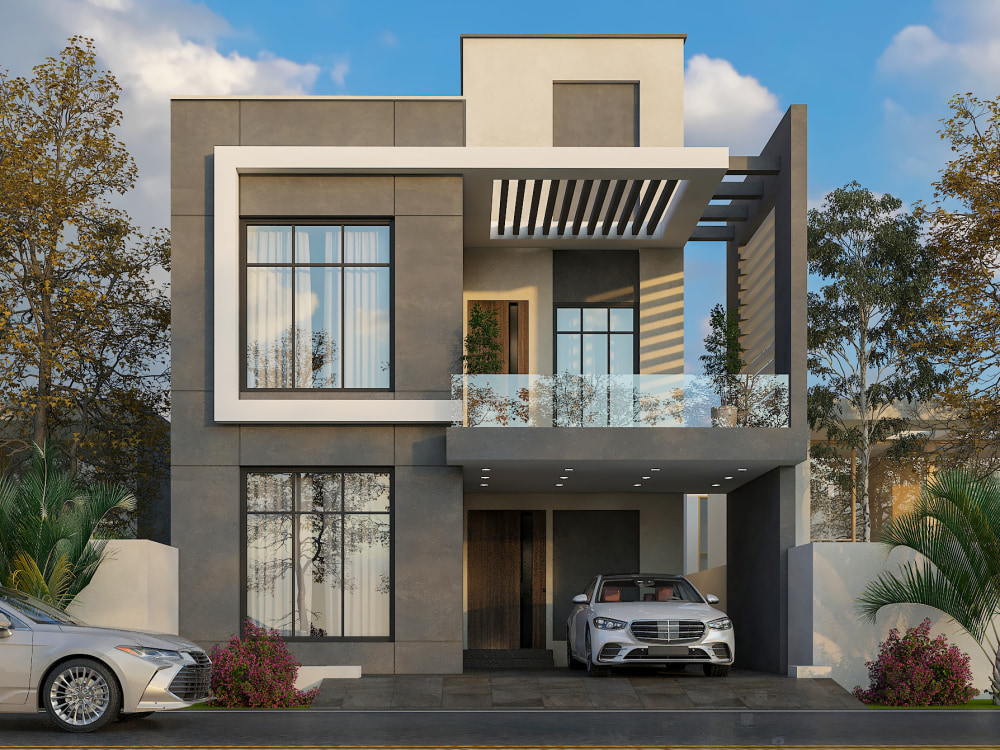
You will get photo-realistic 3d rendering for your architectural Exterior design project.
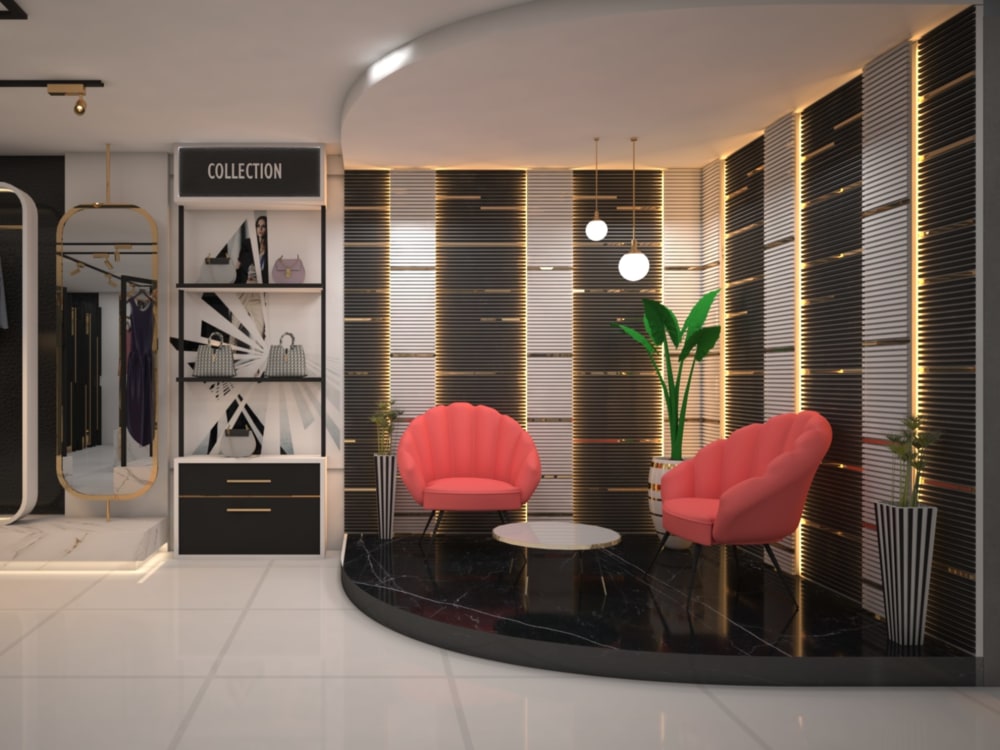
Over the last 5years in the field, I have created many interior and exterior design projects. My clients were happy with my work. I'm sure that you'll have a good experience too.
*I Worked on different types of projects i.e.
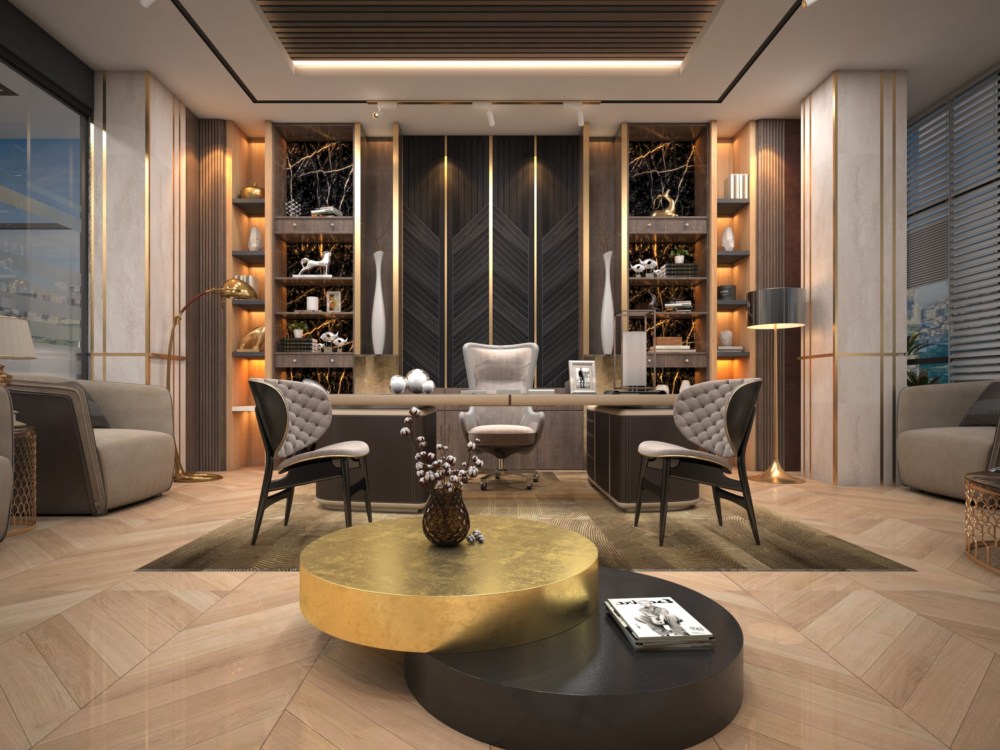
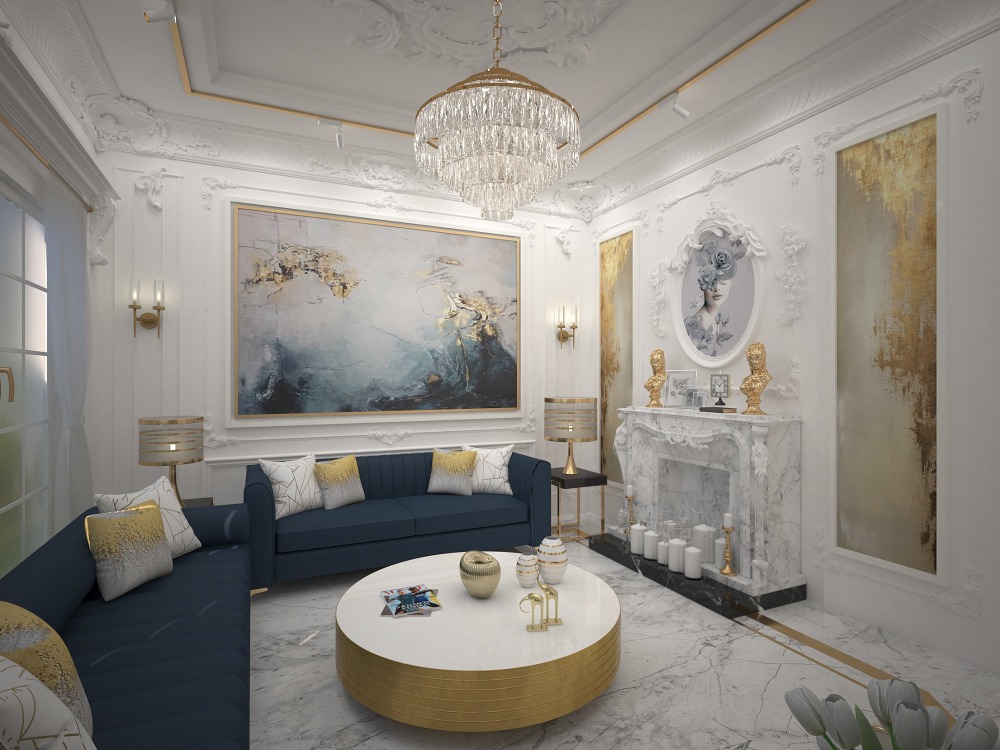
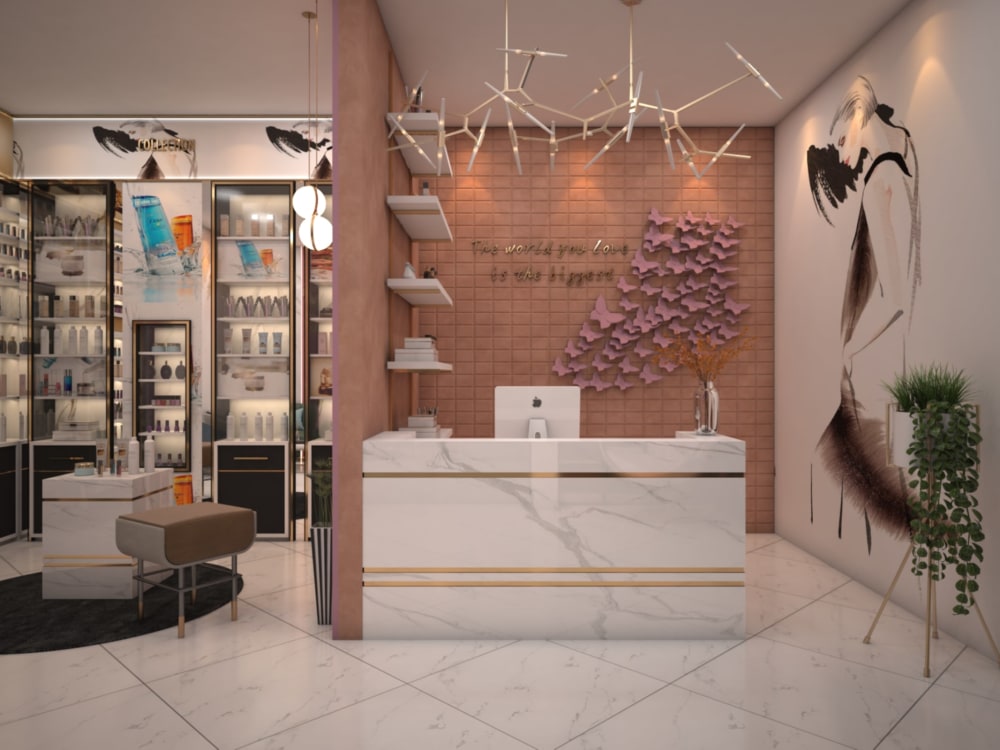
House Exterior design, kitchen design, bathroom design, Hospital design, Restaurant design, Commercial outlets Interior design, showrooms and office design.
*Software I used for modeling and high-quality rendering.
-3ds max for modeling
-Vray rendering
-Corona rendering
-AutoCAD
-Photoshop
-lumion
-sketchup
NOTE: This offer is valid only for a house of less than 3000 sft area.
If you have any questions, please don't hesitate to ask!
I look forward to working with you.
Over the last 5years in the field, I have created many interior and exterior design projects. My clients were happy with my work. I'm sure that you'll have a good experience too.
*I Worked on different types of projects i.e.
House Exterior design, kitchen design, bathroom design, Hospital design, Restaurant design, Commercial outlets Interior design, showrooms and office design.
*Software I used for modeling and high-quality rendering.
-3ds max for modeling
-Vray rendering
-Corona rendering
-AutoCAD
-Photoshop
-lumion
-sketchup
NOTE: This offer is valid only for a house of less than 3000 sft area.
If you have any questions, please don't hesitate to ask!
I look forward to working with you.
Project Scale
BuildingBuilding Type
Commercial, Office & Work Space, ResidentialFile Format
3DS, DWG, JPG, PDFWhat's included
| Service Tiers |
Starter
$80
|
Standard
$150
|
Advanced
$200
|
|---|---|---|---|
| Delivery Time | 2 days | 2 days | 3 days |
Number of Revisions | 1 | 2 | 2 |
Number of Renderings | 1 | 2 | 4 |
3D Modeling | |||
Environment | - | ||
Furniture & People | - | ||
Texturing & Lighting | - | ||
Architectural Walkthrough | - | - | - |
Source Files | - | - |
Frequently asked questions
15 reviews
(15)
(0)
(0)
(0)
(0)
This project doesn't have any reviews.
VF
Veronika F.
May 11, 2026
Small Space 2d layout plan & 2d elevation drawings
Amir was prompt and detail-oriented with his work. Recommended.
CH
Cory H.
Mar 4, 2026
3D rendering of golf simulator facility
VE
Viviane E.
Oct 2, 2025
ACAI FOOD TRUCK DESIGN
One more project completed successfully!
It was a smooth experience working with Amir. Professional, responsive, and highly skilled, he delivered exactly what was needed, on time and with great quality. Looking forward to future collaborations!
It was a smooth experience working with Amir. Professional, responsive, and highly skilled, he delivered exactly what was needed, on time and with great quality. Looking forward to future collaborations!
VE
Viviane E.
Aug 25, 2025
Minimalist Kiosk design 4x3
I am very satisfied with the work delivered. The project was handled professionally, with great attention to details and clear communication throughout. The freelancer understood the requirements perfectly.
Highly recommended!
Highly recommended!
VE
Viviane E.
Jul 13, 2024
Kiosk and Cart 3d Design
Once again, Amir completed the project successfully.
Great job, Amir!
Thank you!
Great job, Amir!
Thank you!
About Amir
Architect | Interior designer|3D Rendering | AutoCAD & 3ds max Expert
100%
Job Success
Lahore, Pakistan - 11:42 am local time
Highly Experienced & Licensed Architect and Interior Designer with Excellent Design skills.
Experienced in Residential /Commercial ,Retail Interior and Exterior Design.
*Providing Professional Services as follows:
------------------------------------------------------------
-Architectural design
-Interior design
-Interior design 3D Rendering
-Exterior design Rendering
-2d Floor plan layout drawings
-3d Floor Plan
-Concept drawings
-Photo-Realistic Rendering
-3ds-Max modeling
-2D Drawings
-Detailed interior drawings
-3d animation Video
-3d elevation design
Also An Experienced Artist for 3d modeling and Photo-realistic Rendering by using different software's.
--------------------------------------------------------------------------------------------------------------
-AutoCAD
-3d's Max
-V-ray rendering
-Corona rendering
-Lumion 10/11
-Google Sketchup
-Photoshop
*I Worked on different types of projects i.e.
House Interior & Exterior design ,Hospital design ,Restaurant design ,Commercial outlets Interior design, showrooms and office design.
Steps for completing your project
After purchasing the project, send requirements so Amir can start the project.
Delivery time starts when Amir receives requirements from you.
Amir works on your project following the steps below.
Revisions may occur after the delivery date.
Required data from the client for design.
-Design requirements. - Any rough sketches, drawing files, pdf or inspirational images required. -Then I will design the project according to the client's requirements. -Design will be shared with the client for revision if required.