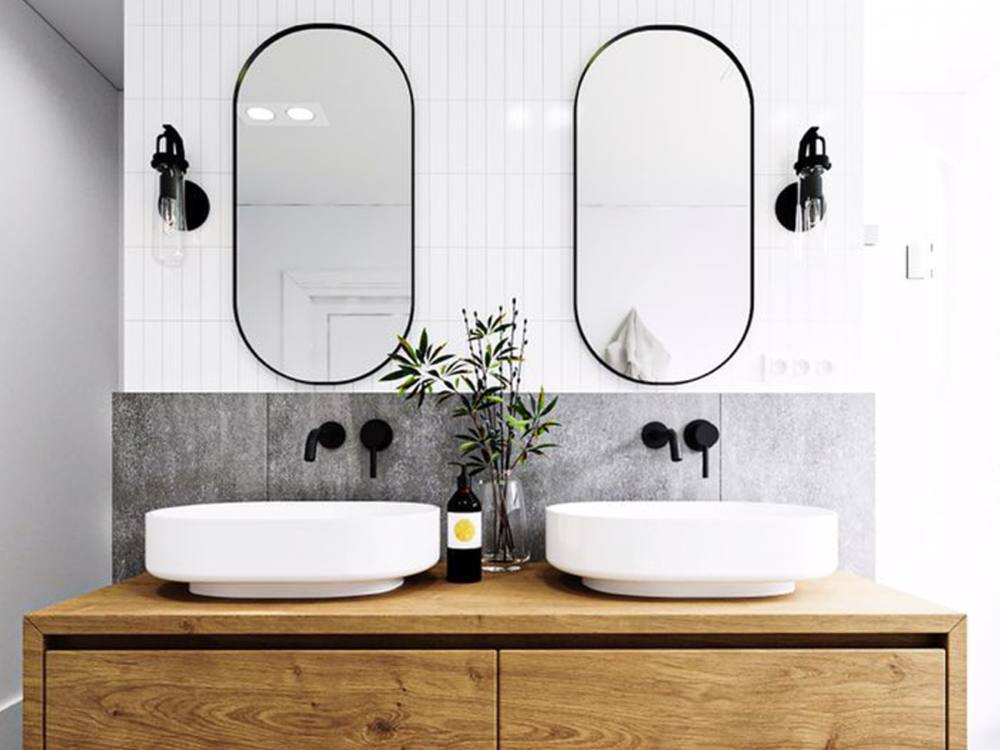
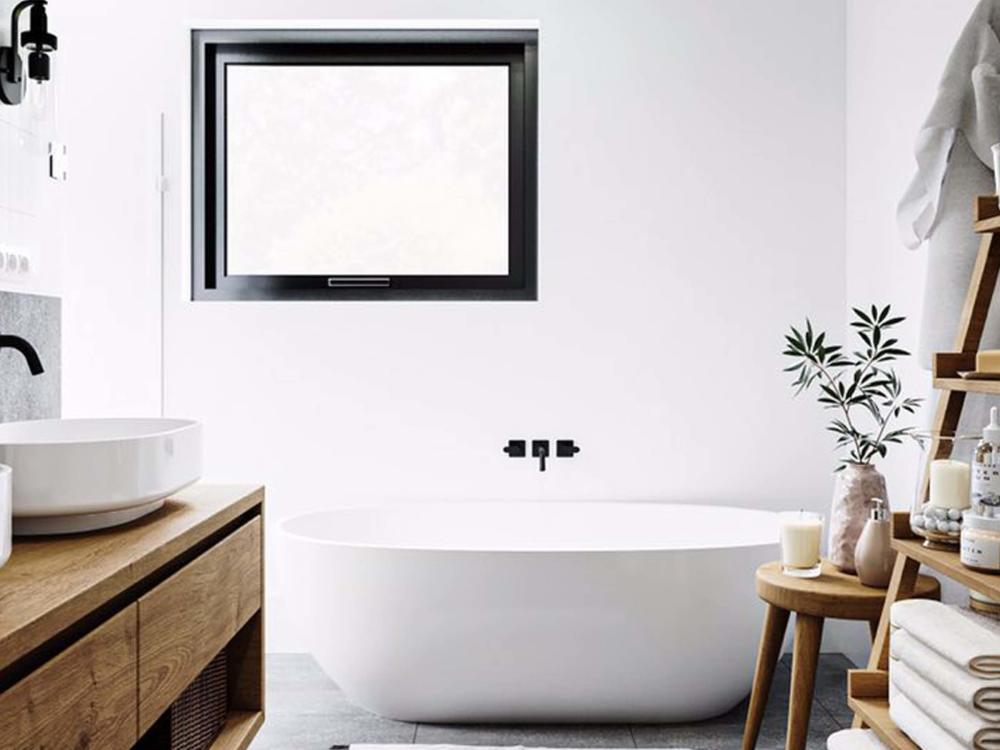
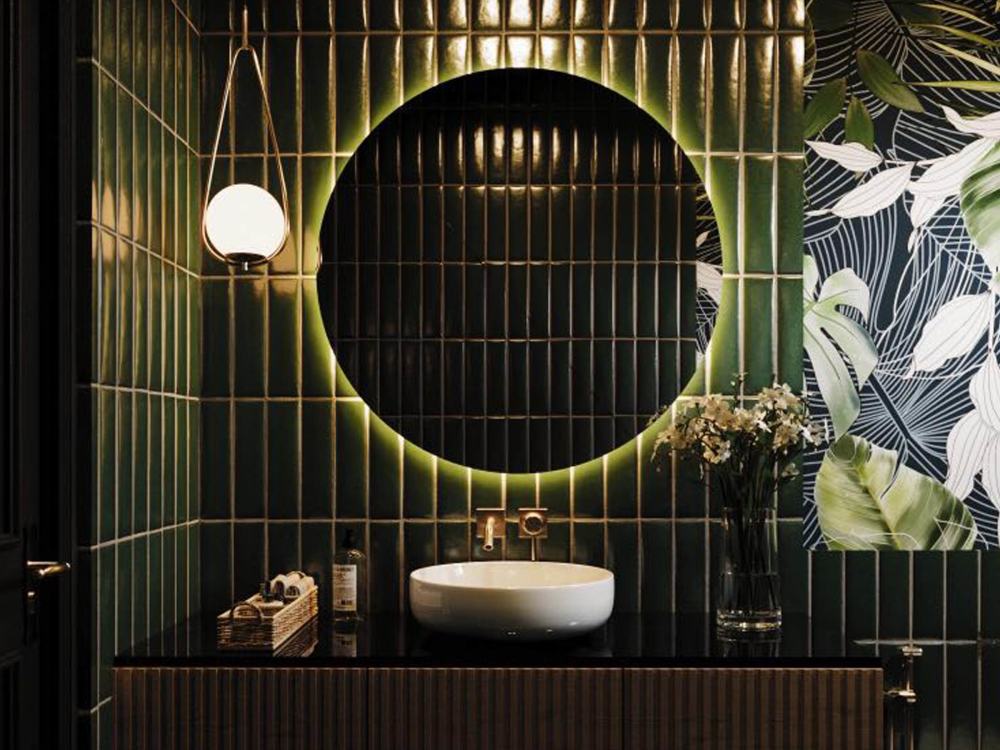
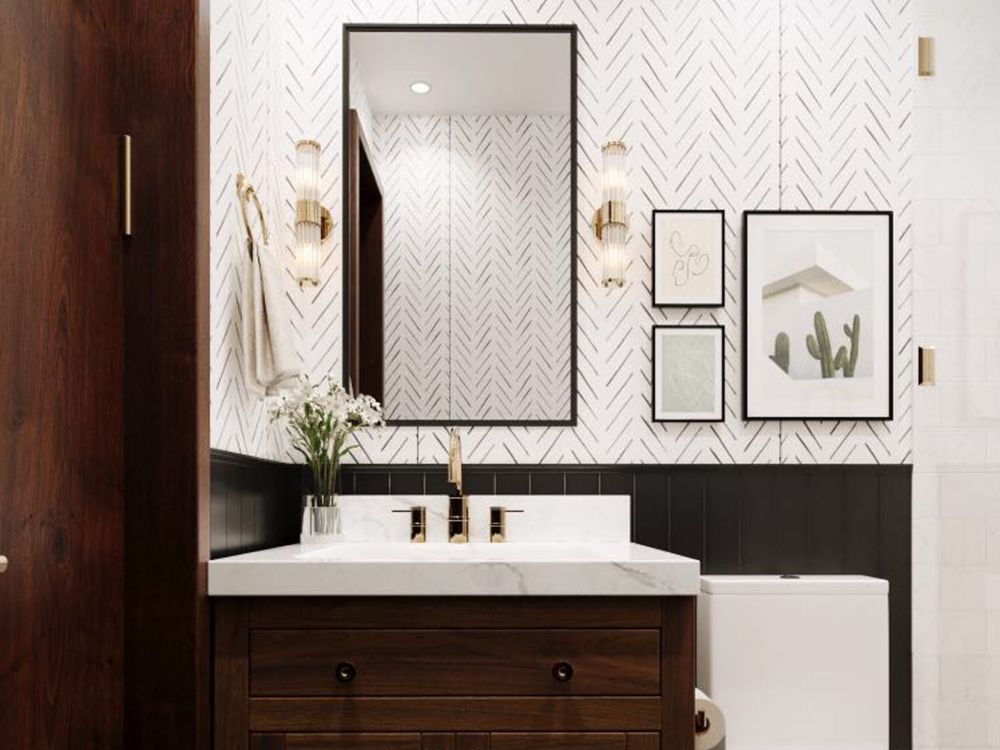
You will get Photo Realistic 3D renderings for your Bathroom
Project details
Providing top notch, Photo Realistic 3d rendering and walkthrough animation for Bathroom Projects. For us, everything is possible by using different platforms, including, AutoCAD, Sketchup, 3ds Max, Revit, Lumion Photoshop, Vray and Corona Render.
Project Scale
RoomBuilding Type
ResidentialFile Format
3DS, DWG, JPG, OBJ, PDF, RVT, SKPWhat's included
| Service Tiers |
Starter
$175
|
Standard
$200
|
Advanced
$250
|
|---|---|---|---|
| Delivery Time | 3 days | 5 days | 7 days |
Number of Revisions | 1 | 2 | 3 |
Number of Renderings | 2 | 4 | 6 |
3D Modeling | |||
Environment | |||
Furniture & People | - | ||
Texturing & Lighting | |||
Architectural Walkthrough | - | - | |
Source Files | - | - |
19 reviews
(19)
(0)
(0)
(0)
(0)
This project doesn't have any reviews.
TA
Timothy A.
Apr 30, 2024
3D Exterior/Architectural Mockup
Overall very happy with the work. Joe was able to essentially take my ideas about how the home/property should look and he converted them into 3d mockups. Each time I sent him a new file for reference, to give him an idea of what I'd like, he was able to successfully interpret that into the design.
DD
Daniel D.
Oct 17, 2023
Photorealistic 3D House Rendering/Design Work
Great job!
VM
Vijay M.
Sep 23, 2023
Sperry Playroom 2-D, 3-D Renderings, Arch Drawings
Joe was excellent and created 2-D and 3-D renderings exactly as needed.
SD
Shannon D.
Dec 12, 2022
Virtual home Exterior Design
Did a fantastic job reimaging the exterior of a home. Highly recommended!
FK
Familie K.
Mar 21, 2022
Interior design of a 3D Revit model
Joe is very professional, has excellent communication and updates during the process was prompt; fantastic job!
About joe
Architecture/ Interior Designer/ 3D Visualizer/ Photorealistic Render
100%
Job Success
Davao, Philippines - 7:46 am local time
I have 5 + Years of experience in Architectural Design, Planning, and 3d Visualization. I also have a history of working in the Interior, planning, and construction industry. I am skilled in AutoCAD, SketchUp, 3ds Max, Lumion, Revit, Adobe Photoshop, and more.
In the last five years, I designed architectural exteriors and interiors from low-rise to high-rise projects. I rendered exterior/interior architectural images using rendering engines such as Vray and Corona Render. I created a walkthrough animation video of a project using Lumion. I helped in drafting construction drawings of residential projects and supervised construction projects. I have also formed relationships through coordination with associate architects and with allied professionals.
I am providing high-quality of works in Architectural Design, Planning, 3d Modeling and Rendering and others. I will do whatever it takes to completely deliver on the projects, and to give the best quality of service.
If you have any concerns or questions, please feel free to contact me.
BEST REGARDS,
Joe Celis
Steps for completing your project
After purchasing the project, send requirements so joe can start the project.
Delivery time starts when joe receives requirements from you.
joe works on your project following the steps below.
Revisions may occur after the delivery date.
Pre-Design Phase
Provide me with all project details, ideas, inspirations, goals, and pricing. Once we agree on that, I can start designing and analyze the areas necessary, and get back to you depending the complexity of the project.
First Drafts
The first drafts (design based on shared ideas) will be submitted depending on the complexity of the project for the to review.