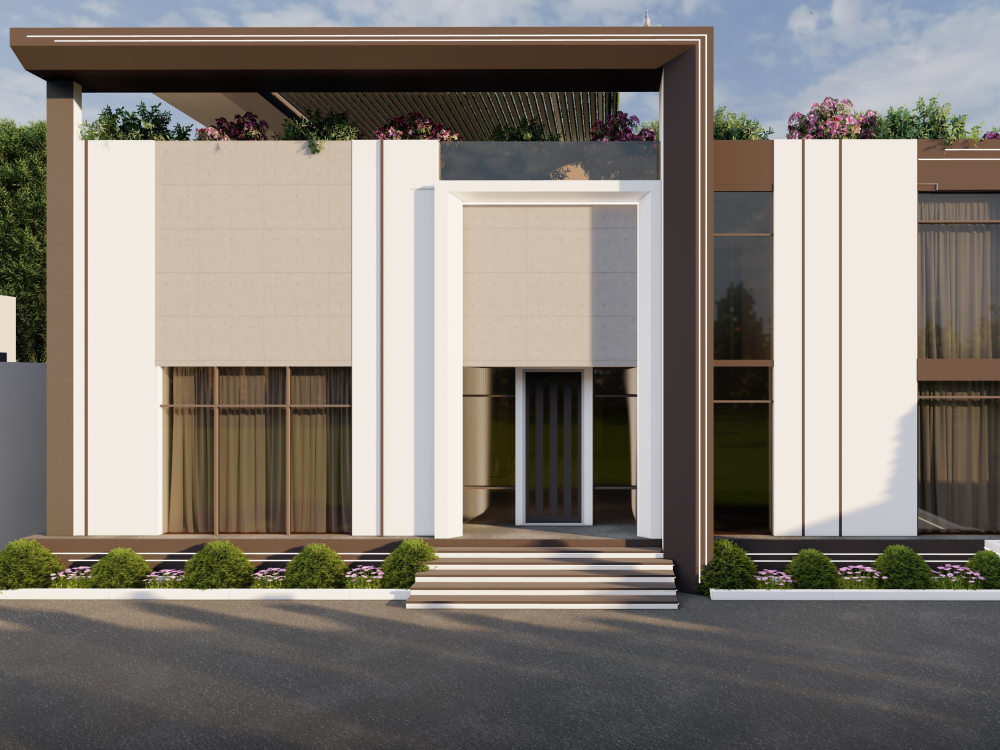
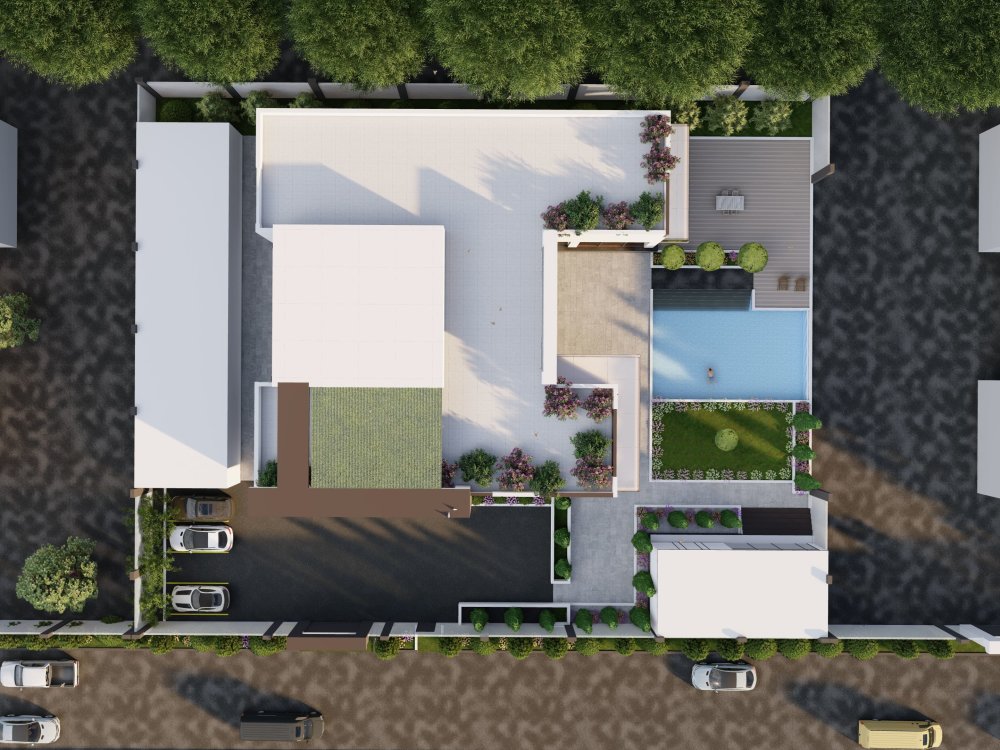
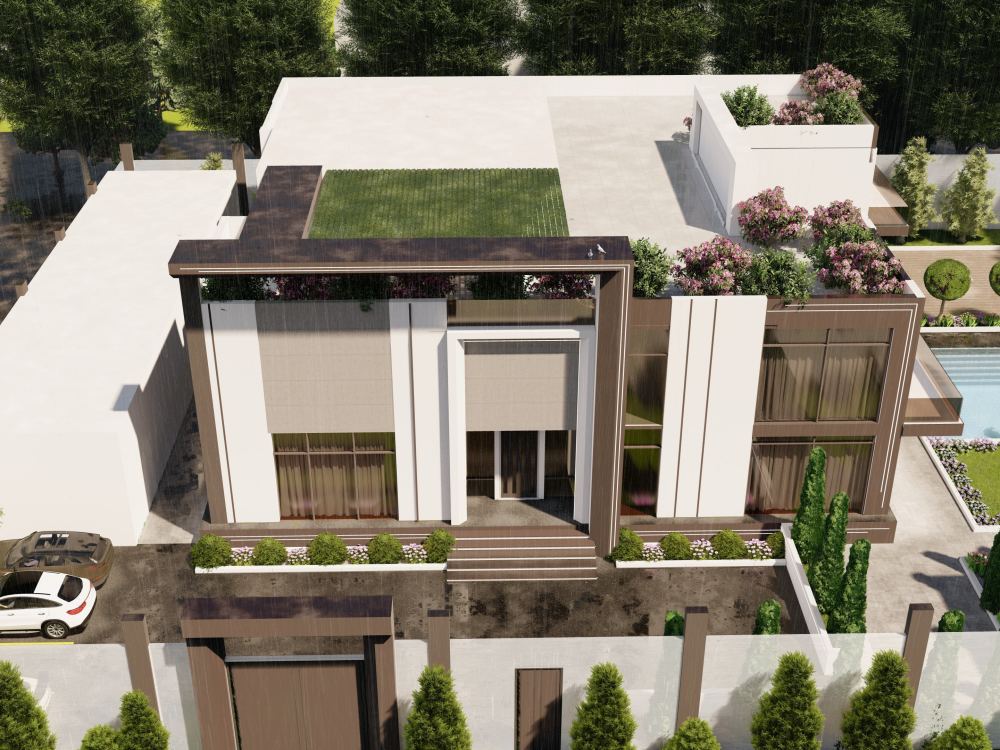
You will get Photo Realistic Exterior 3D Renderings
Top Rated
Project details
Specialized in providing high-quality 3D models and exterior renderings that are sure to impress. With my expertise and attention to detail, I can bring your vision to life.
Additionally, I am committed to meeting deadlines and ensuring client satisfaction. With my services, you can expect professionalism, creativity, and a keen eye for detail. Let me help you showcase your ideas in the most impressive way possible with my high-quality 3D models and exterior renderings.
Click continue to make your appointment,
Asnake W.
Additionally, I am committed to meeting deadlines and ensuring client satisfaction. With my services, you can expect professionalism, creativity, and a keen eye for detail. Let me help you showcase your ideas in the most impressive way possible with my high-quality 3D models and exterior renderings.
Click continue to make your appointment,
Asnake W.
Type
Office & Work Space, ResidentialFile Format
DWG, RVT, JPG, PDFSoftware
Autodesk Revit, Lumion, Adobe IllustratorWhat's included
| Service Tiers |
Starter
$80
|
Standard
$150
|
Advanced
$200
|
|---|---|---|---|
| Delivery Time | 1 day | 2 days | 4 days |
Number of Revisions | 3 | 3 | 3 |
Number of Renderings | 2 | 3 | 4 |
3D Modeling | |||
Environment | - | ||
Source File | |||
Landscape Walkthrough | - | - |
Optional add-ons
You can add these on the next page.
Additional Revision
+$30
Additional Rendering
(+ 1 Day)
+$20
14 reviews
(13)
(0)
(1)
(0)
(0)
This project doesn't have any reviews.
HV
Heather V.
May 21, 2026
Chief Architect Drafting
GM
George M.
Apr 17, 2026
Permit-Ready Residential Plans (U.S.)
Asnake was excellent at communicating. His work was top notch. Highly recommend.
AG
Abreham G.
Mar 25, 2026
Small House Remodel Chief Architect Expert Needed
Excellent Job! Delivered as asked and understood the projects very well. highly recommended to work with!
TW
Tarin W.
Feb 16, 2026
Whole Home Render
Asnake was very communicative and willing to attempt to fix any mistake made. Ultimately I was not able to move forward on my project because I do not think he was proficient in the computer program, Cheif Architect that was needed to complete my project.
AC
Alicia C.
Nov 9, 2025
Cabinet Designs-Chief Architect or CAD
About Asnake
Chief Architect & Revit Expert | ADUs, Remodel | Permit Ready Plans
100%
Job Success
Addis Ababa, Ethiopia - 9:16 am local time
My focus is creating practical layouts, accurate documentation, and efficient workflows that help projects move smoothly from concept to approval and construction.
𝐈 𝐬𝐩𝐞𝐜𝐢𝐚𝐥𝐢𝐳𝐞 𝐢𝐧:
• Residential remodels and additions
• ADU permit plans
• Existing-to-proposed plan development
• Kitchen and bathroom remodeling layouts
• Permit drawing sets and revisions
• Floor plan optimization and space planning
• CAD drafting and drawing cleanup
• 3D modeling and presentation renderings
𝐓𝐨𝐨𝐥𝐬 𝐈 𝐰𝐨𝐫𝐤 𝐰𝐢𝐭𝐡:
• Chief Architect
• Revit
• AutoCAD
• SketchUp
• Lumion / Enscape
📩 𝐅𝐞𝐞𝐥 𝐟𝐫𝐞𝐞 𝐭𝐨 𝐫𝐞𝐚𝐜𝐡 𝐨𝐮𝐭 𝐢𝐟 𝐲𝐨𝐮 𝐧𝐞𝐞𝐝 𝐡𝐞𝐥𝐩 𝐛𝐫𝐢𝐧𝐠𝐢𝐧𝐠 𝐲𝐨𝐮𝐫 𝐩𝐫𝐨𝐣𝐞𝐜𝐭 𝐭𝐨 𝐥𝐢𝐟𝐞.
Steps for completing your project
After purchasing the project, send requirements so Asnake can start the project.
Delivery time starts when Asnake receives requirements from you.
Asnake works on your project following the steps below.
Revisions may occur after the delivery date.
Modeling