You will get photorealistic 3D architectural rendering
Top Rated
Project details
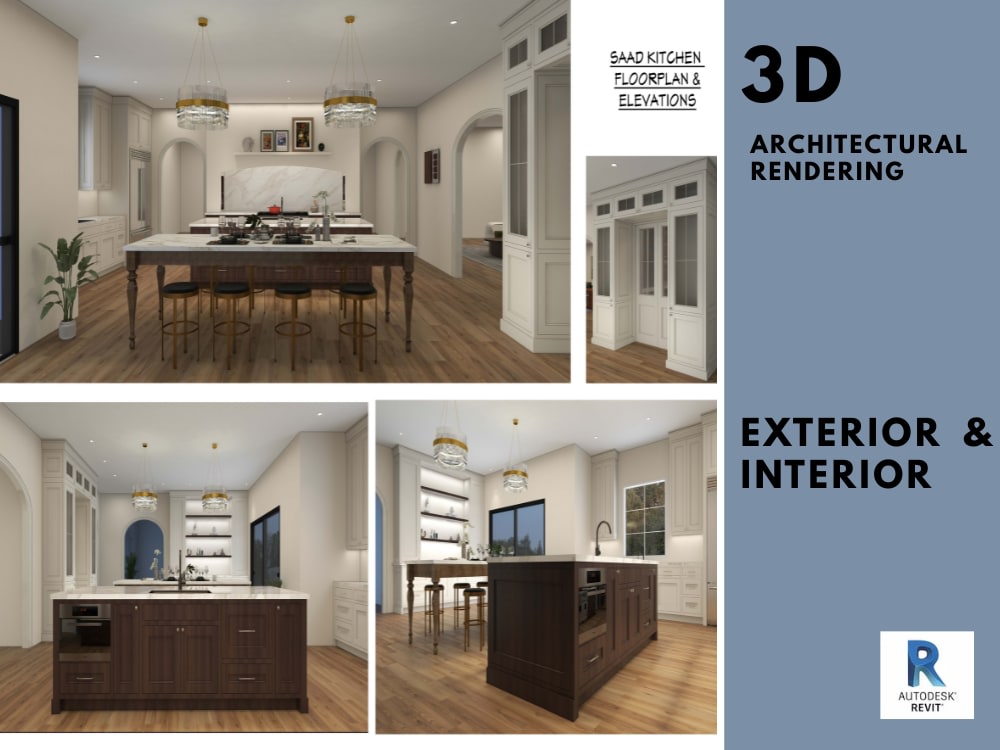
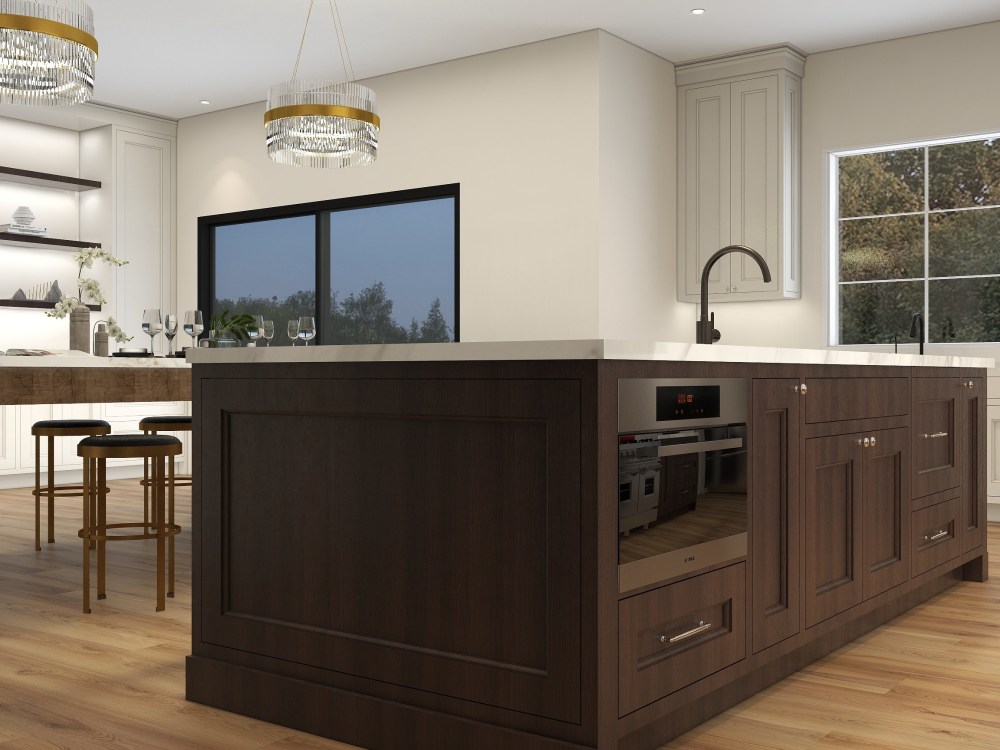
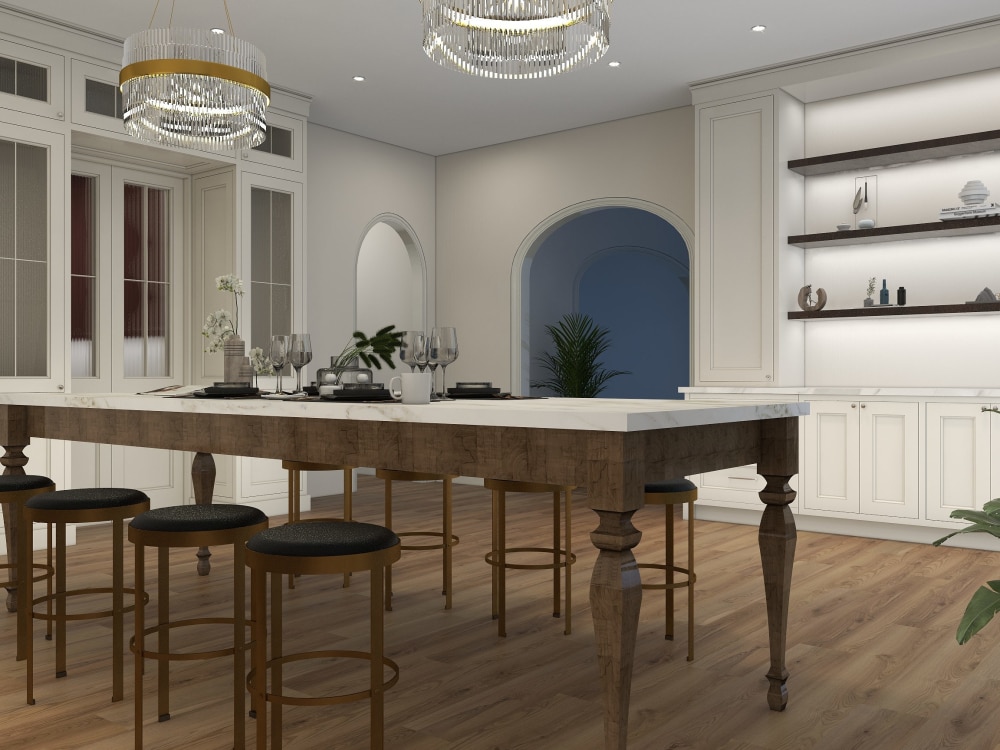
Bring your ideas to life with photorealistic 3D architectural rendering that captures every detail of your design. I create high-quality 3D architectural rendering for residential, commercial, interior, and exterior projects, using realistic lighting, materials, textures, landscaping, and finishes to produce visuals that look true to life.
Whether you are an architect, builder, real estate developer, interior designer, or homeowner, my 3D architectural rendering services help you present your project with confidence, impress clients, secure approvals, and create powerful marketing visuals.
As a professional architect, I understand both design and construction, so every 3D architectural rendering is not only visually appealing but also accurate and carefully detailed. My goal is to deliver renderings that reflect your vision while maintaining clear communication, reliable service, and on-time delivery.
Please send me a message before placing your order. Every project is unique, and I would be happy to review your drawings, discuss your requirements, and recommend the best package for your 3D architectural rendering project.
Whether you are an architect, builder, real estate developer, interior designer, or homeowner, my 3D architectural rendering services help you present your project with confidence, impress clients, secure approvals, and create powerful marketing visuals.
As a professional architect, I understand both design and construction, so every 3D architectural rendering is not only visually appealing but also accurate and carefully detailed. My goal is to deliver renderings that reflect your vision while maintaining clear communication, reliable service, and on-time delivery.
Please send me a message before placing your order. Every project is unique, and I would be happy to review your drawings, discuss your requirements, and recommend the best package for your 3D architectural rendering project.
What's included
| Service Tiers |
Starter
$80
|
Standard
$200
|
Advanced
$800
|
|---|---|---|---|
| Delivery Time | 1 day | 2 days | 3 days |
Number of Revisions | 2 | 2 | 4 |
Number of Renderings | 2 | 4 | 6 |
3D Modeling | - | - | - |
Environment | - | - | - |
Furniture & People | - | - | - |
Texturing & Lighting | - | - | - |
Architectural Walkthrough | - | - | - |
Source Files | - | - | - |
70 reviews
(61)
(5)
(3)
(0)
(1)
This project doesn't have any reviews.
SF
Samuel F.
May 12, 2026
Advise on key elements in architectural drawings
TD
Tantia D.
Apr 24, 2026
Floor plans
Great Experience, Very Professional and quick to respond, Project was completed on time! Very pleased with the work!
JQ
Jennifer Q.
Apr 23, 2026
Architectural Plans for 900 sq ft Home Addition
Samiya was a pleasure to work with throughout the design of my breezeway and addition. The level of detail and ability to seamlessly blend new construction with the existing home really stood out. My ideas were taken and developed into a cohesive, thoughtful design that exceeded expectations.
Communication was clear and consistent at every stage, and the process felt organized and efficient from start to finish. There was a strong balance between creativity and practicality, resulting in a design that is both visually appealing and highly functional while still respecting the character of the house.
I’m extremely happy with the final result and would highly recommend their work to anyone looking for a skilled and reliable architect.
Communication was clear and consistent at every stage, and the process felt organized and efficient from start to finish. There was a strong balance between creativity and practicality, resulting in a design that is both visually appealing and highly functional while still respecting the character of the house.
I’m extremely happy with the final result and would highly recommend their work to anyone looking for a skilled and reliable architect.
RD
RJ D.
Jan 25, 2026
Residential Addition Plan and Elevations
VK
Vali K.
Dec 14, 2025
CAD Designs of HDrive
Professional, accurate delivery, would love to work again!
About Samiya
Interior Designer | Revit Specialist | Drafting Expert
96%
Job Success
Gilgit, Pakistan - 10:44 am local time
I deeply believe that Good Design should Not only be for rich people. When a client trusts and leaves their project in my hands, I try to be a good listener, to have a clear understanding of their needs and I work hard with loyalty.
My goal is to wow the client and exceed their expectations.
My Background:
I'm a detailed-oriented designer with creativity & proven problem-solving skills.
I have more than 10 years of experience in design and development for both residential and commercial projects as well as temporary spaces such as restaurants, events, retail displays, and exhibition stands.
Together we have got to our main strengths which are great teamwork with high coordination between structure and architecture design which allows us to guarantee not only high quality but speedy implementation and delivery of projects under a time frame and budget that our client requires
Personal Interest:
Due to my personal interest and a creative mind to choose the best color combination and knowledge of material and lighting selection. I have also engaged me with many interior design projects for private homes, restaurants, cafe shops and even hotel lobbies. I have the patience to discover new trendy products and furniture which also help me to connect with the best refurbishment and furniture suppliers.
Experience:
We've worked with domestic and international companies, both private and public such as Shehan Pools and Larson Theme Construction from US and Meyer Office Solution, Tanya Interior Design, and Veridge Ltd from the UK. Also worked at multidisciplinary companies both in Sweden and Italy.
Design Softwares: Revit, ArchiCAD, Chief Architect, 3DS max, AutoCAD, SketchUp
Rendering Softwares: Lumion, Vray, Enscape
Steps for completing your project
After purchasing the project, send requirements so Samiya can start the project.
Delivery time starts when Samiya receives requirements from you.
Samiya works on your project following the steps below.
Revisions may occur after the delivery date.
Project Discussion
end me your drawings, sketches, or reference files, and we will discuss your requirements, style, views, and project goals.
Review & Planning
I will review your files, confirm the scope of work, timeline, and recommend the best package for your 3D architectural rendering project.