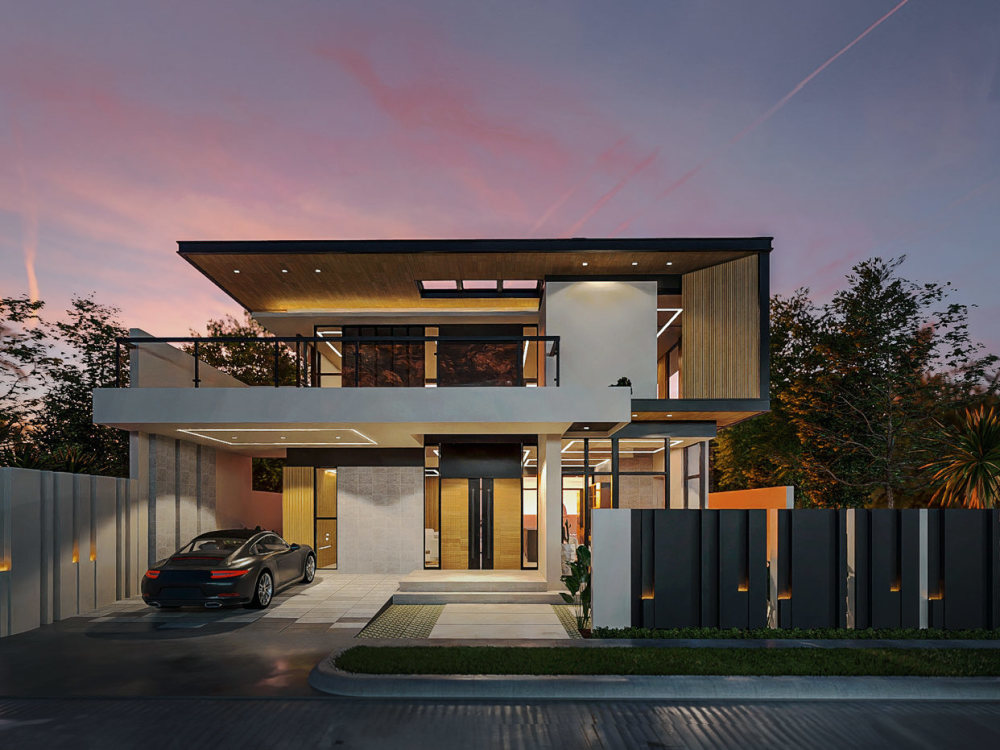
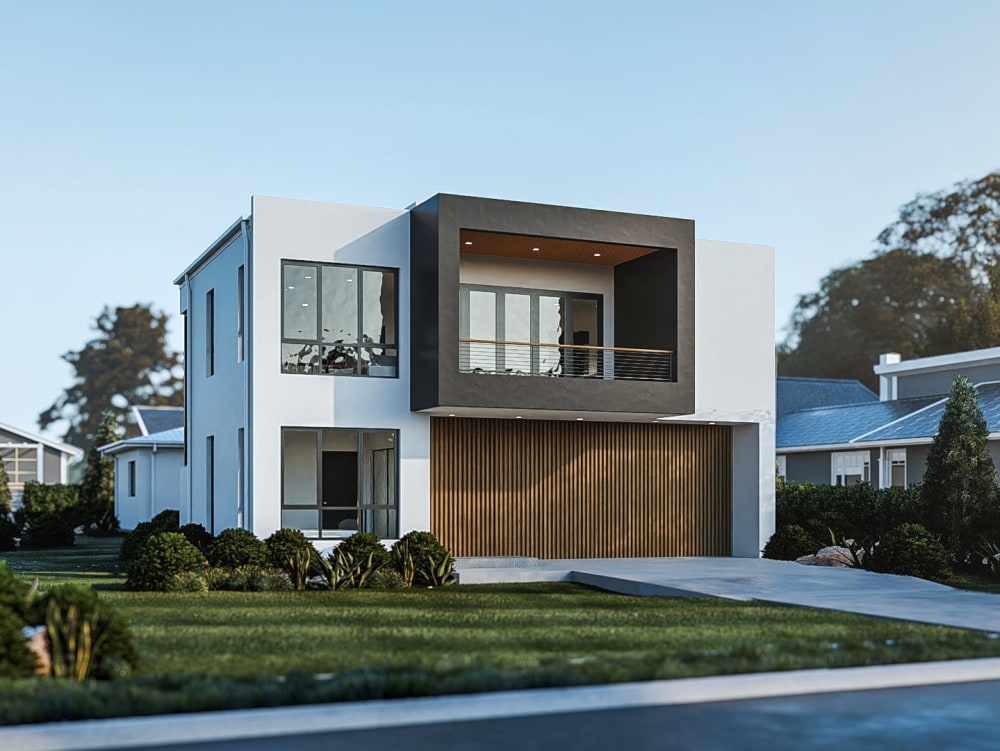
You will get Photorealistic 3D Exterior Rendering for Residential Architecture
Top Rated
Top Rated
Project details
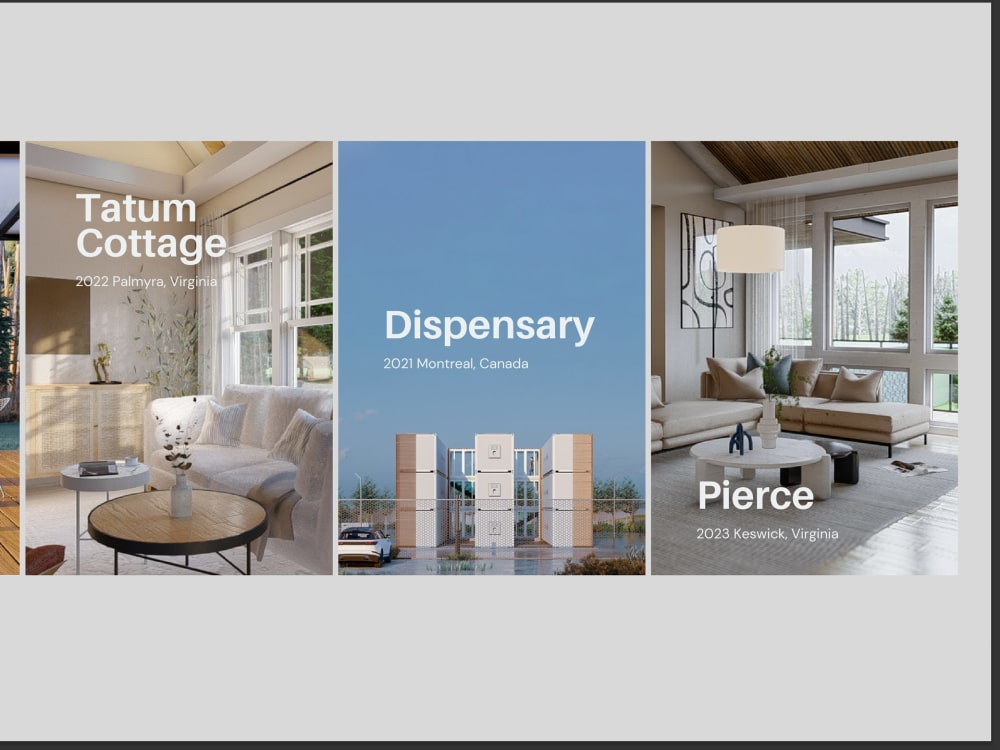
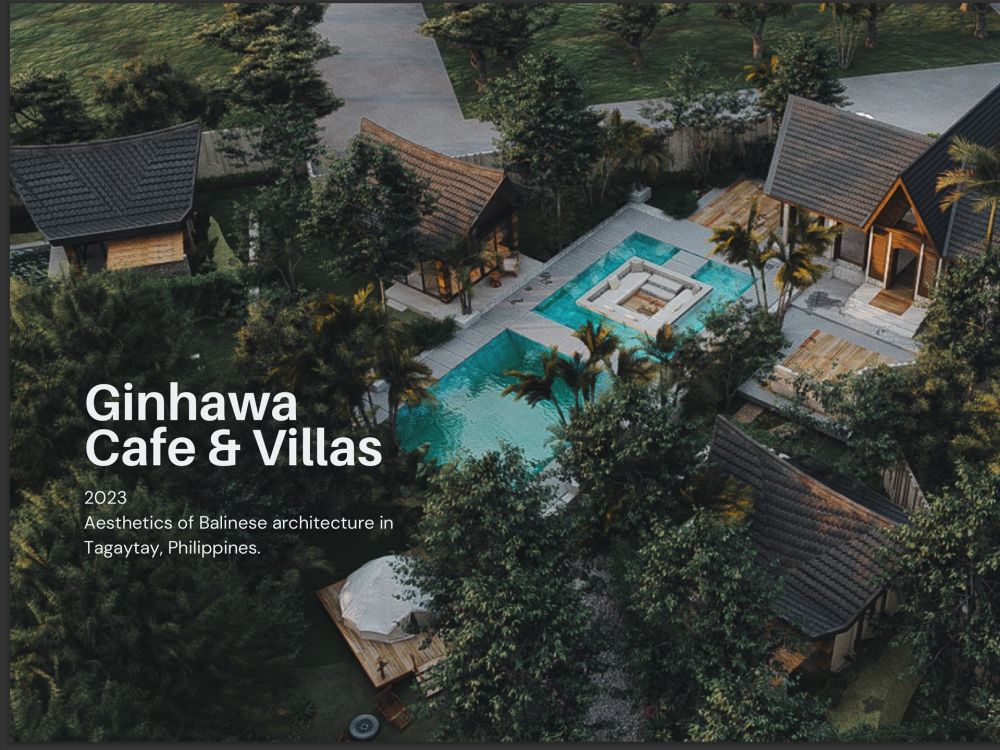
Bring your architectural designs to life with high-quality, realistic 3D renderings. I create detailed exterior visuals that showcase your project’s materials, lighting, and environment perfect for client approvals, marketing, and portfolio use. Fast, reliable, and visually stunning.
Type
Commercial, Office & Work Space, ResidentialFile Format
JPG, PDFSoftware
SketchUp, Lumion, Adobe PhotoshopWhat's included
| Service Tiers |
Starter
$100
|
Standard
$300
|
Advanced
$600
|
|---|---|---|---|
| Delivery Time | 5 days | 6 days | 10 days |
Number of Revisions | 0 | 0 | 0 |
Number of Renderings | 5 | 10 | 20 |
3D Modeling | - | ||
Environment | - | - | |
Source File | |||
Landscape Walkthrough | - | - | - |
Frequently asked questions
3 reviews
(2)
(1)
(0)
(0)
(0)
This project doesn't have any reviews.
HJ
Howard J.
May 18, 2026
CAD Drafting for Residential Architectural Floor Plans and Elevations
RH
Robert H.
Apr 20, 2026
20’x20’ Tiny House Project
Worked on several projects with Hannah and will again.
TS
Toby S.
Oct 27, 2025
Drawing amends to Herons Gate
I appointed Hannah to help convert architectual drawings and building regulations into construciton drawings. Hannah assured me that she understood UK construction practises and policies.
The work was generally fine. We got there in the end, but
- It took longer than we agreed
- Some parts of the scope were missed
- My clear written brief was not all followed and it required meticulous follow-up and notes to correct this.
The work was generally fine. We got there in the end, but
- It took longer than we agreed
- Some parts of the scope were missed
- My clear written brief was not all followed and it required meticulous follow-up and notes to correct this.
About Nathalie
Licensed Architect (PH) | Interior Designer | 3D Rendering, CAD Expert
96%
Job Success
Talisay, Philippines - 2:56 pm local time
We’re an architecture and interior design studio led by a licensed architect (PH) with over 10 years of experience working with clients. Our team specializes in architectural drawings for permits, interior design, and 3D renderings offering thoughtful, functional, and visually compelling spaces.
We work on everything from residential homes and commercial interiors to modular cabins and landscape plans tailored to each client’s needs and location.
What We Offer
Architecture & Design
- Custom homes, additions, and renovations
- Modular and sustainable design (tiny homes, cabins, shipping containers, SIPs, CLT)
- Permit-ready drawings for the U.S., Canada, Australia, and Asia
Interior Design
- Mood boards, material specs, and furniture layouts
- 3D interior renderings
- Lighting plans and power layouts
- Full drawing sets for construction and styling
3D Rendering
- Realistic visuals and walkthroughs
- Fast turnaround on textures and finishes
- Ideal for client presentations and design approvals
Drafting & Technical Drawings
- AutoCAD plans for construction and permits
- Shop drawings and as-built documentation
- Code compliance and accessibility checks
Landscape & Master Planning
- Outdoor spaces, gardens, pools, and BBQ areas
- Planning for larger properties, campuses, or mixed-use sites
Our Experience
With over 20 completed projects, we’ve helped shape a range of spaces from homes and hotels to cafes, retail spaces, and public buildings.
We’ve collaborated with trusted names like Makati Development Corporation, Vista Land, Yanson Holdings, and Ayala Land, providing design solutions and site support on various scales.
Why Clients Choose Us
- Experience across multiple countries and project types
- Clear communication and smooth process
- Reliable delivery, from concept to final drawings
- Focused on both design quality and technical accuracy
We’re pumped to turn your ideas into reality and make your space shine both inside and out!
Take the blueprint leap with us!
Steps for completing your project
After purchasing the project, send requirements so Nathalie can start the project.
Delivery time starts when Nathalie receives requirements from you.
Nathalie works on your project following the steps below.
Revisions may occur after the delivery date.
Gather Project Files & Brief
You’ll send architectural drawings (PDF/DWG), style references, material preferences, and any specific requests. This helps me understand your vision clearly.
3D Modeling & Scene Setup, Material Application & Lighting
I’ll create an accurate 3D model based on your plans and begin setting up the exterior scene with camera angles, natural lighting, and environment. I apply textures, materials, and lighting that match your references.