You will get 3D Floor Plan Rendering for Realistic Architectural Modeling
Top Rated
Project details
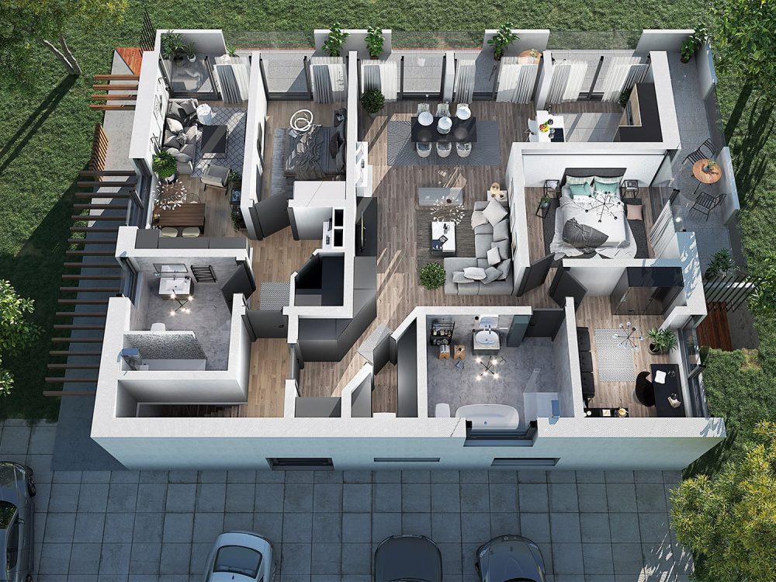
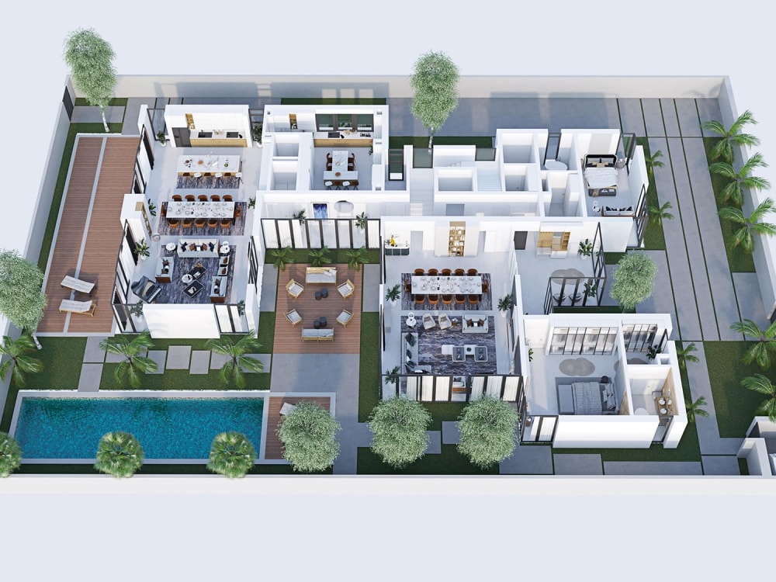
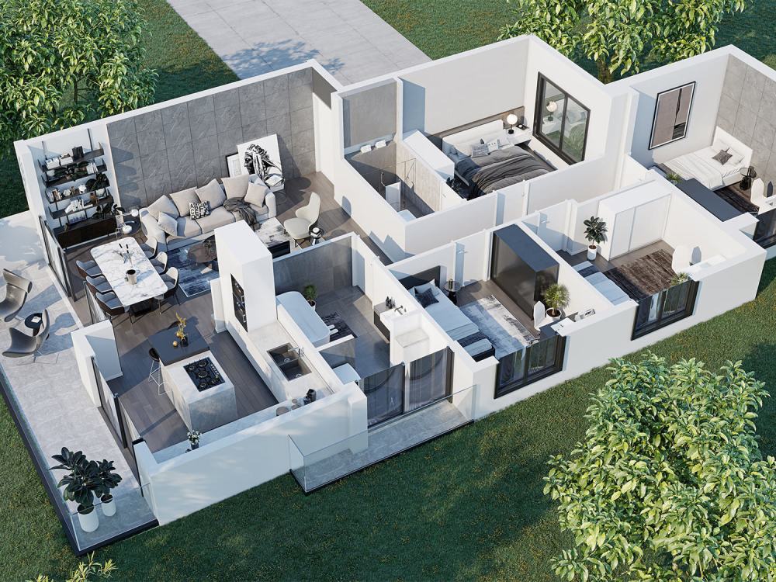
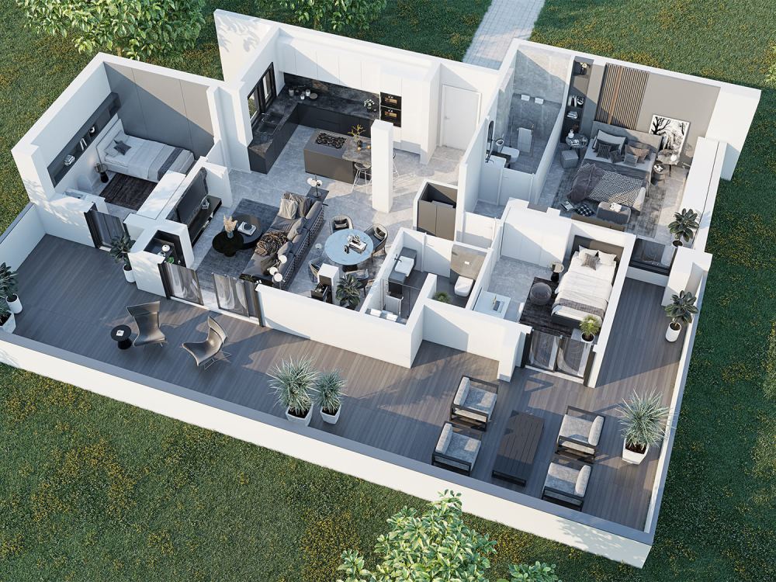
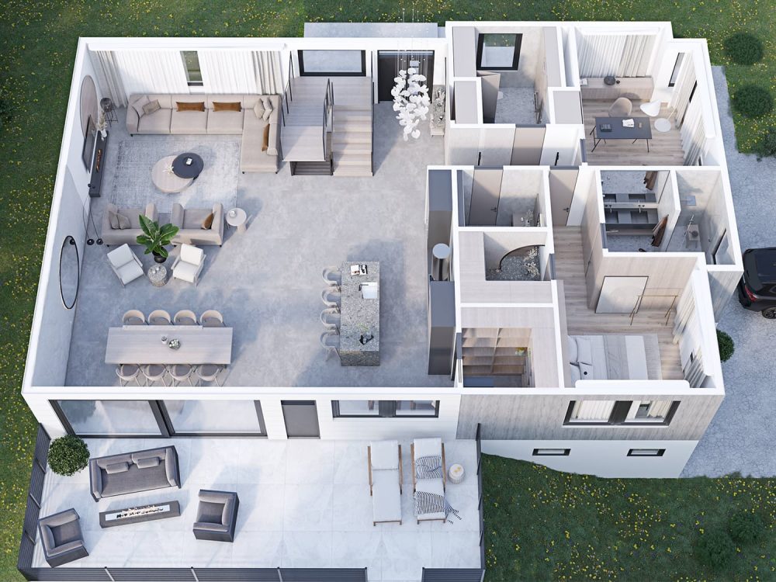
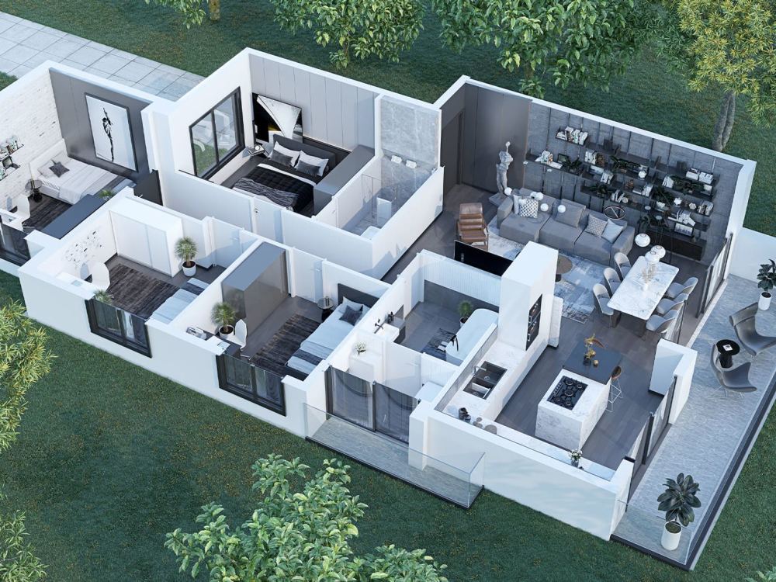
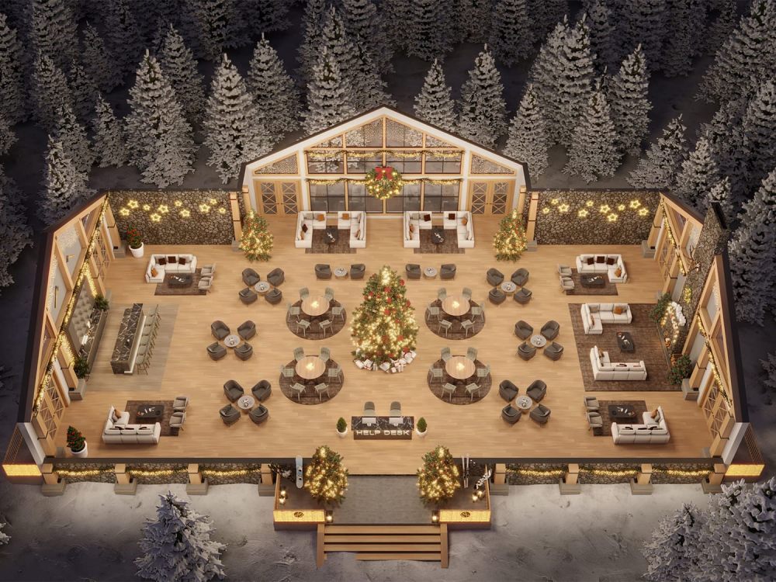
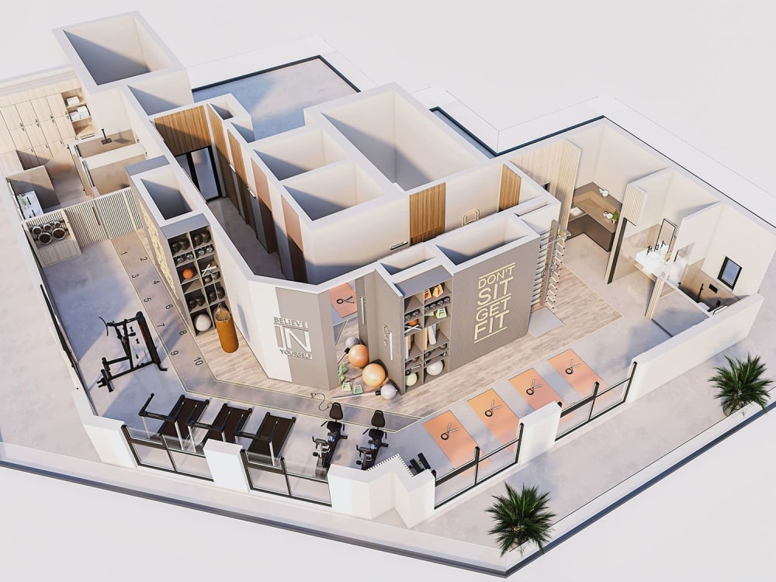
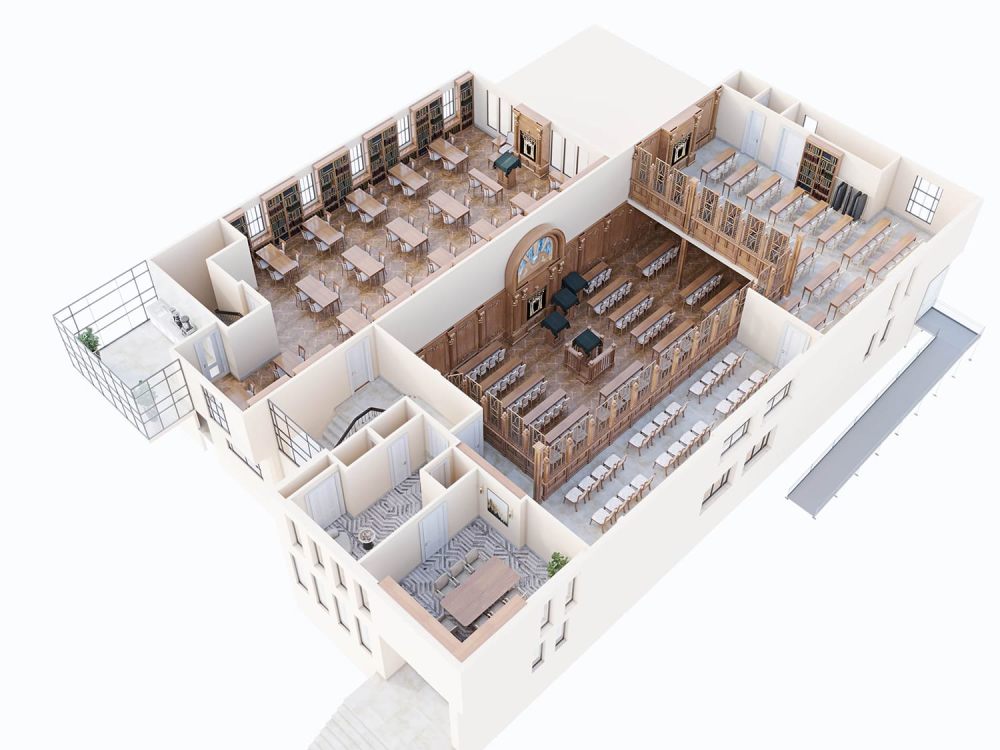
Architectural 3D floor plan visualization designed for architects, developers, and interior design teams to express zoning logic, spatial hierarchy, and circulation flow through precise modeling and lighting balance. Each render illustrates furniture placement, proportion accuracy, and material legibility for investor decks and design presentations.
The workflow ensures visual coherence, dimensional clarity, and cinematic depth across every layout view. Ideal for real estate marketing and architectural storytelling.
Send your DWG set, or 3D model today to initiate layout staging and receive your presentation-ready preview within a few days.
𝙏𝙝𝙚 𝙗𝙖𝙨𝙚 𝙧𝙖𝙩𝙚-𝙨𝙩𝙖𝙧𝙩𝙚𝙧 𝙥𝙖𝙘𝙠𝙖𝙜𝙚 𝙖𝙥𝙥𝙡𝙞𝙚𝙨 𝙬𝙝𝙚𝙣 𝙖 3𝙙𝙨 𝙈𝙖𝙭 𝙨𝙘𝙚𝙣𝙚 𝙬𝙞𝙩𝙝 𝙖𝙡𝙡 𝘾𝙤𝙧𝙤𝙣𝙖-𝙧𝙚𝙖𝙙𝙮 𝙩𝙚𝙭𝙩𝙪𝙧𝙚𝙨 𝙞𝙨 𝙨𝙪𝙥𝙥𝙡𝙞𝙚𝙙.
𝙄𝙛 𝙢𝙤𝙙𝙚𝙡𝙞𝙣𝙜 𝙤𝙧 𝙨𝙘𝙚𝙣𝙚 𝙤𝙥𝙩𝙞𝙢𝙞𝙯𝙖𝙩𝙞𝙤𝙣 𝙞𝙨 𝙧𝙚𝙦𝙪𝙞𝙧𝙚𝙙, 𝙩𝙝𝙚 𝙥𝙧𝙤𝙟𝙚𝙘𝙩 𝙨𝙘𝙤𝙥𝙚 𝙖𝙣𝙙 𝙙𝙚𝙡𝙞𝙫𝙚𝙧𝙮 𝙥𝙡𝙖𝙣 𝙖𝙧𝙚 𝙘𝙤𝙣𝙛𝙞𝙧𝙢𝙚𝙙 𝙤𝙣𝙘𝙚 𝙮𝙤𝙪𝙧 𝙛𝙞𝙡𝙚𝙨 𝙖𝙧𝙚 𝙧𝙚𝙫𝙞𝙚𝙬𝙚𝙙.
The workflow ensures visual coherence, dimensional clarity, and cinematic depth across every layout view. Ideal for real estate marketing and architectural storytelling.
Send your DWG set, or 3D model today to initiate layout staging and receive your presentation-ready preview within a few days.
𝙏𝙝𝙚 𝙗𝙖𝙨𝙚 𝙧𝙖𝙩𝙚-𝙨𝙩𝙖𝙧𝙩𝙚𝙧 𝙥𝙖𝙘𝙠𝙖𝙜𝙚 𝙖𝙥𝙥𝙡𝙞𝙚𝙨 𝙬𝙝𝙚𝙣 𝙖 3𝙙𝙨 𝙈𝙖𝙭 𝙨𝙘𝙚𝙣𝙚 𝙬𝙞𝙩𝙝 𝙖𝙡𝙡 𝘾𝙤𝙧𝙤𝙣𝙖-𝙧𝙚𝙖𝙙𝙮 𝙩𝙚𝙭𝙩𝙪𝙧𝙚𝙨 𝙞𝙨 𝙨𝙪𝙥𝙥𝙡𝙞𝙚𝙙.
𝙄𝙛 𝙢𝙤𝙙𝙚𝙡𝙞𝙣𝙜 𝙤𝙧 𝙨𝙘𝙚𝙣𝙚 𝙤𝙥𝙩𝙞𝙢𝙞𝙯𝙖𝙩𝙞𝙤𝙣 𝙞𝙨 𝙧𝙚𝙦𝙪𝙞𝙧𝙚𝙙, 𝙩𝙝𝙚 𝙥𝙧𝙤𝙟𝙚𝙘𝙩 𝙨𝙘𝙤𝙥𝙚 𝙖𝙣𝙙 𝙙𝙚𝙡𝙞𝙫𝙚𝙧𝙮 𝙥𝙡𝙖𝙣 𝙖𝙧𝙚 𝙘𝙤𝙣𝙛𝙞𝙧𝙢𝙚𝙙 𝙤𝙣𝙘𝙚 𝙮𝙤𝙪𝙧 𝙛𝙞𝙡𝙚𝙨 𝙖𝙧𝙚 𝙧𝙚𝙫𝙞𝙚𝙬𝙚𝙙.
Type
Commercial, Institutional & Public, ResidentialFile Format
3DS, OBJ, FBX, JPG, PSDSoftware
Autodesk AutoCAD, Corona, Adobe PhotoshopWhat's included
| Service Tiers |
Starter
$210
|
Standard
$390
|
Advanced
$590
|
|---|---|---|---|
| Delivery Time | 3 days | 6 days | 9 days |
Number of Revisions | 1 | 2 | 2 |
Number of Renderings | 1 | 2 | 4 |
3D Modeling | |||
Environment | |||
Source File | |||
Landscape Walkthrough | - | - | - |
Optional add-ons
You can add these on the next page.
Fast Delivery
+$250 - $620
Additional Revision
+$60
Additional Rendering – Extra Camera or Plan View
(+ 1 Day)
+$90
Landscape Walkthrough – Exterior Flythrough with Natural Light
(+ 5 Days)
+$250Frequently asked questions
244 reviews
(242)
(2)
(0)
(0)
(0)
This project doesn't have any reviews.
JA
Jassim A.
Jul 7, 2026
Interior Designer Needed for 180sqm Play Area Design
Great working with Milan!
OB
Olivia B.
May 4, 2026
UPWORK PROJECT AGREEMENT (VIDEO ANIMATION)
Milan was great to work with. He was professional, understood my vision, and delivered on a timely basis. Not only this but his work was also amazing, everything looked so realistic! I would 100% recommend him to work with.
MM
Media Performance AS M.
Apr 23, 2026
3D Visualization of wardrobe
Working with Milan has been a genuinely great experience. As a 3D image designer, he delivered consistently high-quality work on a client project we brought him into, and the craftsmanship in his visuals speaks for itself.
Easy to collaborate with and he's communicative, open to feedback, and clearly invested in getting the result right rather than just ticking boxes. Whenever we ran into challenges along the way, he approached them with a solutions-oriented mindset — pragmatic, proactive, and always coming back with options rather than obstacles.
Highly recommended for anyone looking for a 3D designer who combines technical skill with a professional, can-do attitude.
Easy to collaborate with and he's communicative, open to feedback, and clearly invested in getting the result right rather than just ticking boxes. Whenever we ran into challenges along the way, he approached them with a solutions-oriented mindset — pragmatic, proactive, and always coming back with options rather than obstacles.
Highly recommended for anyone looking for a 3D designer who combines technical skill with a professional, can-do attitude.
DS
Darren S.
Apr 16, 2026
Revisions to Penthouse Unit ID
Excellent work
CP
Chantell P.
Mar 25, 2026
Architectural Drafter (Build-Ready Construction Documents)
There are a lot of individuals doing architectural visualization to hire, but if you’re really looking for the most collaborative team with an actual foundation in architecture, including how to read architectural documents properly. this is the team for you. Not only are they amazing at design, but they truly understand very technical documentation, which makes things so much easier when you need precision.
About Milan
Architectural Visualization and 3D Rendering for Real Estate Projects
100%
Job Success
Nis, Serbia - 9:56 am local time
Top-rated Plus on Upwork for over 7 years - More than 260 projects completed with over $300K in projects.
📣 For Professionals | I help firms manage their workload by creating photorealistic images, providing interior design, and architectural design services for both commercial and residential projects.
📣 For Homeowners | I assist clients in building their dream homes or redesigning existing ones, ensuring every square foot is both functional and aesthetically beautiful.
✅ Experience is built through 10 years of professional work, 260 completed projects on Upwork, and more than 2,300 verified hours, reflecting real deadlines, revision cycles, and coordination with multiple stakeholders.
✔️Trusted Designer for Commercial Projects
✔️Adaptive Residential Designer for Sustainable Projects
✔️High-end customer support
Work is produced using 3ds Max and Corona Renderer, with architectural documentation used as a reference point when available. The focus remains on clear, reliable visual output that supports informed decisions.
Review the available project information and the visualization scope will be defined based on what needs to be communicated.
Steps for completing your project
After purchasing the project, send requirements so Milan can start the project.
Delivery time starts when Milan receives requirements from you.
Milan works on your project following the steps below.
Revisions may occur after the delivery date.
Step 1: Send Project Files and Scope Confirmation
Client sends drawings or existing 3D files required to start the project. The number of views, scope, and delivery timeline are confirmed before production begins.
Step 2: Scene Preparation with Preview Delivery
The model, materials, and camera views are prepared based on the approved layout. A preview is delivered for review and feedback.