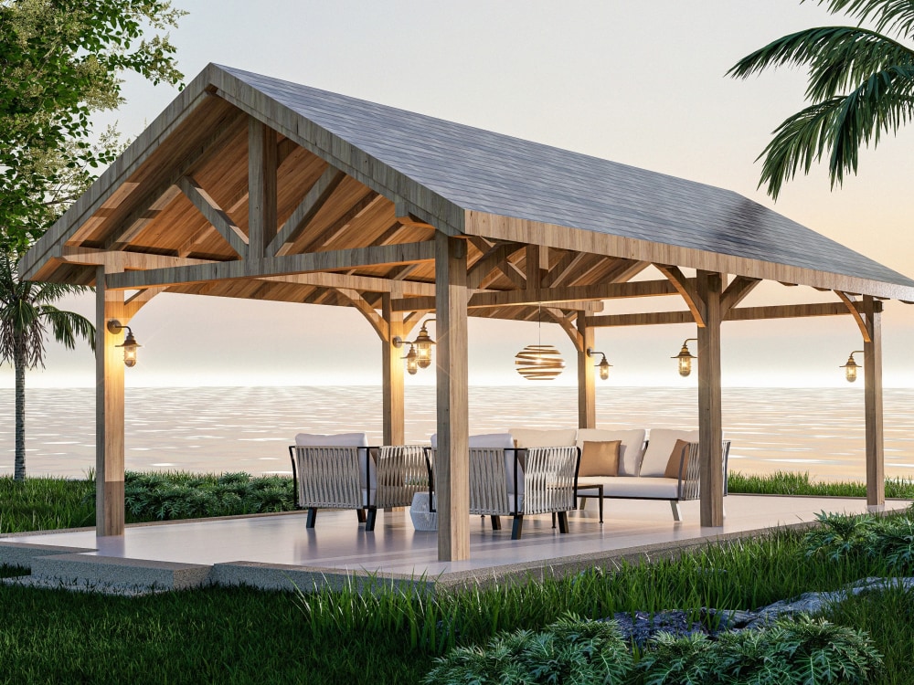
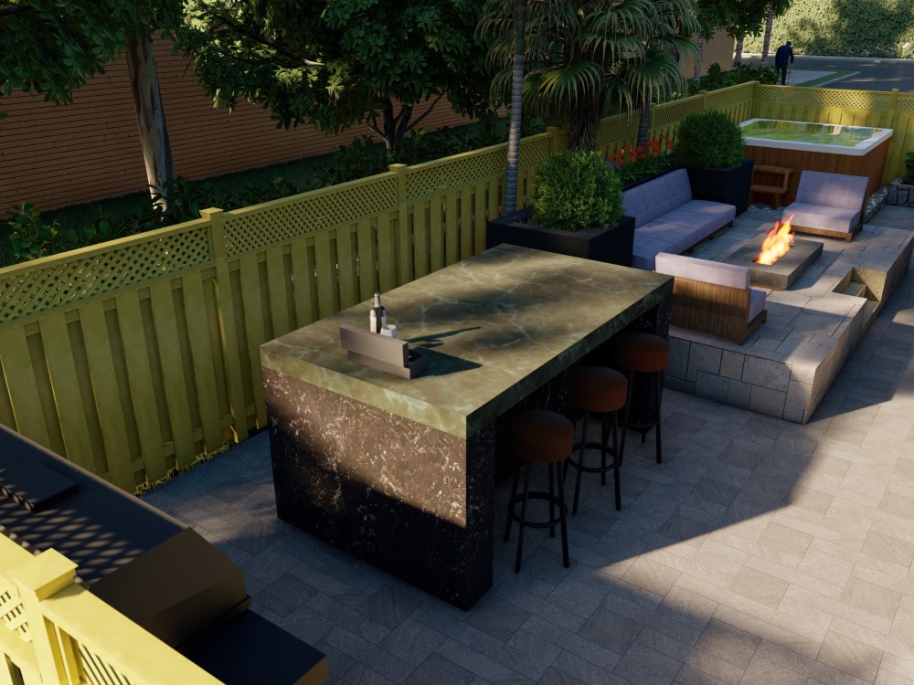
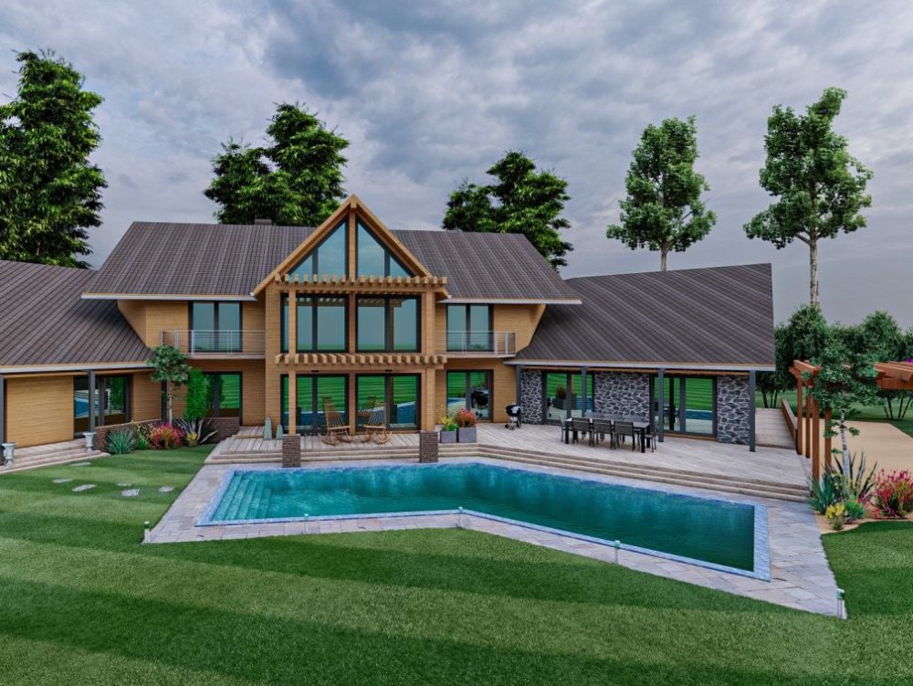
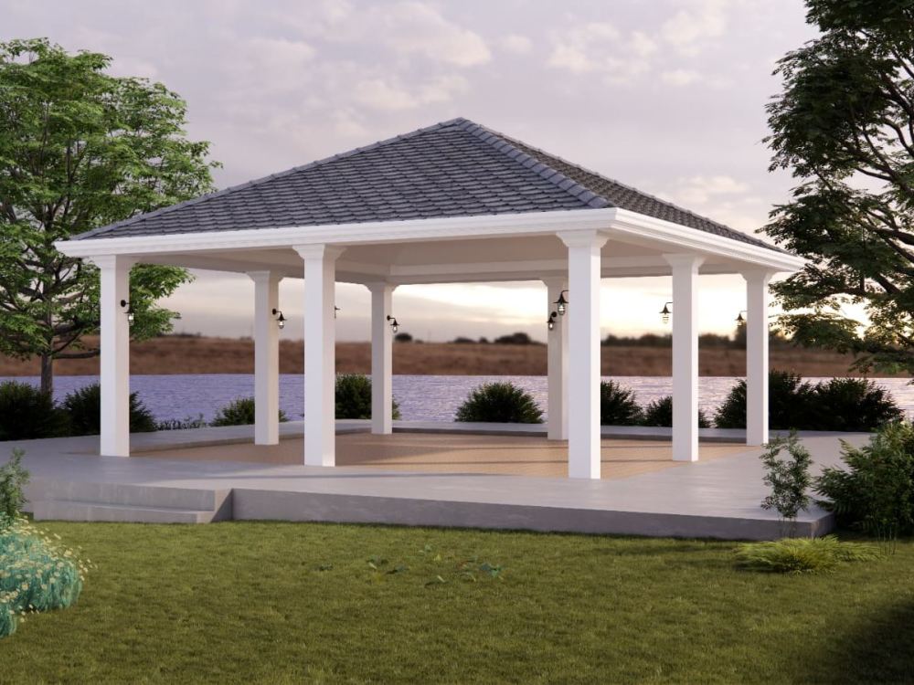
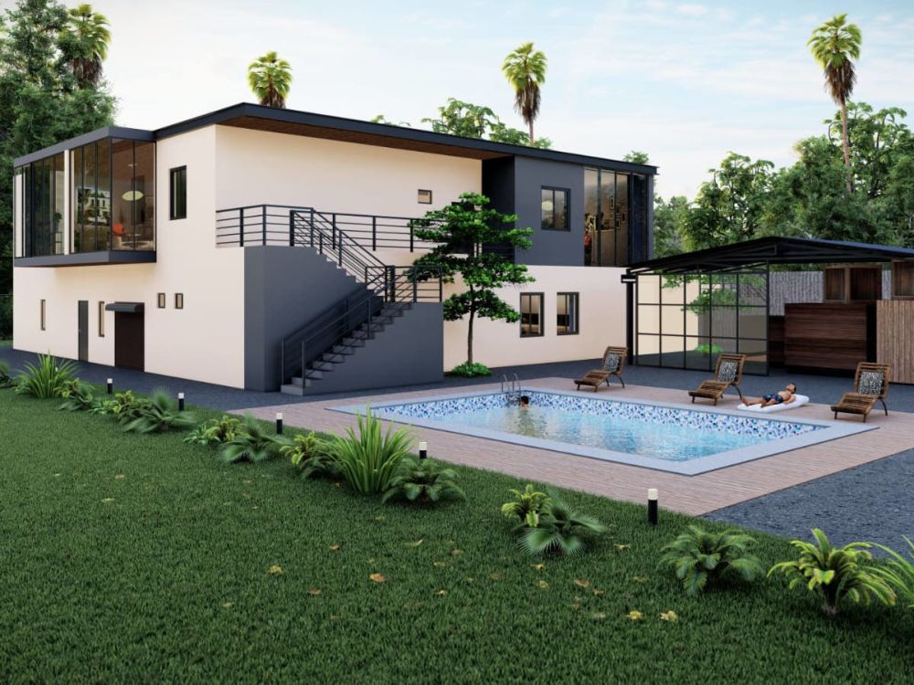
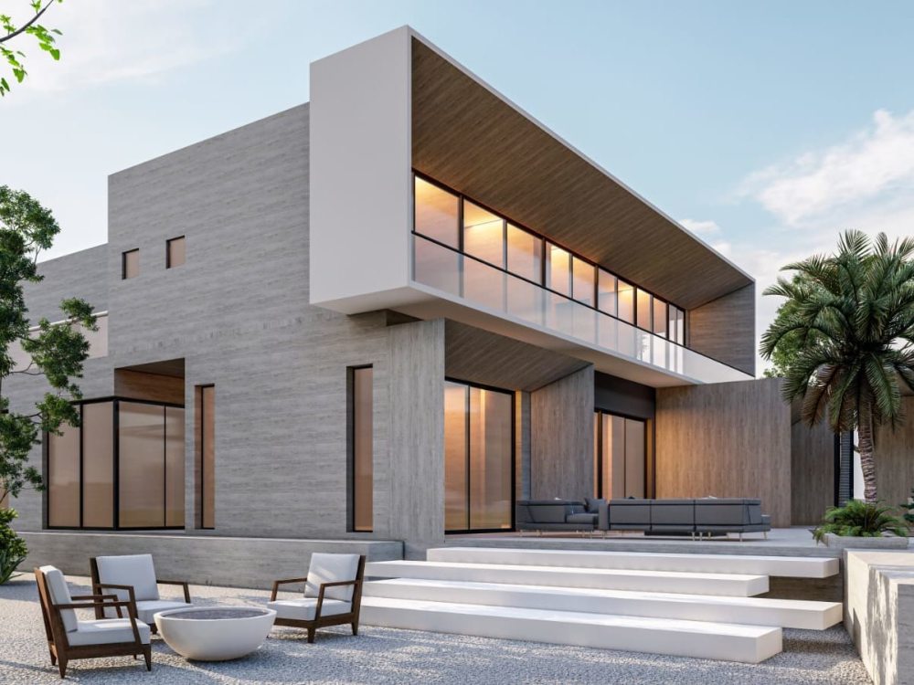
You will get photorealistic 3d landscape modeling and rendering
Project details
I have been working as an Architectural Designer for more than 3 years. If you're working on an architectural project, and you need super quick Sketchup 3D models, 3D Floor Plans, or Photorealistic interior and exterior 3D renders. You're at the right place!
I will be your Architect for super detailed, Sketchup 3D models for your landscape 2d and 3d design (and render them in Lumion or Enscape) - No matter what stage your project is on; be it from scratch or something you came up with at the last minute - You can count on me to take care of it!
I offer a wide range of services,
Which includes:
2d layouts
Concept 3ds
Volumetric 3d modeling
Photorealistic renders
Sketchup 3d models
House design
Interior design
Exterior design
3d Floor Plans
3d Renders for presentations
Landscape 3d design
Lumion realistic renders
Landscape walk-through
I will be your Architect for super detailed, Sketchup 3D models for your landscape 2d and 3d design (and render them in Lumion or Enscape) - No matter what stage your project is on; be it from scratch or something you came up with at the last minute - You can count on me to take care of it!
I offer a wide range of services,
Which includes:
2d layouts
Concept 3ds
Volumetric 3d modeling
Photorealistic renders
Sketchup 3d models
House design
Interior design
Exterior design
3d Floor Plans
3d Renders for presentations
Landscape 3d design
Lumion realistic renders
Landscape walk-through
Type
Commercial, Institutional & Public, ResidentialFile Format
SKP, 3DS, JPG, PDF, PSDSoftware
SketchUp, V-Ray, LumionWhat's included
| Service Tiers |
Starter
$50
|
Standard
$80
|
Advanced
$150
|
|---|---|---|---|
| Delivery Time | 3 days | 5 days | 7 days |
Number of Revisions | 1 | 1 | 2 |
Number of Renderings | 1 | 1 | 2 |
3D Modeling | |||
Environment | |||
Source File | - | ||
Landscape Walkthrough | - | - | - |
Optional add-ons
You can add these on the next page.
Fast Delivery
+$20 - $30
Additional Revision
+$20
Additional Rendering
(+ 2 Days)
+$60
Landscape Walkthrough
(+ 7 Days)
+$250Frequently asked questions
37 reviews
(30)
(4)
(3)
(0)
(0)
This project doesn't have any reviews.
TW
Thad W.
May 17, 2026
299 sf Shed (discussed as Greyhaven Homes)
EB
Eric B.
Mar 9, 2026
4547 Greene St - Architect Plan
KL
Kurt L.
Dec 23, 2025
Commercial Remodel Planning for Occupational Health Clinic
AF
Albert F.
Oct 15, 2025
Elevation Drawings for Historical Review in Kentucky
BA
Brandisha A.
Oct 7, 2025
Layout and elevation
About Saqlain
Architectural Engineer | Interior Designer
91%
Job Success
Portsmouth, United Kingdom - 12:27 pm local time
🏅Top Rated Seller
I'm a Registered Architectural Engineer based in United Kingdom with 5+ years of proven work experience in the field of Architecture. I have completed a variety of projects, from conceptual designs to technical details and construction drawings.
Furthermore, I have vast experience creating graphics from Digitizing Hand Sketches, Images, DXF, and PDF files. My expertise in the Residential sector makes me stand out in this field. I'm an AutoCAD, SketchUp, Enscape, Revit, Photoshop, and Lumion expert. With my Technical and Academic skills, I can generate photorealistic interior and exterior 3d renders and walkthrough animations.
You can reach out to me for any kind of work related to residential or commercial projects.
Steps for completing your project
After purchasing the project, send requirements so Saqlain can start the project.
Delivery time starts when Saqlain receives requirements from you.
Saqlain works on your project following the steps below.
Revisions may occur after the delivery date.
Modelling of space
In first stage I will prepare 3d model from provided drawings
Final rendering after finalising model
In second stage I will do realistic renders of final model