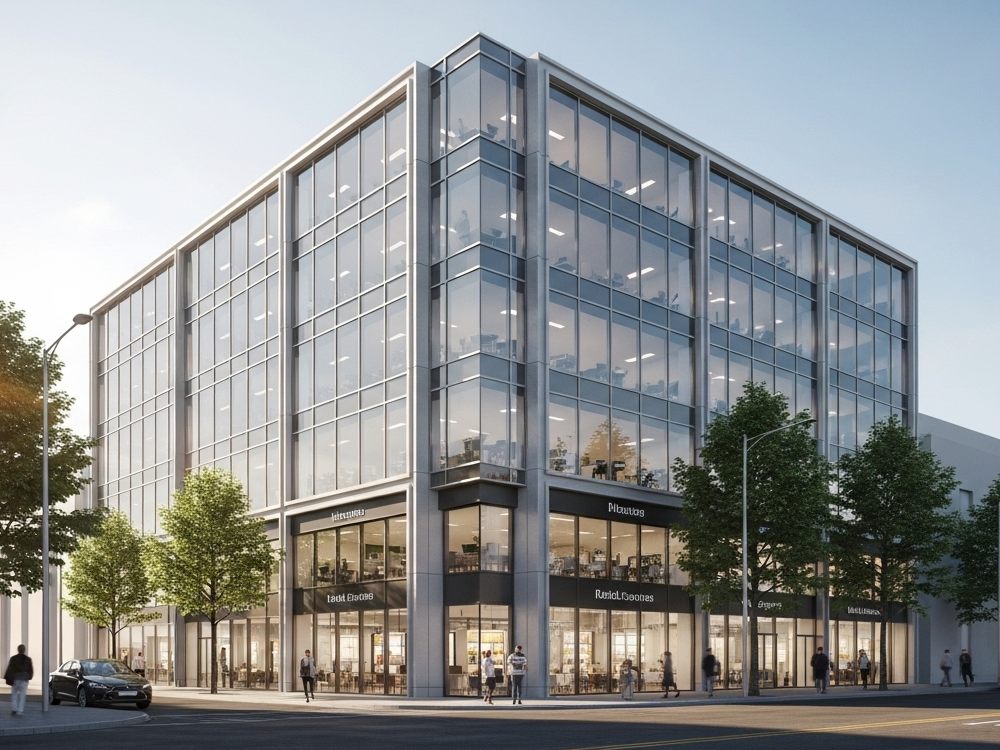
You will get Photorealistic Exterior 3D Rendering for Residential & Commercial Buildings
Project details
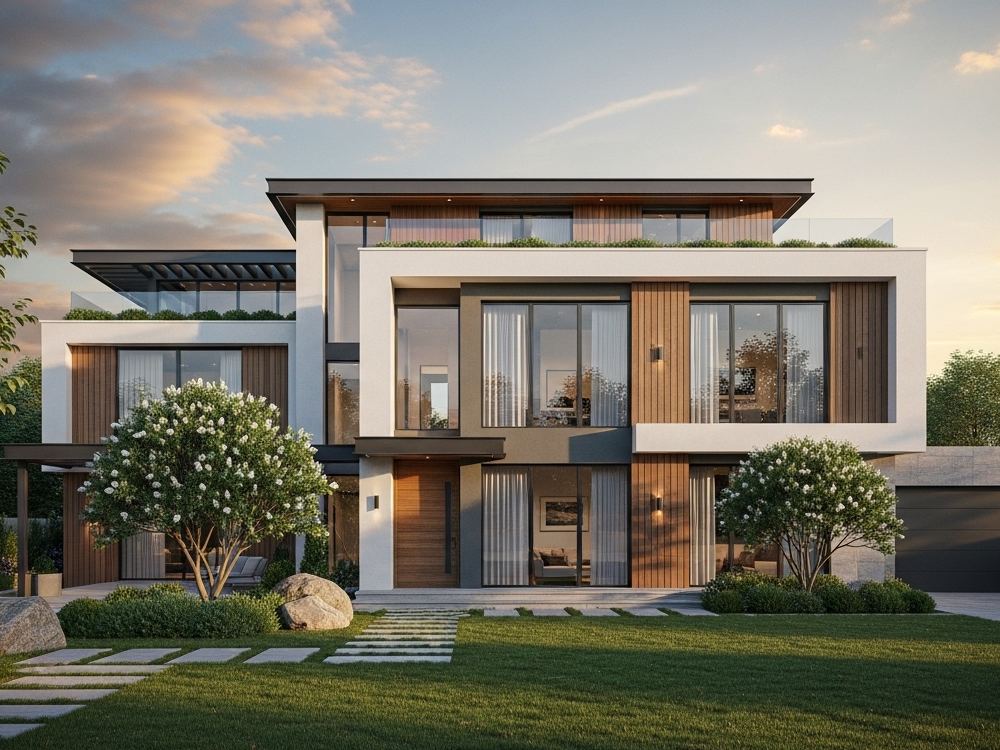
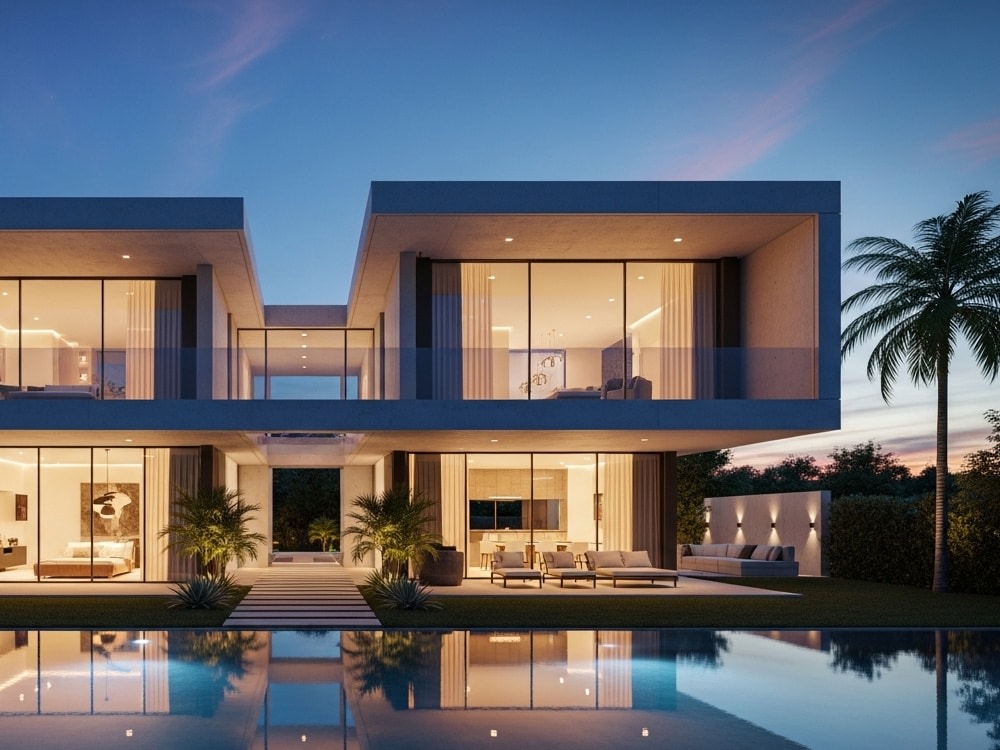
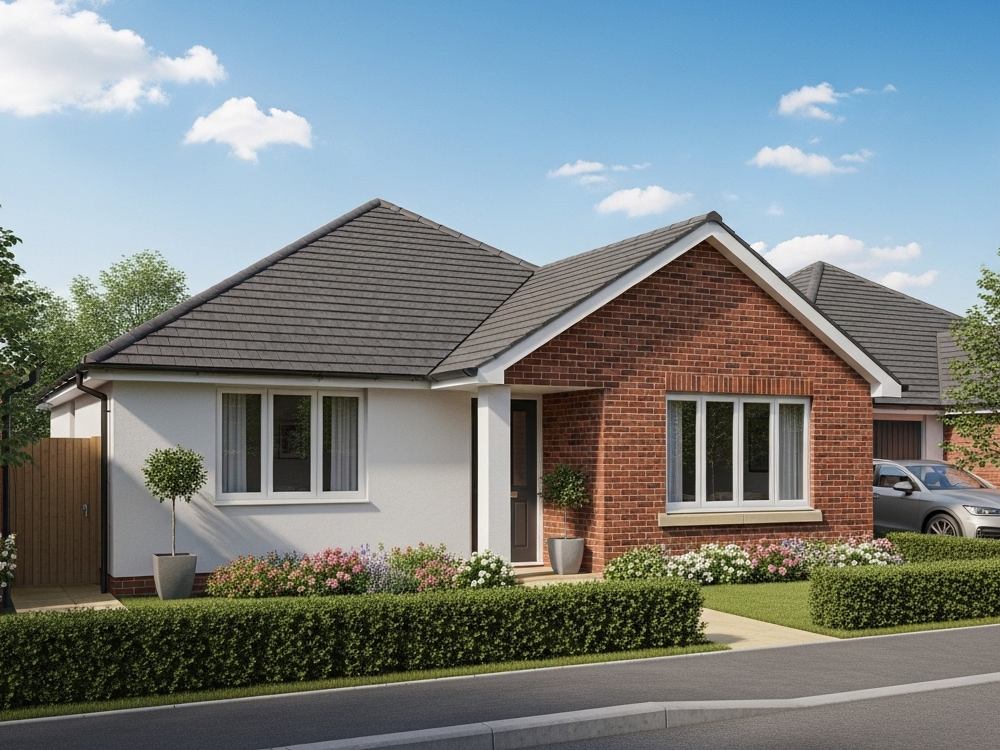
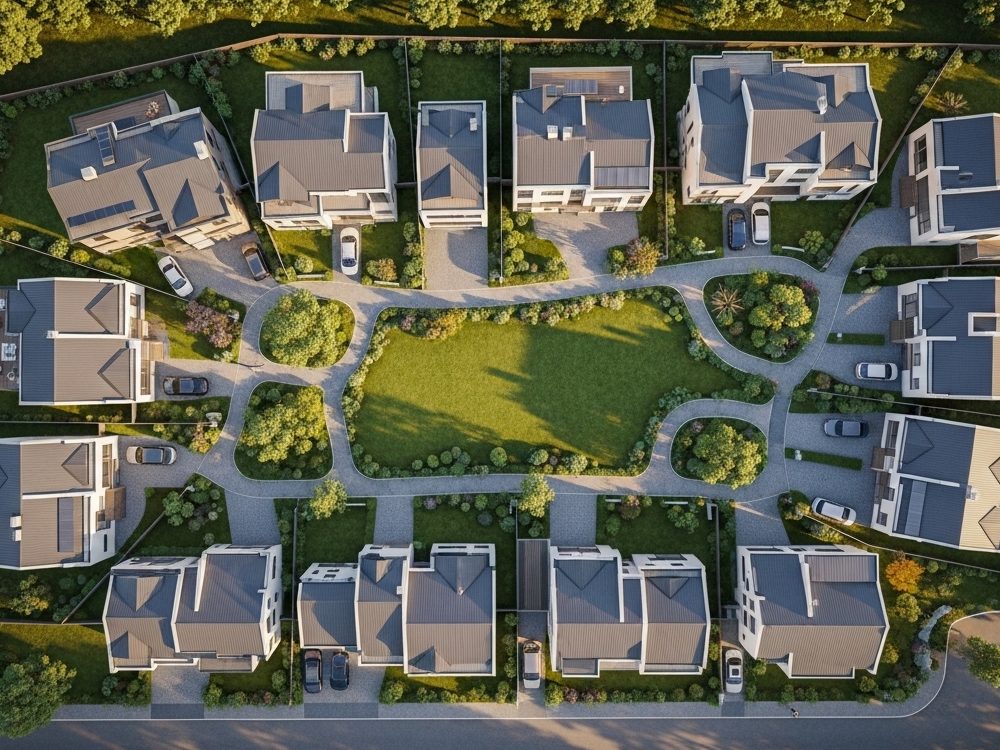
Photorealistic exterior 3D rendering and architectural visualization for residential homes, apartment buildings, commercial developments, and mixed-use projects produced in SketchUp, AutoCAD, and Lumion with accurate massing, realistic landscaping, and natural lighting conditions that make your building look its best before construction begins.
I work from your existing CAD drawings, Revit models, SketchUp files, or hand sketches and deliver exterior views that are presentation-ready for planning submissions, investor decks, and client approvals.
I work from your existing CAD drawings, Revit models, SketchUp files, or hand sketches and deliver exterior views that are presentation-ready for planning submissions, investor decks, and client approvals.
Type
Commercial, Office & Work Space, ResidentialFile Format
DWG, SKP, RVT, JPG, PDFSoftware
V-Ray, Lumion, Adobe PhotoshopWhat's included
| Service Tiers |
Starter
$80
|
Standard
$180
|
Advanced
$350
|
|---|---|---|---|
| Delivery Time | 3 days | 4 days | 5 days |
Number of Revisions | 1 | 2 | 3 |
Number of Renderings | 1 | 2 | 4 |
3D Modeling | - | - | |
Environment | - | ||
Source File | |||
Landscape Walkthrough | - | - | - |
Optional add-ons
You can add these on the next page.
Fast Delivery
+$50
Additional Revision
+$25
Additional Rendering
(+ 1 Day)
+$60
3D Modeling
(+ 2 Days)
+$120
360 Panorama
(+ 1 Day)
+$80
2 reviews
(1)
(0)
(1)
(0)
(0)
This project doesn't have any reviews.
CB
Caesar B.
Jul 8, 2026
Photorealistic Kitchen Rendering Specialist (High-End Residential)
GR
Gina R.
Apr 22, 2026
SketchUp and Photorealistic Renderings Professional for Interior Design
Joy provided quality, timely work on my design project and great communication. She responds well to feedback and has a great, "can-do" attitude making her a pleasure to work with.
About Joy
Architecture 3D Rendering Expert | Photorealistic Interior & Exteriors
50%
Job Success
Sanngo-Ota, Nigeria - 12:55 am local time
"Joy provided quality, timely work on my design project and great communication. She responds well to feedback and has a great, "can-do" attitude making her a pleasure to work with."
I use 3ds Max, Revit, SketchUp, Enscape, and Corona. to create interior and exterior 3D renders, walkthroughs, and architectural visualizations using Fast turnaround, constant communication and feedbacks.
Click "Invite" I reply fast.
What I Can Do for You::
- 3D Floor Plans Design.
- Interior & Exterior 3D Modeling
- Photorealistic Architectural 3D Rendering
- Exterior 3D Rendering
- Enscape / Twinmotion Real-Time 3D Rendering and animations, walkthroughs
- SketchUp 3D Modeling
- Revit 3D Modeling and construction documentation
- 360° Panoramic Rendering & Interactive Walkthrough
- Photoshop post-production finishing
- Architecture & Interior Design concept visuals
SOFTWARE:
SketchUp
Autodesk 3ds Max
Revit
Chaos Corona
Enscape
Twinmotion
Lumion
Adobe Photoshop - post-production.
If you're looking for someone who's as invested in your project as you are, let's connect!
Click INVITE at the top of my profile and let's talk about what you're working on. I reply fast.
Photorealistic Rendering
Exterior Rendering
Architectural Design
SketchUp
3D Design
3D Architectural Rendering
Visualization
Rendering
3D Architectural Visualization
High-Quality Rendering
Architecture & Interior DesignPhotorealistic Rendering
Exterior Rendering
Architectural Design
SketchUp
3D Design
3D Architectural Rendering
Visualization
Rendering
3D Architectural Visualization
High-Quality Rendering
Architecture & Interior Design
Steps for completing your project
After purchasing the project, send requirements so Joy can start the project.
Delivery time starts when Joy receives requirements from you.
Joy works on your project following the steps below.
Revisions may occur after the delivery date.
Send me your drawings or brief and let us get started.