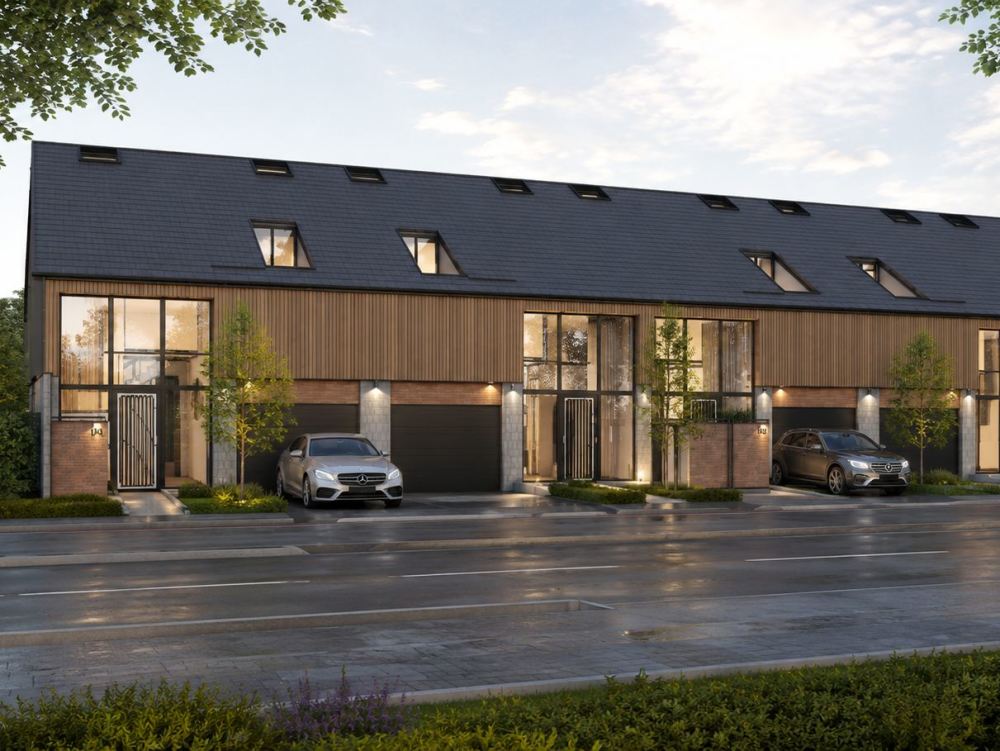
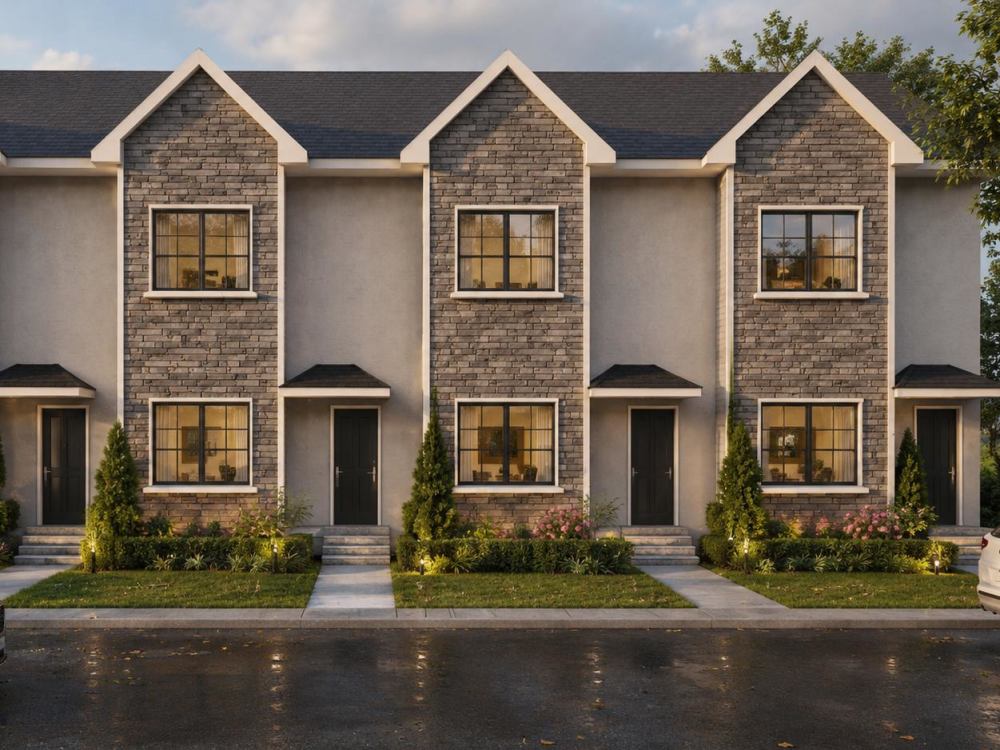
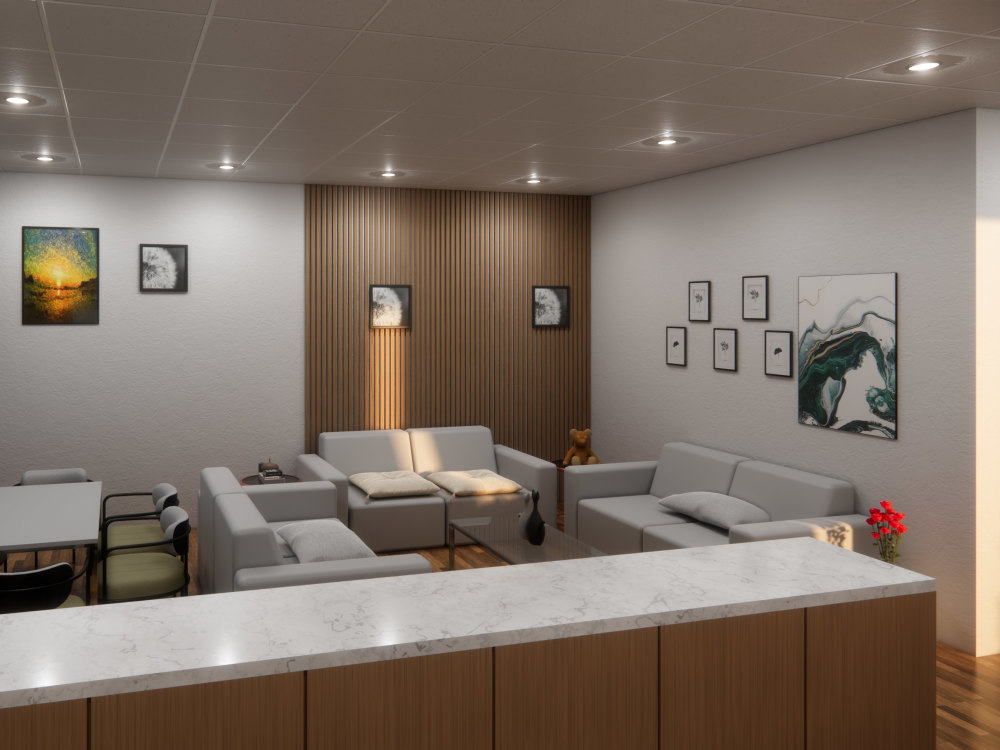
You will get photorealistic exterior and interior architectural renderings
Top Rated
Project details
Bring your architectural ideas to life with stunning, photorealistic exterior and interior renderings.
With over 5 years of experience in architectural visualization, I create high-quality 3D renderings that showcase your project with realistic materials, lighting, landscaping, and detailed environments. Whether you're an architect, interior designer, real estate developer, builder, or homeowner, I will deliver visuals that help you present your design professionally.
What I can render
Residential homes
Commercial buildings
Villas
Apartments
Offices
Restaurants
Hotels
Interior spaces
Landscape designs
What you'll receive
Photorealistic 3D renderings
High-resolution JPG/PNG images
Realistic materials and textures
Professional lighting and shadows
Landscaping, trees, people, and vehicles
Multiple camera angles (depending on the package)
Fast communication and timely delivery
Software I use
SketchUp
AutoCAD
Lumion
Enscape
Adobe Photoshop
I focus on accuracy, realism, and attention to detail to ensure every render exceeds your expectations.
Please contact me before placing an order if your project is large or requires custom pricing.
With over 5 years of experience in architectural visualization, I create high-quality 3D renderings that showcase your project with realistic materials, lighting, landscaping, and detailed environments. Whether you're an architect, interior designer, real estate developer, builder, or homeowner, I will deliver visuals that help you present your design professionally.
What I can render
Residential homes
Commercial buildings
Villas
Apartments
Offices
Restaurants
Hotels
Interior spaces
Landscape designs
What you'll receive
Photorealistic 3D renderings
High-resolution JPG/PNG images
Realistic materials and textures
Professional lighting and shadows
Landscaping, trees, people, and vehicles
Multiple camera angles (depending on the package)
Fast communication and timely delivery
Software I use
SketchUp
AutoCAD
Lumion
Enscape
Adobe Photoshop
I focus on accuracy, realism, and attention to detail to ensure every render exceeds your expectations.
Please contact me before placing an order if your project is large or requires custom pricing.
Project Scale
ApartmentBuilding Type
Commercial, Office & Work Space, ResidentialFile Format
DWG, JPG, PDF, RVT, SKPWhat's included
| Service Tiers |
Starter
$70
|
Standard
$150
|
Advanced
$300
|
|---|---|---|---|
| Delivery Time | 2 days | 4 days | 6 days |
Number of Revisions | 6 | 7 | Unlimited |
Number of Renderings | 3 | 5 | 10 |
3D Modeling | - | - | |
Environment | - | ||
Furniture & People | |||
Texturing & Lighting | |||
Architectural Walkthrough | - | - | |
Source Files | - | - |
Frequently asked questions
58 reviews
(52)
(6)
(0)
(0)
(0)
This project doesn't have any reviews.
AW
Andrew W.
Jul 10, 2026
Visuals and Video Hopewall Farm
Great service, delivered on time and visuals reflected UK property brief well.
JM
John M.
May 25, 2026
Fireplace Plans Engineering and Drafting
Red delivered exactly what I wanted in short order. Quality of his work was excellent. Thank you Red, I look forward to working with you again.
JK
Jae Woun K.
May 6, 2026
Architect / Interior Designer Needed – CAD & 3D Modeling for Restaurant Project
NS
Nathan S.
Mar 2, 2026
Dormer Addition Evaluation
Red was always extremely responsive at nearly all hours of the day. He always had a fast turn around on modifications and adjustments. He worked very quickly and efficiently.
JK
Jae Woun K.
Feb 7, 2026
Residential Project
About Red
House Floor Planner | CAD Conversion | CAD & SketchUp Specialist
97%
Job Success
Kohat, Pakistan - 11:49 am local time
🏡 Are you looking to transform your house into a space that perfectly aligns with your vision and lifestyle? Look no further! I am a highly skilled House Floor Planner and AutoCAD Expert with a passion for turning ideas into reality through precise floor planning and stunning 3D modeling and rendering.
My services of Drafting include the following -
Photorealistic Rendering
Architectural House Plan
Site plan
Working floor plans with area calculation
Roof plan
Elevations
Electrical plan
Plumbing plan
HVAC plan
Door and window schedule
Timber Frame Panels
Image file to CAD dwg. file
PDF file to CAD dwg. file
Skp. to CAD dwg. file
3D Modelling
3D High quality rendering
Landscape Designing
Any type of Architectural project:
Residential
Commercial
Educational
Offices
Cafes, Bars, & Restaurants, etc.
Any software you want, I will work on:
AutoCAD
Sketchup
Lumion
Photoshop
Everything related Construction and Drafting is available here at considerable price with quality of work. Everything has different price depending on the type of work, for which it should be discussed to avoid any confusion.
👍Let me know if you have any queries.!
Best Regards,
Red c.
Steps for completing your project
After purchasing the project, send requirements so Red can start the project.
Delivery time starts when Red receives requirements from you.
Red works on your project following the steps below.
Revisions may occur after the delivery date.
Requirement
Floor plan (DWG, PDF, JPG, or PNG) SketchUp, Revit, or 3D model (if available) Elevations or sections (if applicable) Material preferences Reference images or inspiration Camera angle preferences Project dimensions