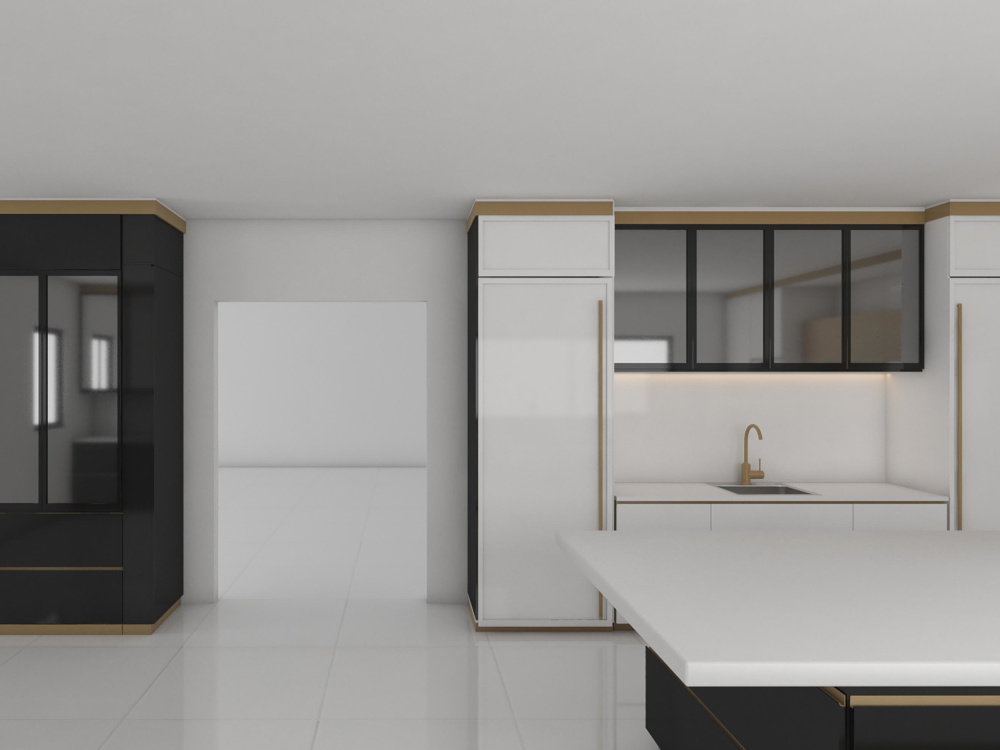
You will get Photorealistic Interior Design and Render
Top Rated
Project details
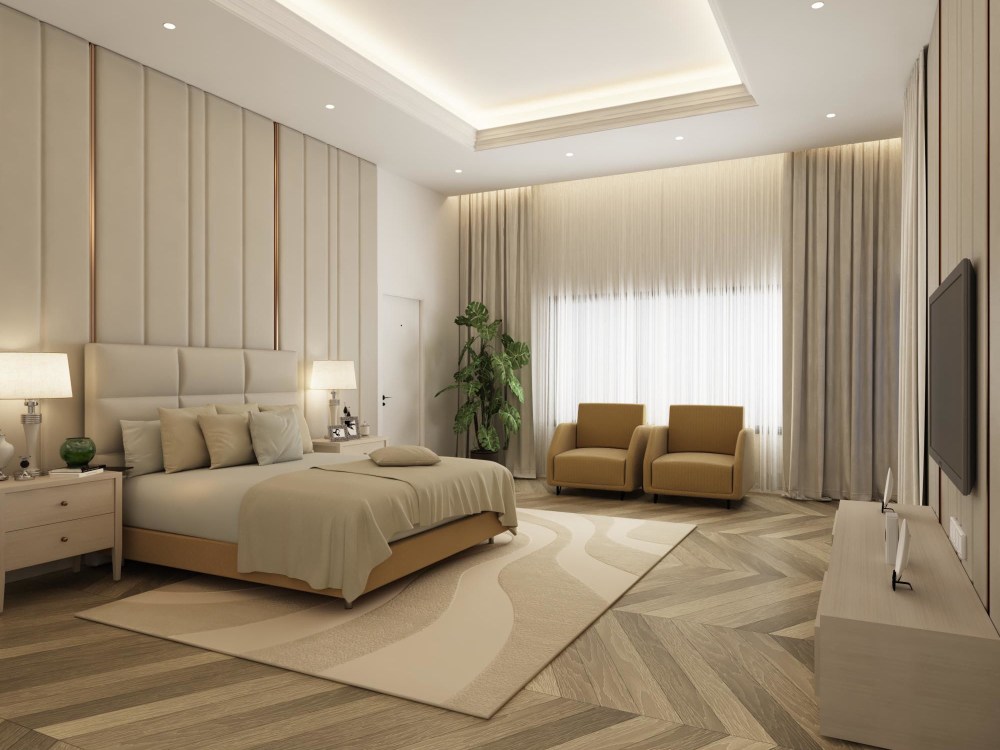
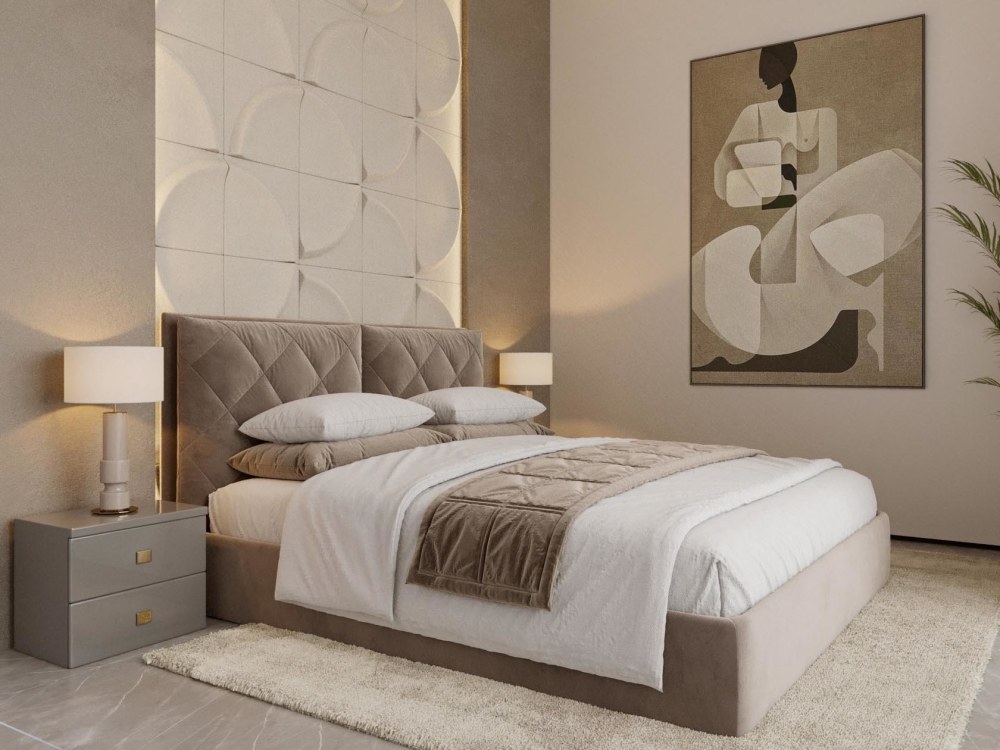
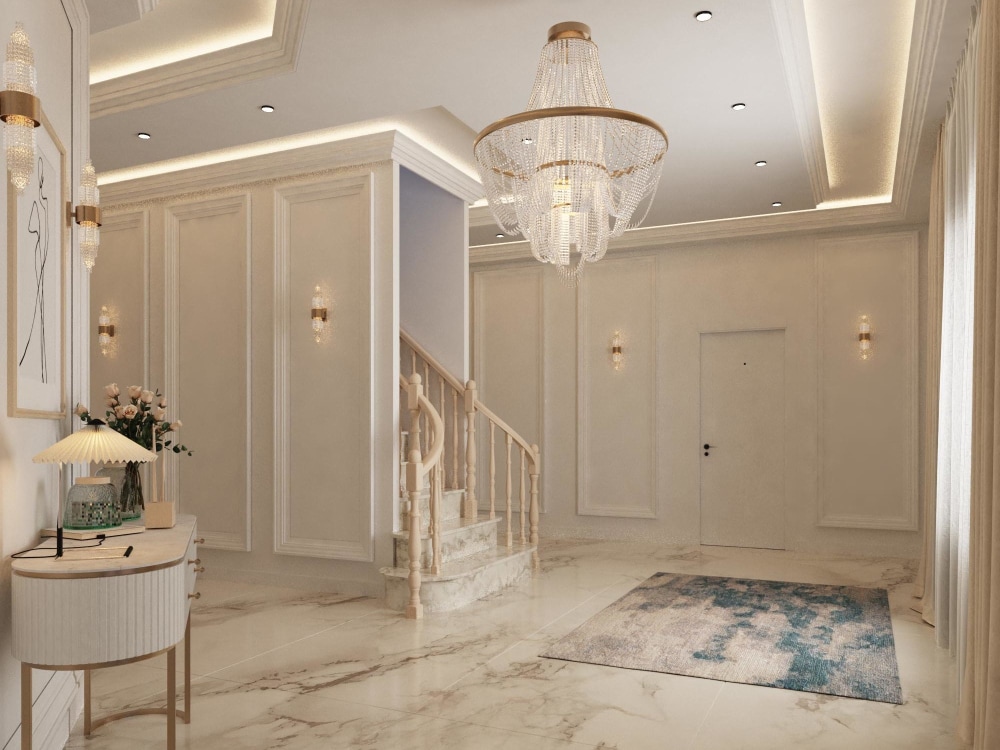
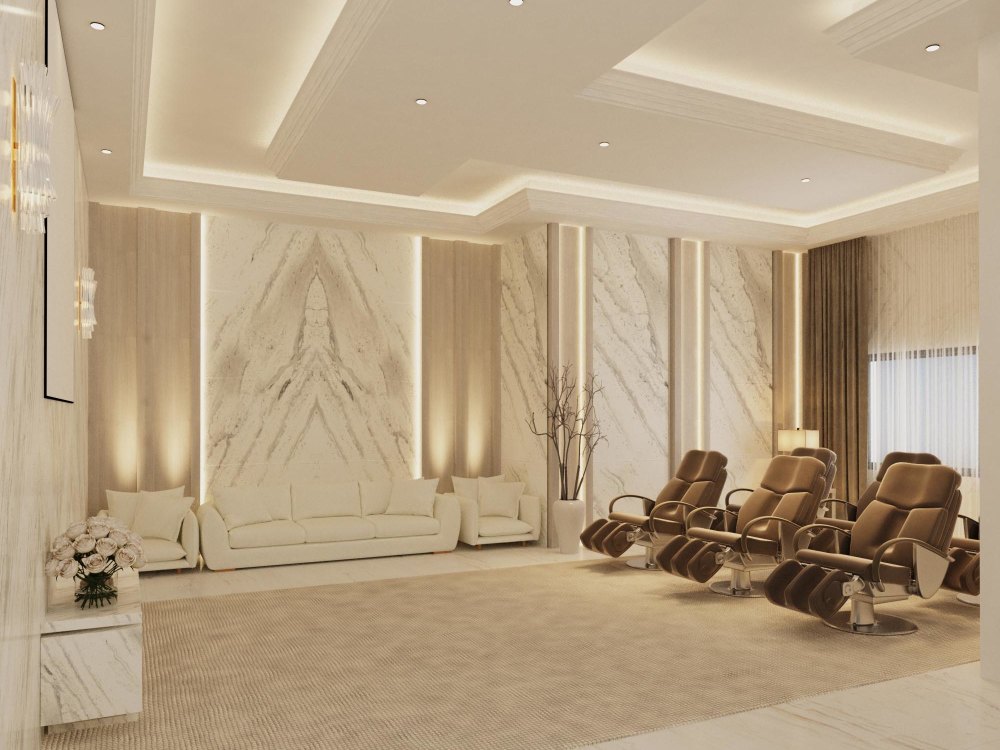
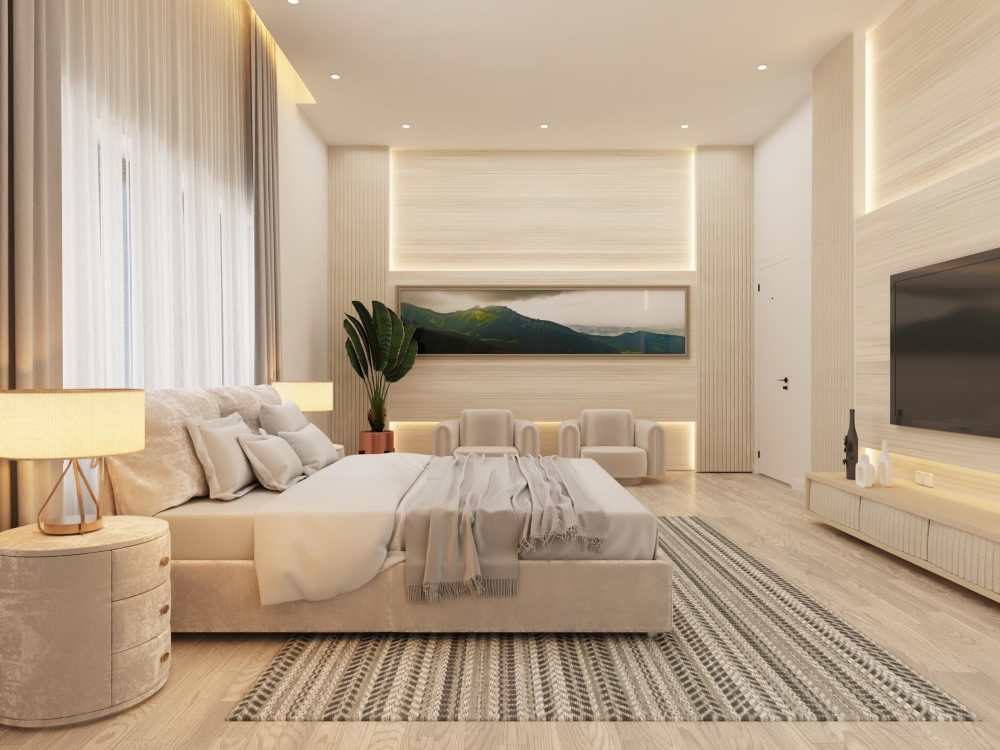
Transform your space with creative, functional, and visually stunning interior designs. I deliver tailored solutions that balance aesthetics with practicality, ensuring every detail reflects your vision and lifestyle.
**Services include:**
• Concept design & mood boards
• Space planning & layout optimization
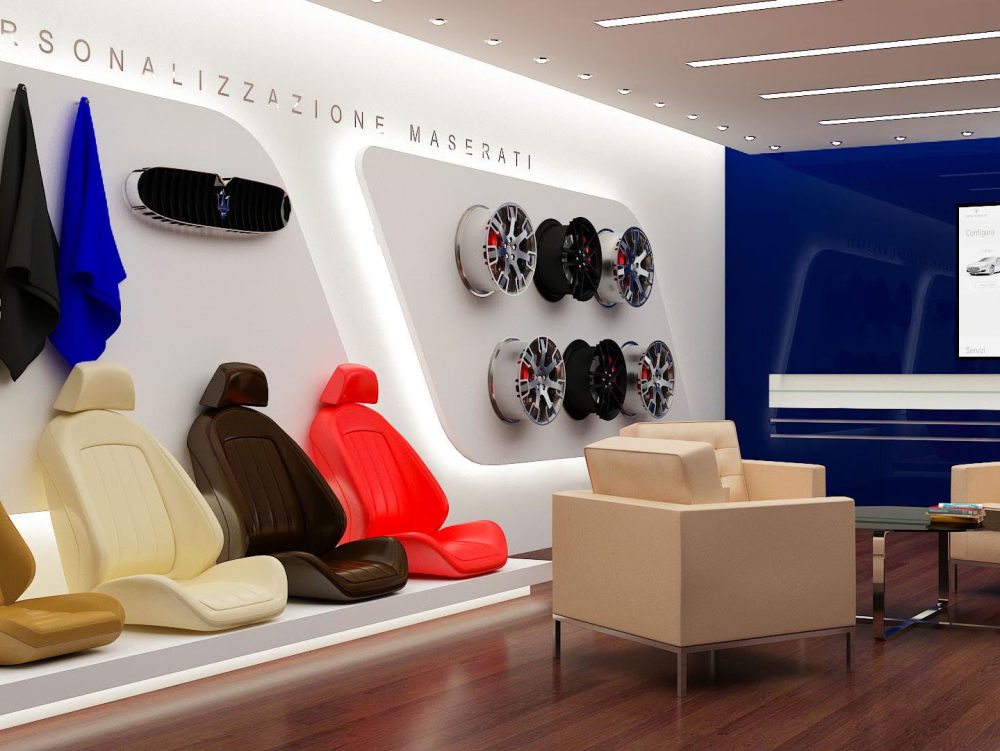
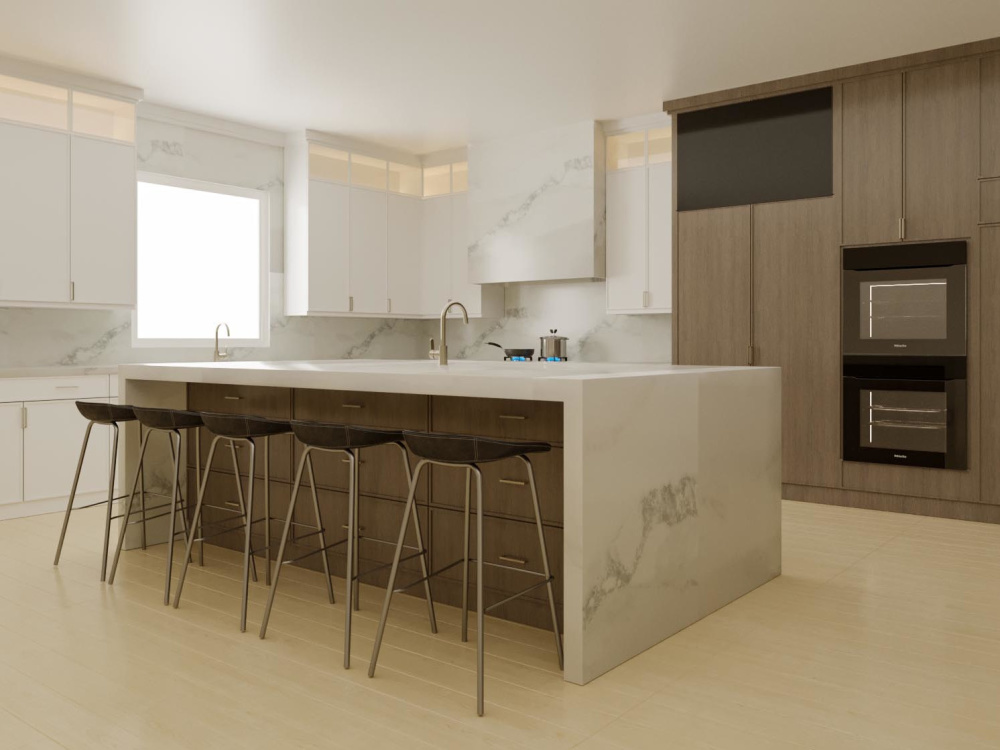
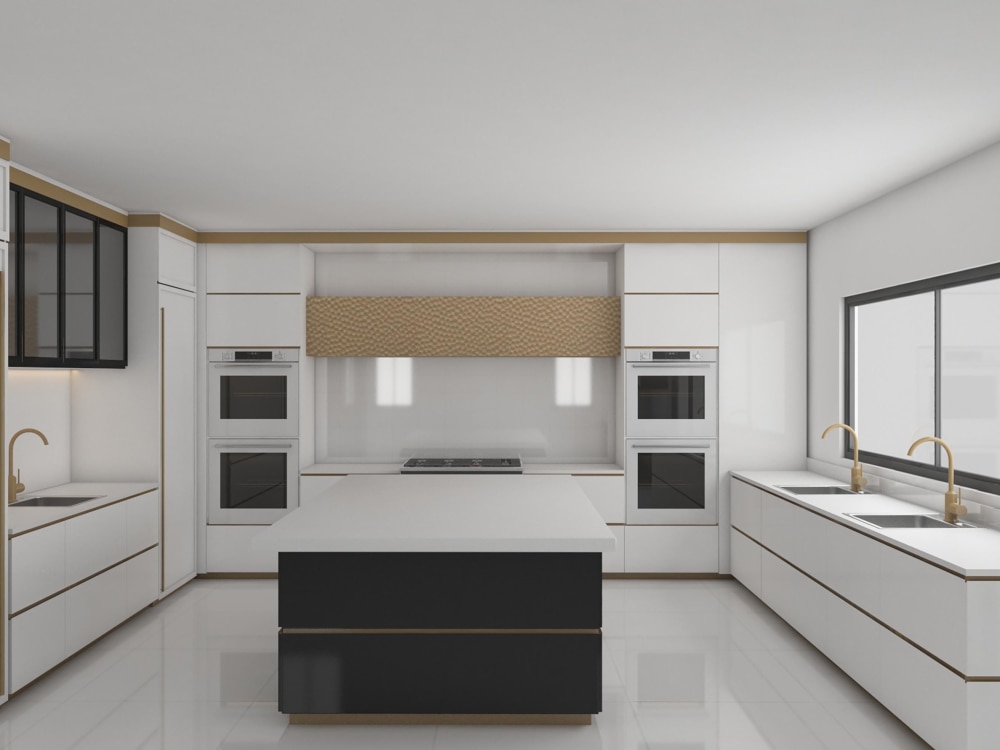
• 3D interior visualization (realistic renders)
• Material, color & furniture selections
• Floor plans & elevations
From modern apartments to offices or retail spaces, I bring creativity and precision to every project. My expertise in 3D modeling and rendering allows you to **visualize the final look before execution**, saving time and preventing costly revisions.
**Why choose me?**
✔ Custom design concepts to fit your needs & budget
✔ High-quality 3D renders with realistic lighting & textures
✔ Clear, responsive communication
✔ Professional deliverables ready for presentation or construction
**Deliverables:**
• Editable source files
• High-resolution 3D renderings
• Final design package in PDF/Images
Let’s collaborate to bring your dream interior to life — elegant, functional, and truly personalized.
**Services include:**
• Concept design & mood boards
• Space planning & layout optimization
• 3D interior visualization (realistic renders)
• Material, color & furniture selections
• Floor plans & elevations
From modern apartments to offices or retail spaces, I bring creativity and precision to every project. My expertise in 3D modeling and rendering allows you to **visualize the final look before execution**, saving time and preventing costly revisions.
**Why choose me?**
✔ Custom design concepts to fit your needs & budget
✔ High-quality 3D renders with realistic lighting & textures
✔ Clear, responsive communication
✔ Professional deliverables ready for presentation or construction
**Deliverables:**
• Editable source files
• High-resolution 3D renderings
• Final design package in PDF/Images
Let’s collaborate to bring your dream interior to life — elegant, functional, and truly personalized.
Project Scale
ApartmentBuilding Type
Commercial, Office & Work Space, ResidentialFile Format
3DS, DWG, JPG, OBJ, PDF, SKP, STLWhat's included
| Service Tiers |
Starter
$55
|
Standard
$99
|
Advanced
$145
|
|---|---|---|---|
| Delivery Time | 2 days | 3 days | 4 days |
Number of Revisions | 1 | 2 | 3 |
Number of Renderings | 1 | 2 | 3 |
Number of Rooms | 1 | 2 | 3 |
Background/Scene | |||
Architectural Walkthrough | - | - | - |
High Level of Details | |||
Source Files | - | - | - |
Optional add-ons
You can add these on the next page.
Source file
(+ 1 Day)
+$100
75 reviews
(69)
(5)
(1)
(0)
(0)
This project doesn't have any reviews.
LL
Lauren L.
Apr 13, 2026
Photorealistic designer
FP
Frank P.
Feb 22, 2026
Architect and structural engineer
Madiha is very detail oriented, provides great work and delivers on - time.
FP
Frank P.
Jan 26, 2026
Redo plans in PDF and CAD
Madiha does wonderful work, on time and with great communication !
RB
Richard B.
Jan 6, 2026
Redraw Floorplan of a flat
FP
Frank P.
Dec 26, 2025
Modify Home plans to include 4 different options regarding bedrooms, closets and baths
Madiha does great work, very well done!!
About Madiha
Architectural Visualization | 3D Rendering | BIM & Revit | AI-Enhanced
100%
Job Success
Multan, Pakistan - 4:33 pm local time
━━━━━━━━━━━━━━━━━━━━━━━━━━━━━━━━━━━━━━━━━━━━━━━
📐 CAD DRAFTING & CONSTRUCTION DOCUMENTS
━━━━━━━━━━━━━━━━━━━━━━━━━━━━━━━━━━━━━━━━━━━━━━━
✦ Architectural floor plans, elevations, sections & permit-ready drawing sets
✦ Wall assemblies, insulation details, construction specs & building code compliance
✦ Software: AutoCAD
━━━━━━━━━━━━━━━━━━━━━━━━━━━━━━━━━
🏗 BIM MODELING & SCAN TO BIM
━━━━━━━━━━━━━━━━━━━━━━━━━━━━━━━━━
✦ LiDAR point cloud to BIM conversion, capturing true existing conditions
✦ As-built drawings, existing conditions documentation & MEP photo records
✦ Software: Revit, AutoCAD
━━━━━━━━━━━━━━━━━━━━━━━━━━━━━━━━━━━━━━━━━━━━━━━━━
🎨 3D RENDERING & ARCHITECTURAL VISUALIZATION
━━━━━━━━━━━━━━━━━━━━━━━━━━━━━━━━━━━━━━━━━━━━━━━━━
✦ Photorealistic 3D floor plans, furnished & unfurnished
✦ Interior design rendering, exterior renderings, walkthroughs & animations
✦ SketchUp modeling for architectural & interior projects
✦ Software: 3ds Max + V-Ray & Corona Renderer, SketchUp, Photoshop, Adobe Illustrator
━━━━━━━━━━━━━━━━━━━━━━━━━━━━━━━━━━━━━━━━━━━━━
🤖 AI-ENHANCED ARCHITECTURAL WORKFLOWS
━━━━━━━━━━━━━━━━━━━━━━━━━━━━━━━━━━━━━━━━━━━━━
✦ Faster delivery, smarter documentation, sharper design results
✦ AI-powered rendering and drafting workflows that save time & money
✦ Ahead of the industry in adopting AI for architecture and design
Ready to start? Message me to discuss your project or visit architive.net to see our full portfolio.
Steps for completing your project
After purchasing the project, send requirements so Madiha can start the project.
Delivery time starts when Madiha receives requirements from you.
Madiha works on your project following the steps below.
Revisions may occur after the delivery date.
Draft Rendering
I will provide a draft render for your review, where you can mark any changes or adjustments needed.
HD Rendering
Once the draft is approved, I will create the final high-quality HD renders.