You will get PHOTOREALISTIC INTERIOR VISUALIZATION OF YOUR APARTMENT
Top Rated
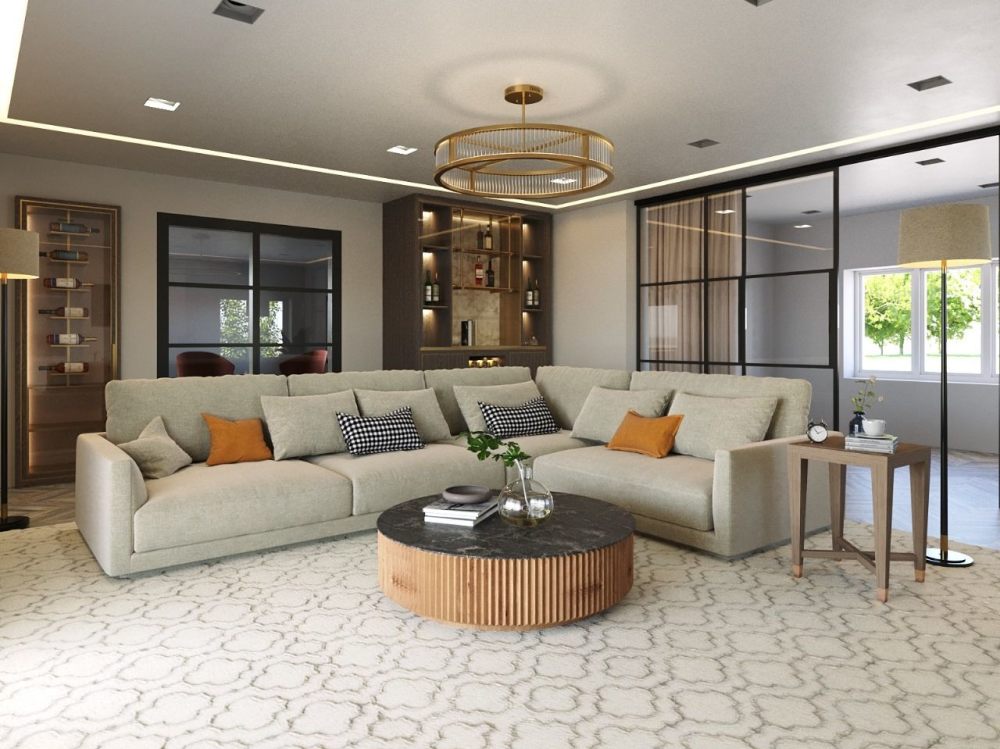
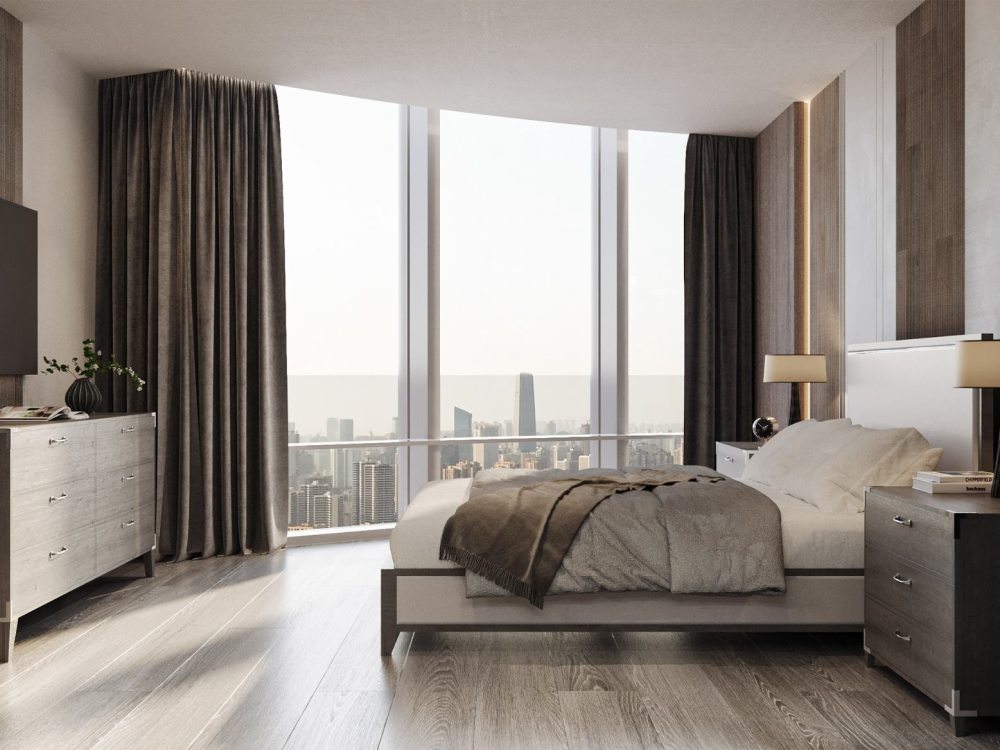
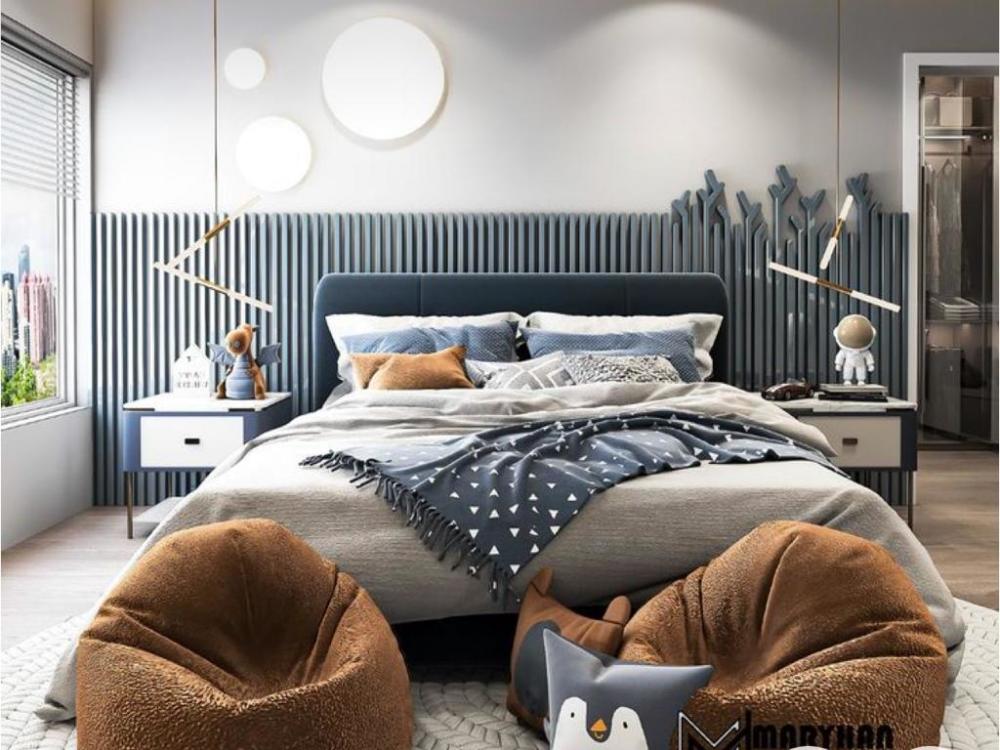
Project details
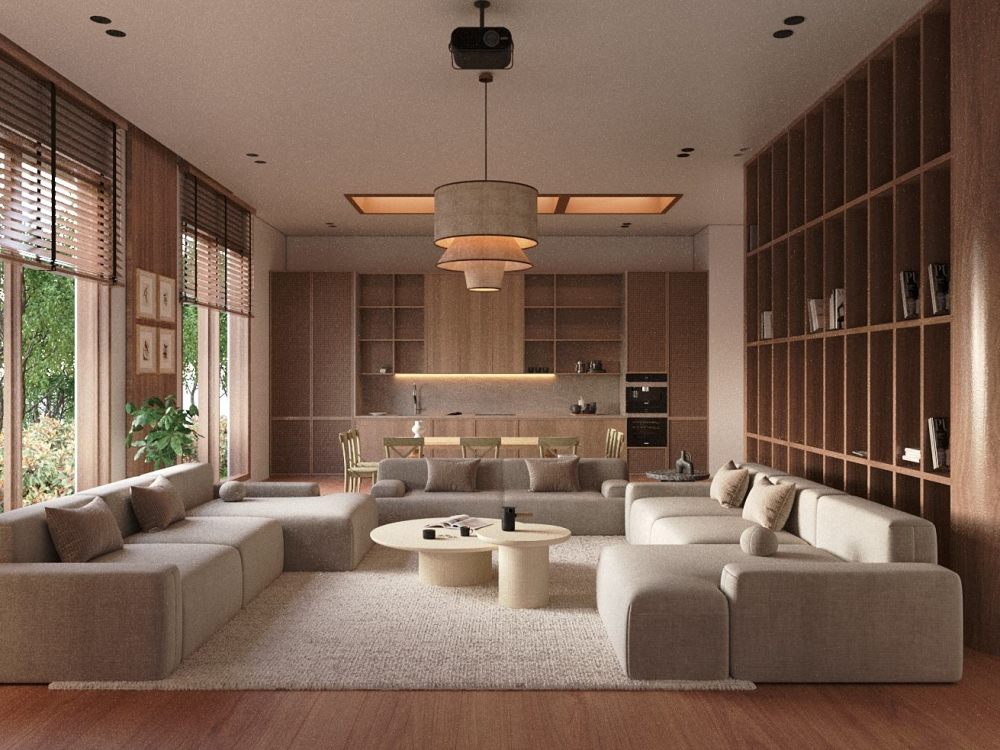
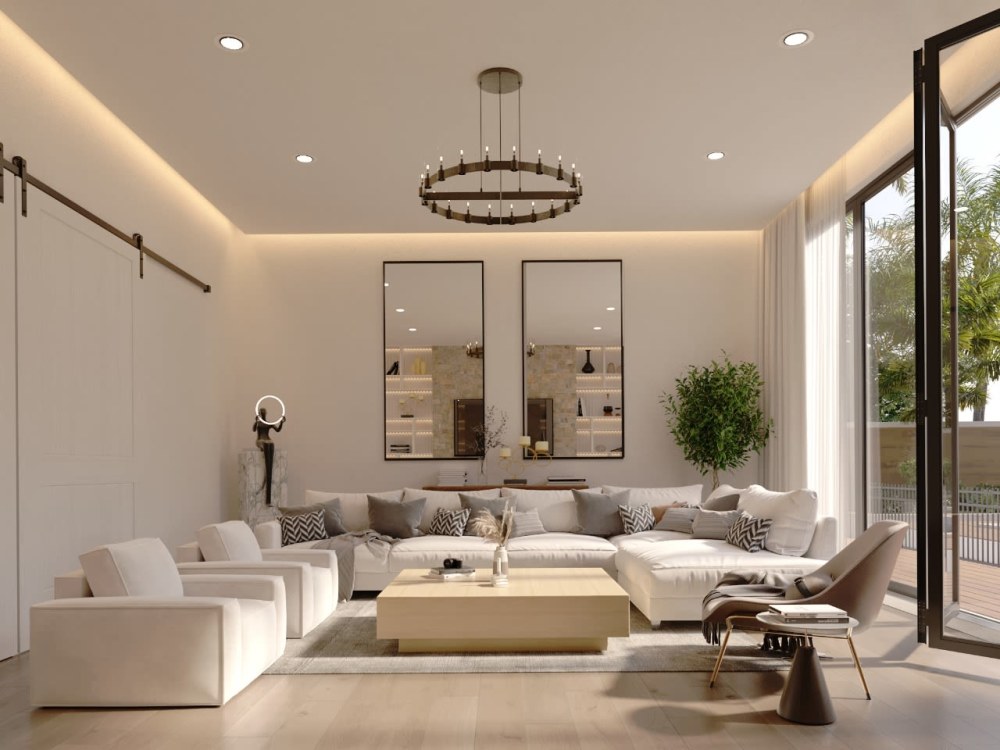
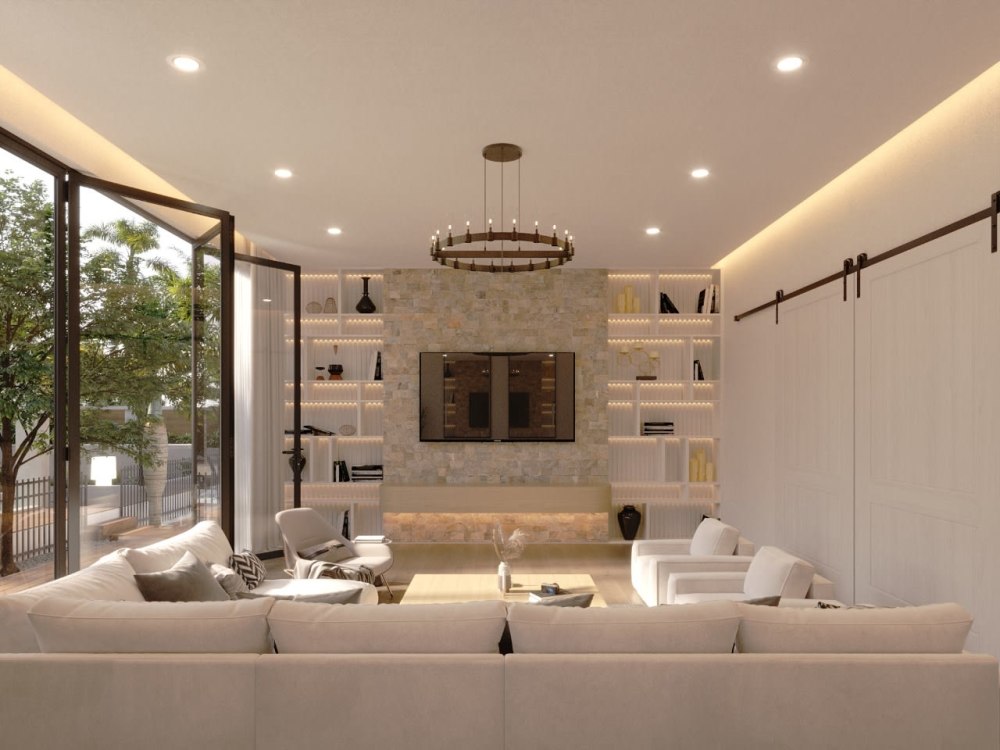
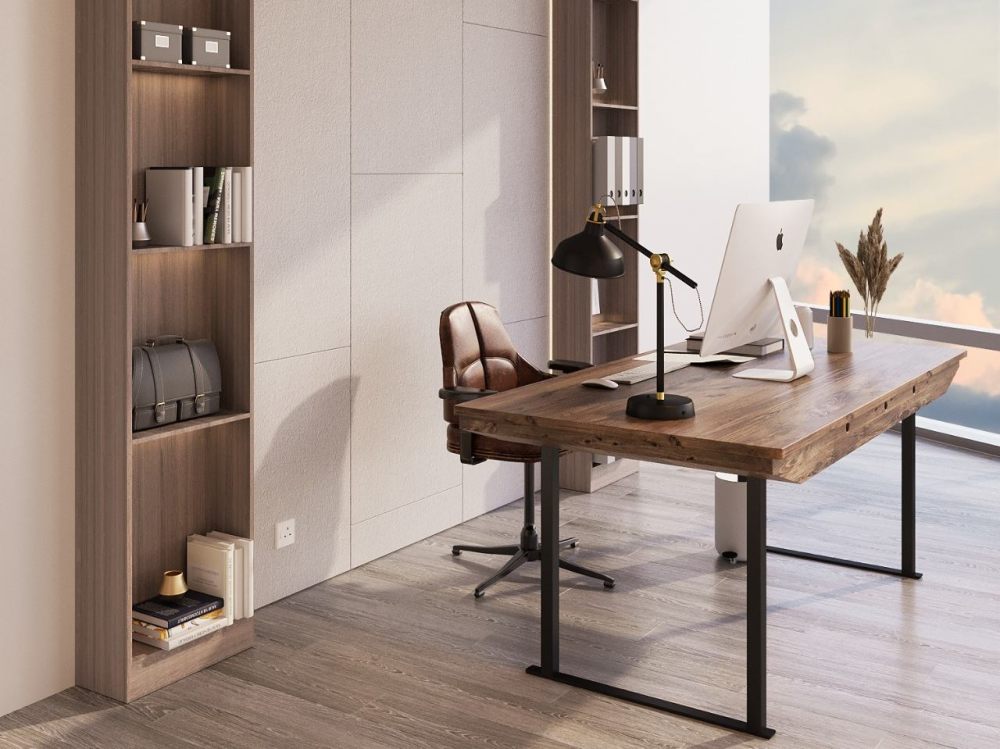
Using CGI interior rendering, a buyer or business owner can map out where they'd like to lay out their furniture. Allowing them to make more planning decisions in advance. We also give our clients a true-to-life look into their projects, giving buyers increased familiarity and comfort with their purchases.
Project Scale
ApartmentBuilding Type
Commercial, Office & Work Space, ResidentialFile Format
3DS, DAE, DWG, JPG, PDF, RVT, SKPWhat's included
| Service Tiers |
Starter
$180
|
Standard
$300
|
Advanced
$450
|
|---|---|---|---|
| Delivery Time | 4 days | 6 days | 8 days |
Number of Revisions | 1 | 2 | 2 |
Number of Renderings | 4 | 6 | 8 |
Background/Scene | |||
Architectural Walkthrough | - | - | - |
High Level of Details | - | ||
Source Files |
Optional add-ons
You can add these on the next page.
Fast Delivery
+$50
Additional Revision
+$50
31 reviews
(26)
(3)
(1)
(1)
(0)
This project doesn't have any reviews.
BS
Bryce S.
Jul 15, 2026
BAT
Atir did a great job understanding the project and creating a solution. I really left the design and architecture to him completely and he created the final result that I wanted him to do. It was really easy from my side. We completed the space as per his drawings, the the user of the space was very pleased with the result.
AB
Andrew B.
Jul 13, 2026
3D Visualization of Home Plans
Working with Atir was a great experience, he was very patient and flexible and his work is great! I would definitely recommend and work with him in the future.
MM
Michael M.
Jul 13, 2026
3d render walkthrough
Atir does amazing work we are super happy with his services!
DP
Dale P.
Jul 13, 2026
Modern 1 Bedroom Home Video Walkthrough
Great to work with.
JM
Javier M.
Jun 24, 2026
Modern Interior Design for 3 Bedroom, 2 Bath House
Delivers great quality and always delivers on time
About Atir
3D Architectural Rendering Expert | 3D Interior Design | 3D Modeling
92%
Job Success
Lahore, Pakistan - 7:31 am local time
I'm an architect. With a wide range of interests: architecture, interior design, product design, including making 3D visualizations of architectural projects, interiors and products.
With the help of architectural visualization, I can represent any existing or designed project and make an impressive promotional image for the mass audience, the professional community of architects, developers and investors.
I'm creating visuals that play a prominent role in the sales of real estate and in the formation of identity of brands of my clients.
100% Client satisfactory work in affordable price and in quick time. Offering 24x7 days service .
I've been working with Clients from all over the world like USA, Australia, Netherlands, Canada, Norway, Sweden, etc.
My Strongest skills are in Creating High Quality Rendering for Architecture.
Listed below are my experience and skills:
- Autodesk 3ds max
- Chaos group corona
- Chaos group v-ray
- Autodesk autocad
- sketchup
-photomontage
- Adobe photoshop
Steps for completing your project
After purchasing the project, send requirements so Atir can start the project.
Delivery time starts when Atir receives requirements from you.
Atir works on your project following the steps below.
Revisions may occur after the delivery date.
3D Modeling
SOFTWARE : 3DS-MAX
3D Rendering
SOFTWARE : CHAOS CORONA